


$888,000
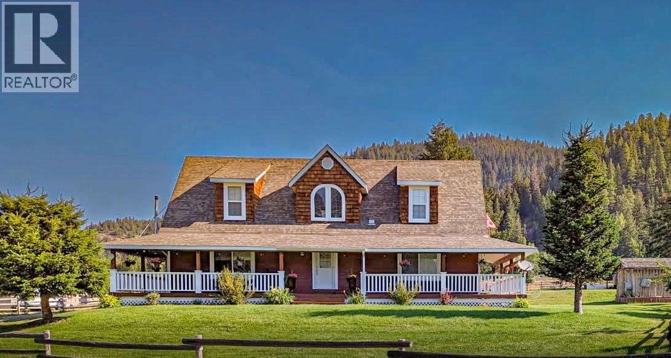
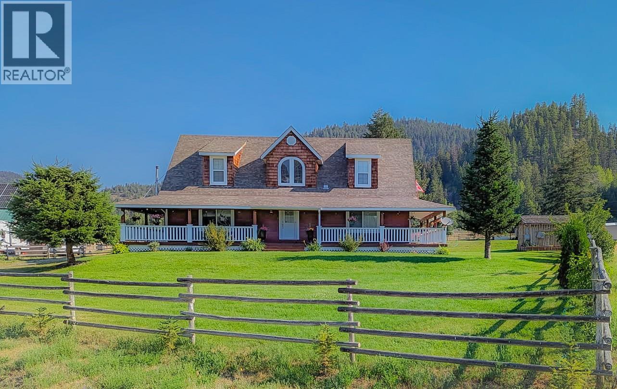
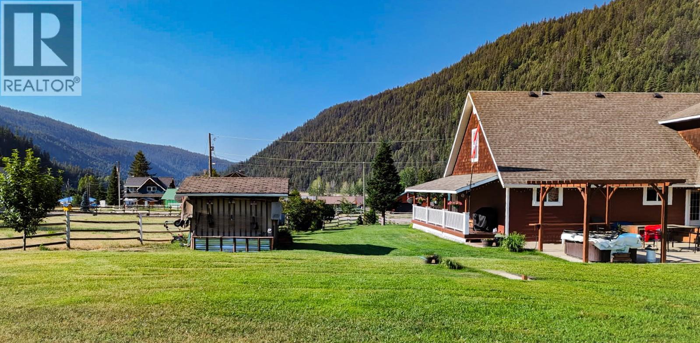
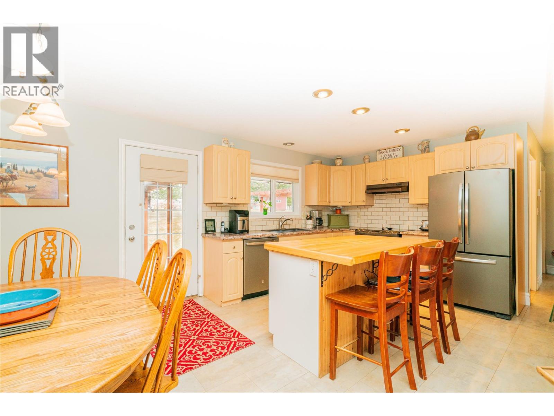

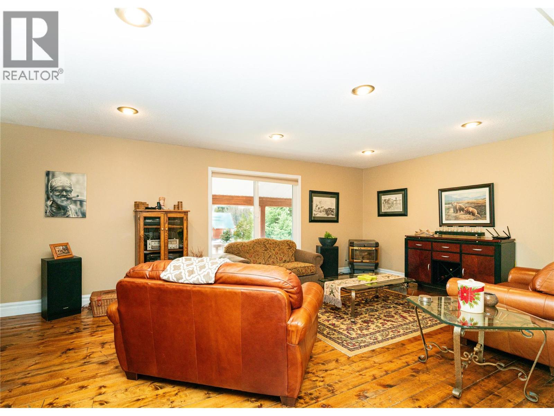
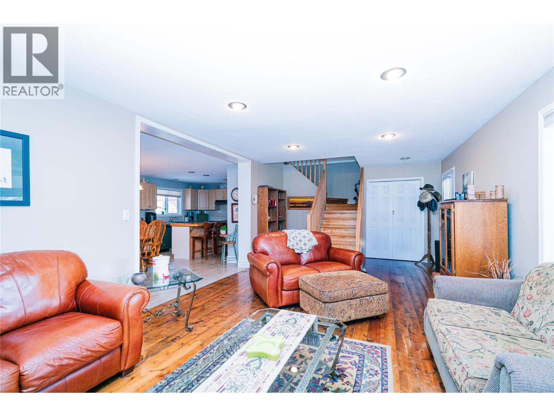
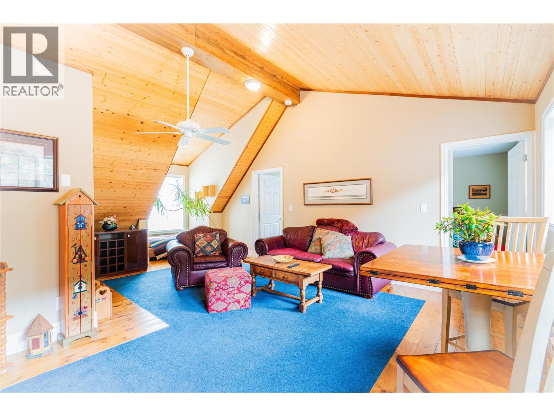
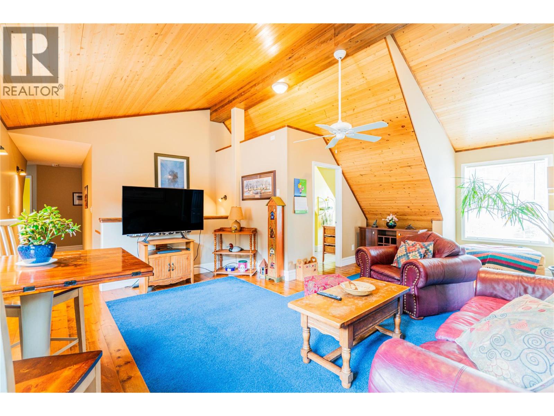
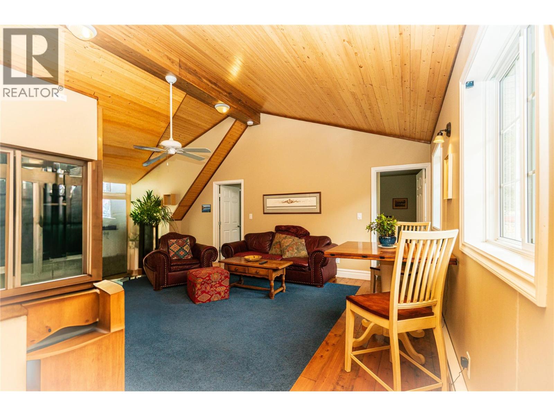
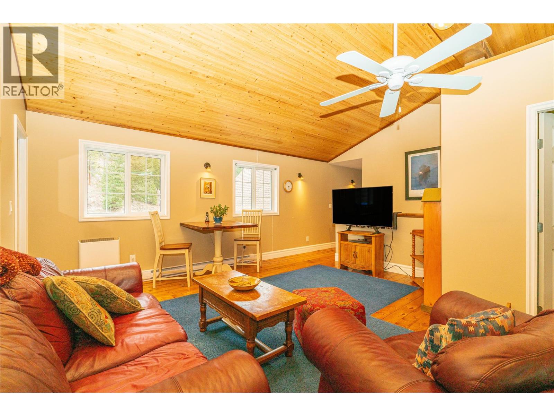

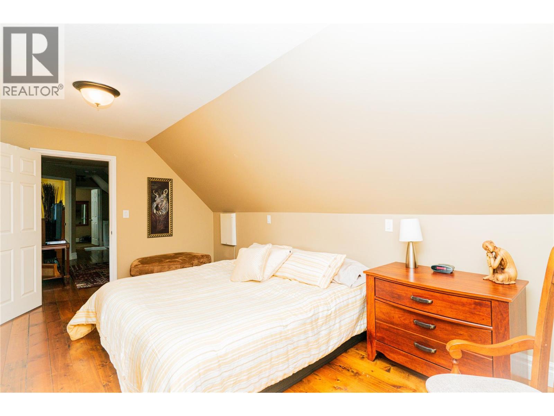

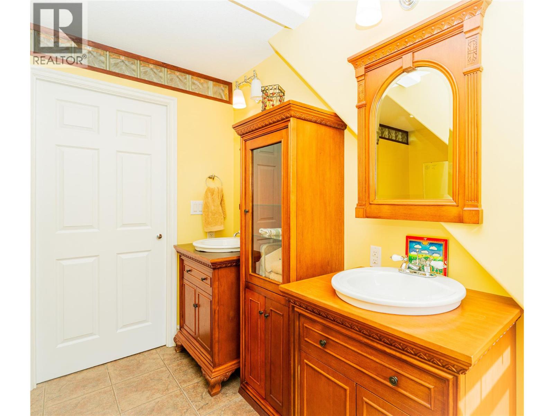
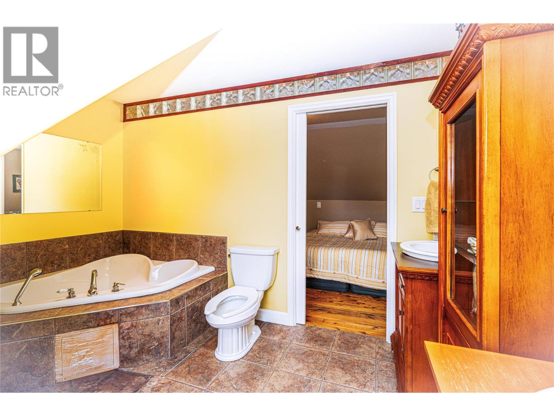
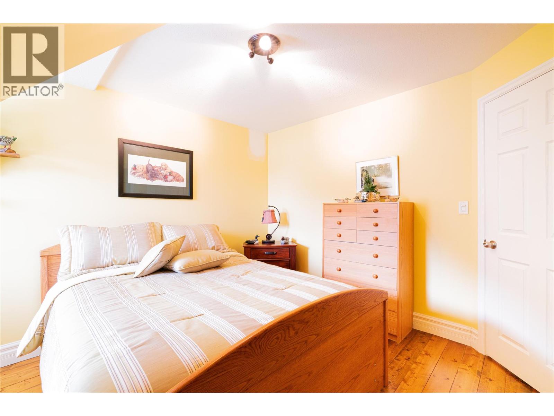
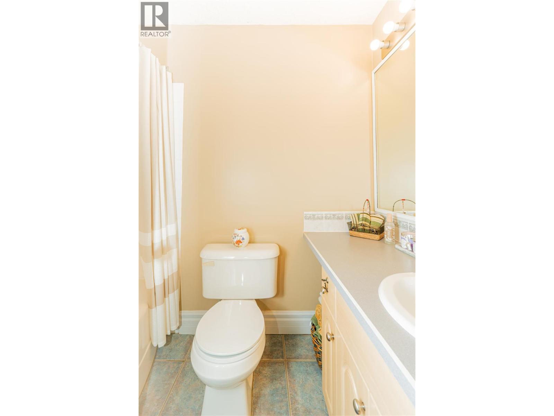
Visit REALTOR website for additional information. Wake up to mountain air, sip coffee on your wraparound deck, and spend the afternoon paddling at nearby Allison Lake. This 6-bedroom, 4.5-bath home in Princeton's peaceful Skye Blue Loop offers over 2,800 sq ft of relaxed, functional living on 0.801 acres. The open-concept main floor includes 2 bedrooms (one with ensuite), pellet stove, and direct deck access-perfect for entertaining or unwinding. Upstairs, the spacious primary suite features dual vanities and a soaker tub to recharge after a day outdoors. With 3 more bedrooms, upper laundry, and thoughtful updates like a 100-ft drilled well and 2023 roof shingles, this home blends comfort and practicality. A heated 600+ sq ft garage, fenced yard, gardens, and sheds complete the package. Surrounded by lakes, rivers, and trails, this is year-round adventure-priced $100K below assessed value. (id:64133)
-
Property Details
MLS® Number 10378275 Property Type Single Family Neigbourhood Princeton Rural AmenitiesNearBy Recreation Features Central Island ParkingSpaceTotal 12 ViewType Mountain View -
Building
Bathroom Total 5 Bedrooms Total 6 Appliances Range, Refrigerator, Dishwasher, Dryer, Washer Architectural Style Other Constructed Date 2002 Construction Style Attachment Detached Exterior Finish Other Flooring Type Carpeted, Ceramic Tile, Hardwood, Vinyl Half Bath Total 1 Heating Fuel Electric Heating Type Forced Air Roof Material Asphalt Shingle Roof Style Unknown Stories Total 2 Size Interior 2,832 Sqft Type House Utility Water Well Parking
Attached Garage 2 -
Land
Access Type Highway Access Acreage No Fence Type Fence Land Amenities Recreation Sewer Septic Tank Size Irregular 0.8 Size Total 0.8 Ac|under 1 Acre Size Total Text 0.8 Ac|under 1 Acre -
Rooms
Level Type Length Width Dimensions Second Level Bedroom 13'3'' x 14'2'' Second Level Primary Bedroom 18'0'' x 9'7'' Second Level Family Room 23'0'' x 15'11'' Second Level Den 6'3'' x 15'11'' Second Level Bedroom 8'10'' x 4'1'' Second Level Bedroom 13'8'' x 11'2'' Second Level 4pc Ensuite Bath 11'11'' x 10'2'' Second Level 4pc Bathroom 11'0'' x 8'0'' Main Level Living Room 25'3'' x 13'3'' Main Level Kitchen 10'5'' x 13'3'' Main Level Foyer 8'1'' x 13'2'' Main Level Dining Room 10'11'' x 13'3'' Main Level Bedroom 12'10'' x 13'3'' Main Level Bedroom 11'4'' x 9'10'' Main Level 4pc Ensuite Bath 8'4'' x 5'0'' Main Level 4pc Bathroom 9'9'' x 4'11'' Main Level 2pc Bathroom 7'0'' x 3'1'' -
Utilities
Cable Available Electricity Available Telephone Available

Mark Gidden
Realtor/Founder

Lloyd Taverner
Realtor/Senior Partner
Your Favourites
No Favourites Found

The trademarks REALTOR®, REALTORS®, and the REALTOR® logo are controlled by The Canadian Real Estate Association (CREA) and identify real estate professionals who are members of CREA. The trademarks MLS®, Multiple Listing Service® and the associated logos are owned by The Canadian Real Estate Association (CREA) and identify the quality of services provided by real estate professionals who are members of CREA. The trademark DDF® is owned by The Canadian Real Estate Association (CREA) and identifies CREA's Data Distribution Facility (DDF®)
March 06 2026 03:48:32
Association of Interior REALTORS®

