


$1,199,900Maintenance,
$125 Monthly
Maintenance,
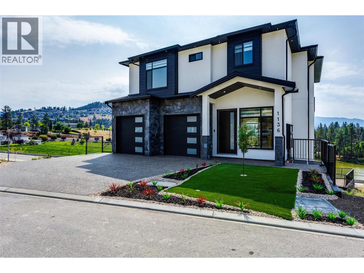
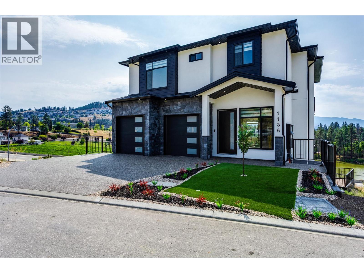
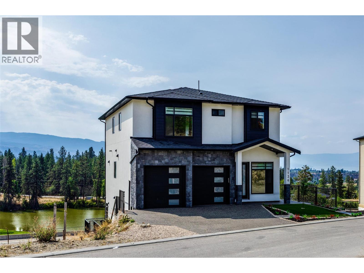
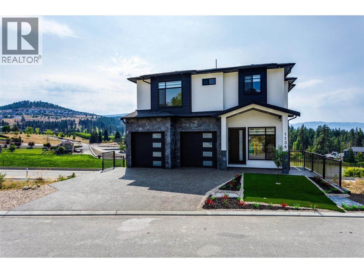
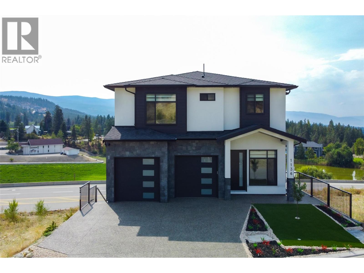
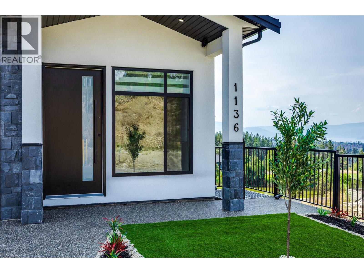
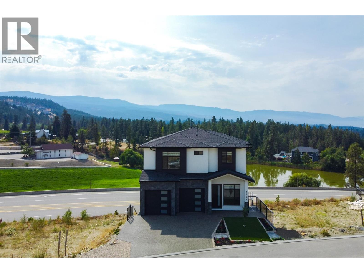
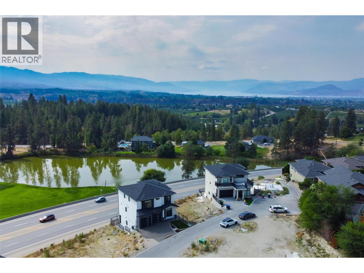
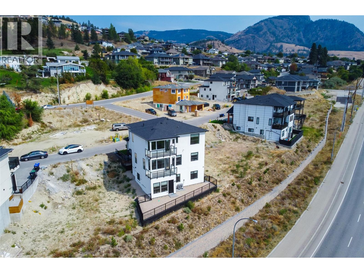
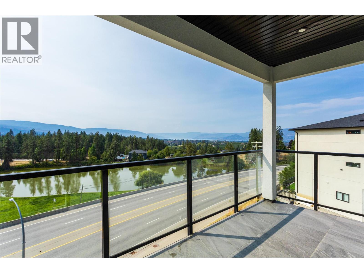
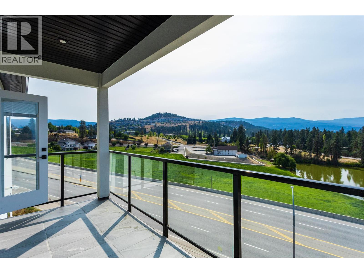
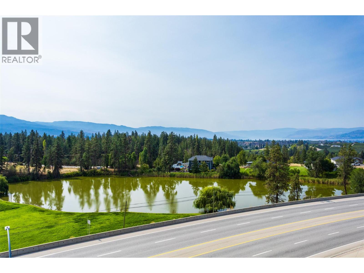
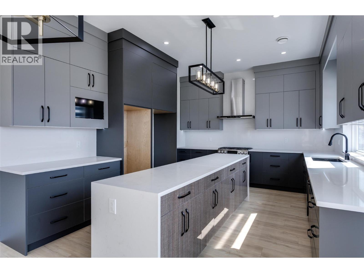
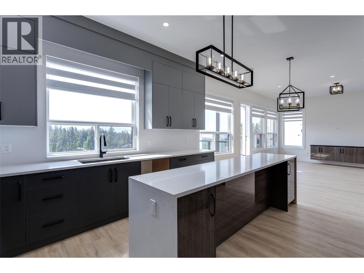
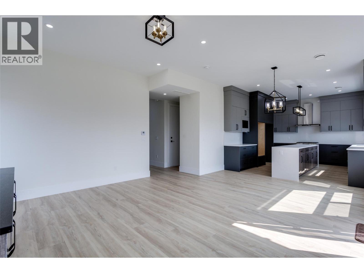
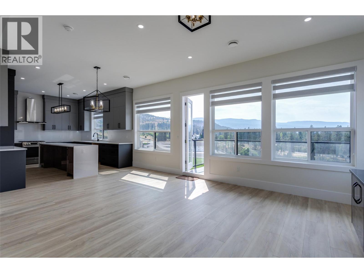
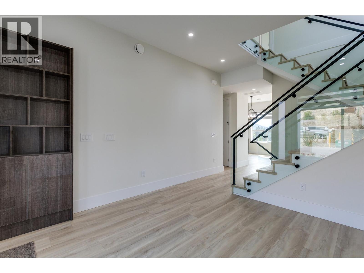
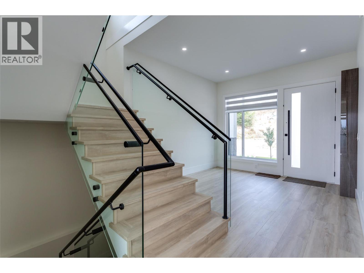
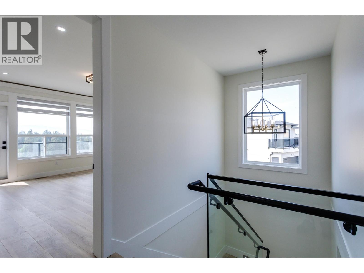
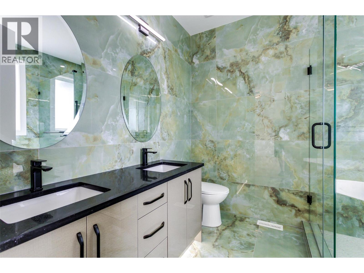
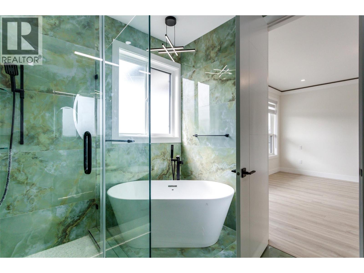
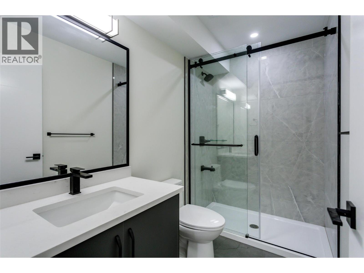
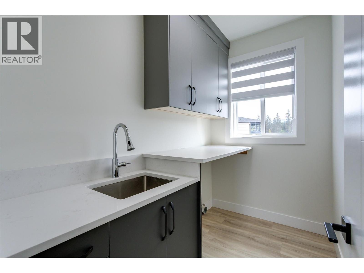
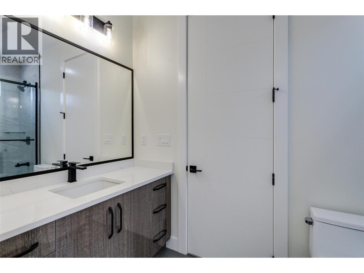
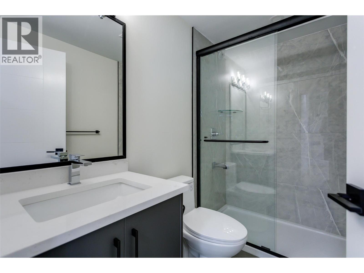
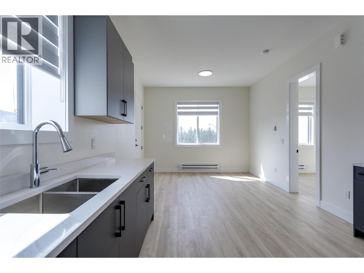
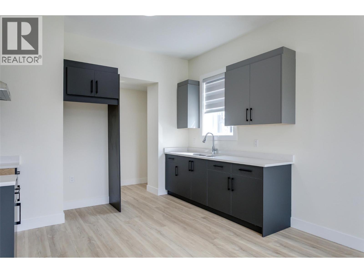
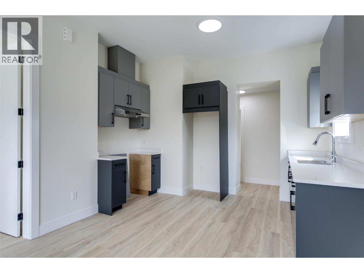
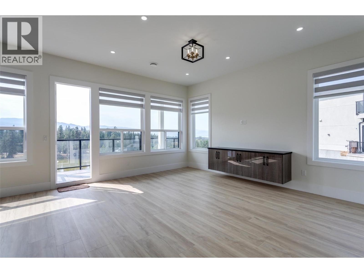
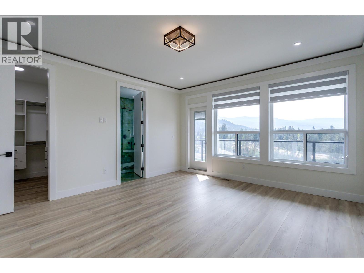
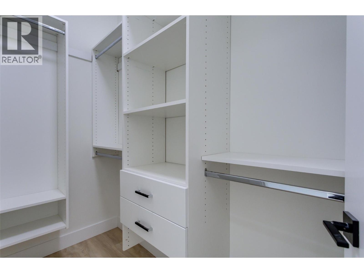
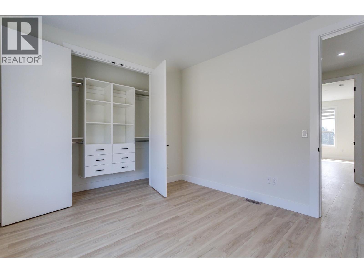
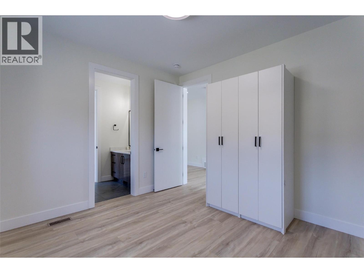
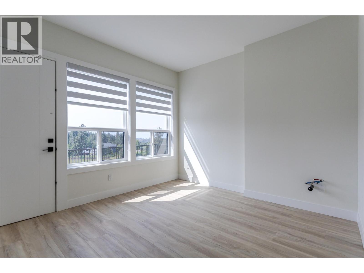
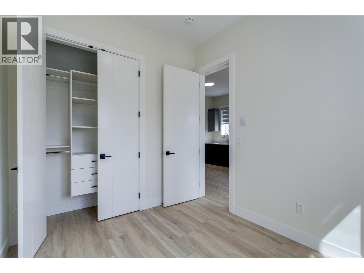
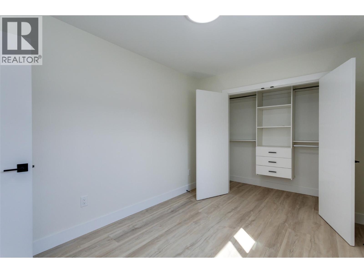
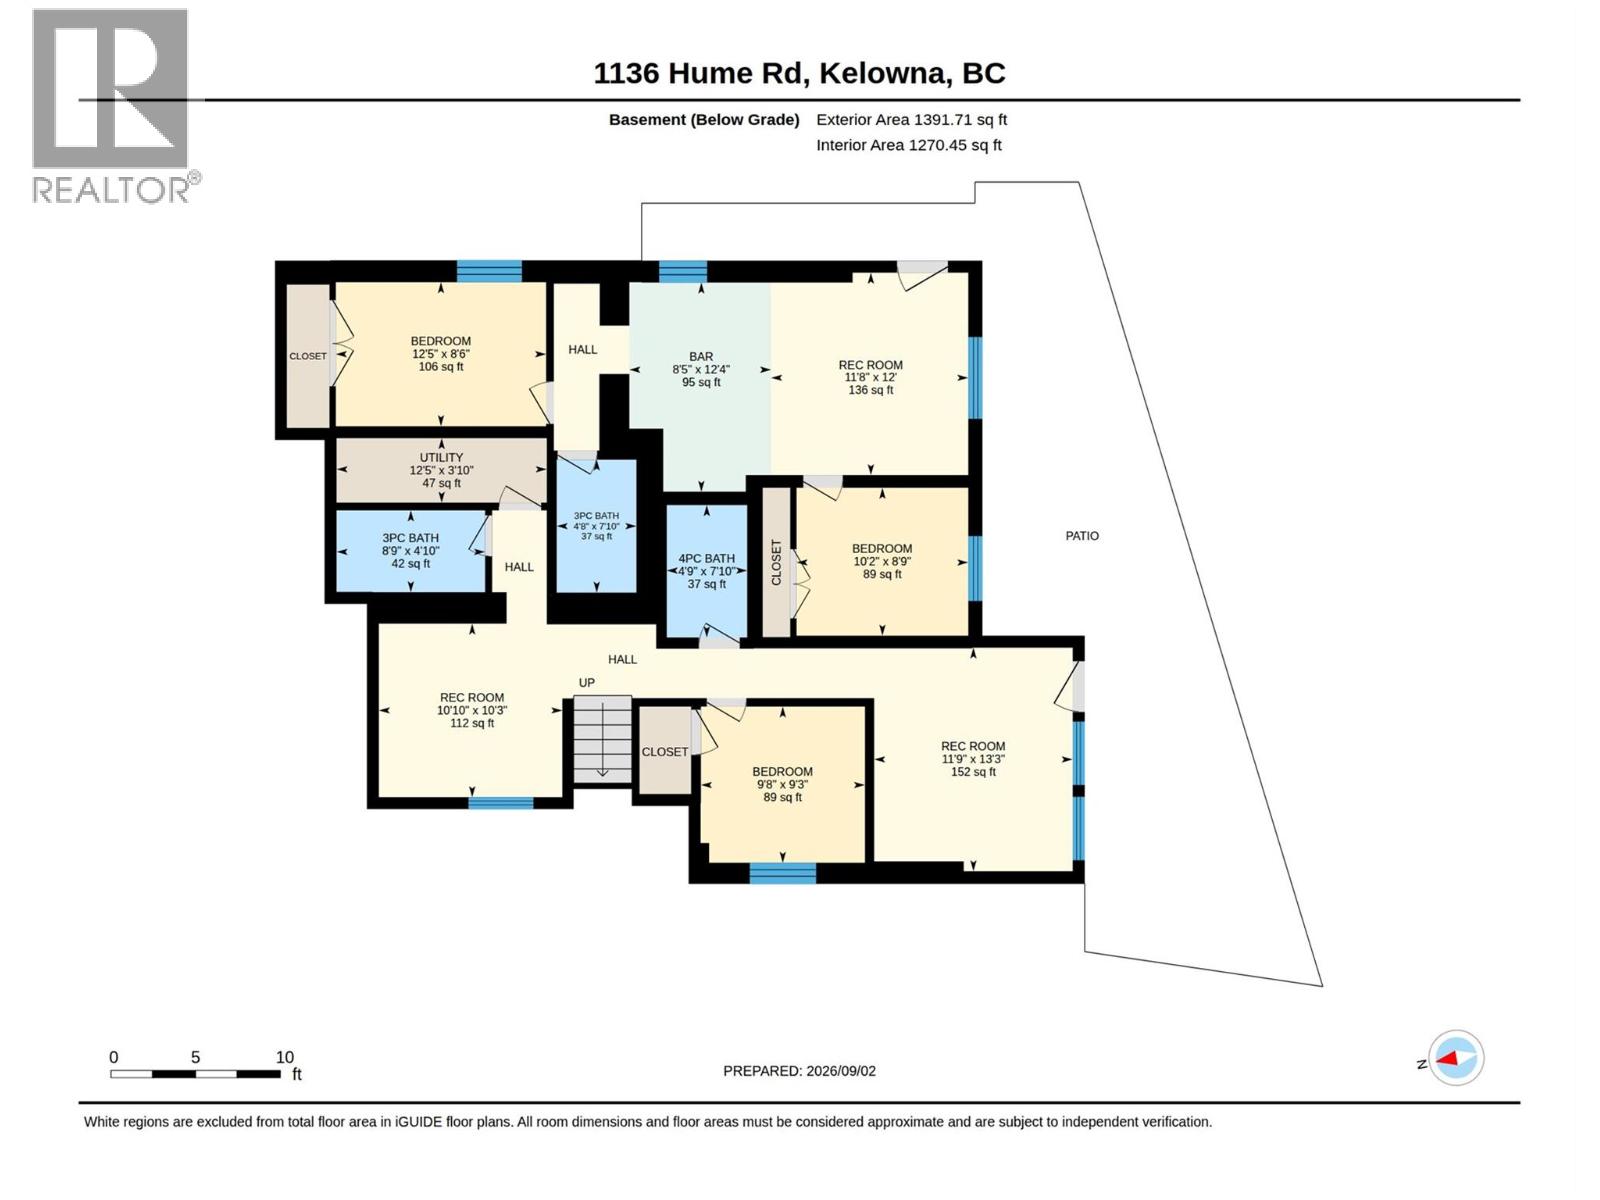
$125 MonthlyStunning Brand-New 7-Bedroom Home with Lake & City Views Welcome to this beautiful, elegant brand-new 7-bedroom, 7-bathroom home located in a brand-new subdivision, offering breathtaking lake and city views and a spacious, versatile layout perfect for a large family or an investor. The main home features 7 generously sized bedrooms and 7 bathrooms, providing plenty of space, comfort, and privacy for family and guests. A major highlight is the legal 2-bedroom, 1-bathroom suite, complete with its own private entrance and separate laundry. This is an excellent opportunity for rental income, extended family, or additional accommodation. Adjacent to the legal suite is an additional 1-bedroom, 1-bathroom unit, making it ideal as a guest room, private office, or additional living space. The location is equally impressive, with the property only minutes away from shopping malls, schools, and golf courses, offering convenience and an excellent lifestyle for the whole family. With its spectacular views, brand-new construction, multiple accommodation options, and convenient location, this property offers an exceptional combination of luxury, flexibility, and investment potential. A rare opportunity to own a stunning new home with exceptional views, flexible living arrangements, and everything you need just minutes away. This one is truly a must-see! (id:64133)
-
Property Details
MLS® Number 10399206 Property Type Single Family Neigbourhood Black Mountain Community Name . CommunityFeatures Pets Allowed Features Central Island ParkingSpaceTotal 4 ViewType City View, Lake View, Mountain View -
Building
Bathroom Total 7 Bedrooms Total 7 Architectural Style Contemporary Basement Type Full Constructed Date 2025 Construction Style Attachment Detached Cooling Type Central Air Conditioning Exterior Finish Cedar Siding, Stucco Half Bath Total 1 Heating Type Forced Air Roof Material Cedar Shake Roof Style Unknown Stories Total 3 Size Interior 3,729 Sqft Type House Utility Water Irrigation District Parking
Attached Garage 2 -
Land
Acreage No Sewer Municipal Sewage System Size Irregular 0.11 Size Total 0.11 Ac|under 1 Acre Size Total Text 0.11 Ac|under 1 Acre -
Rooms
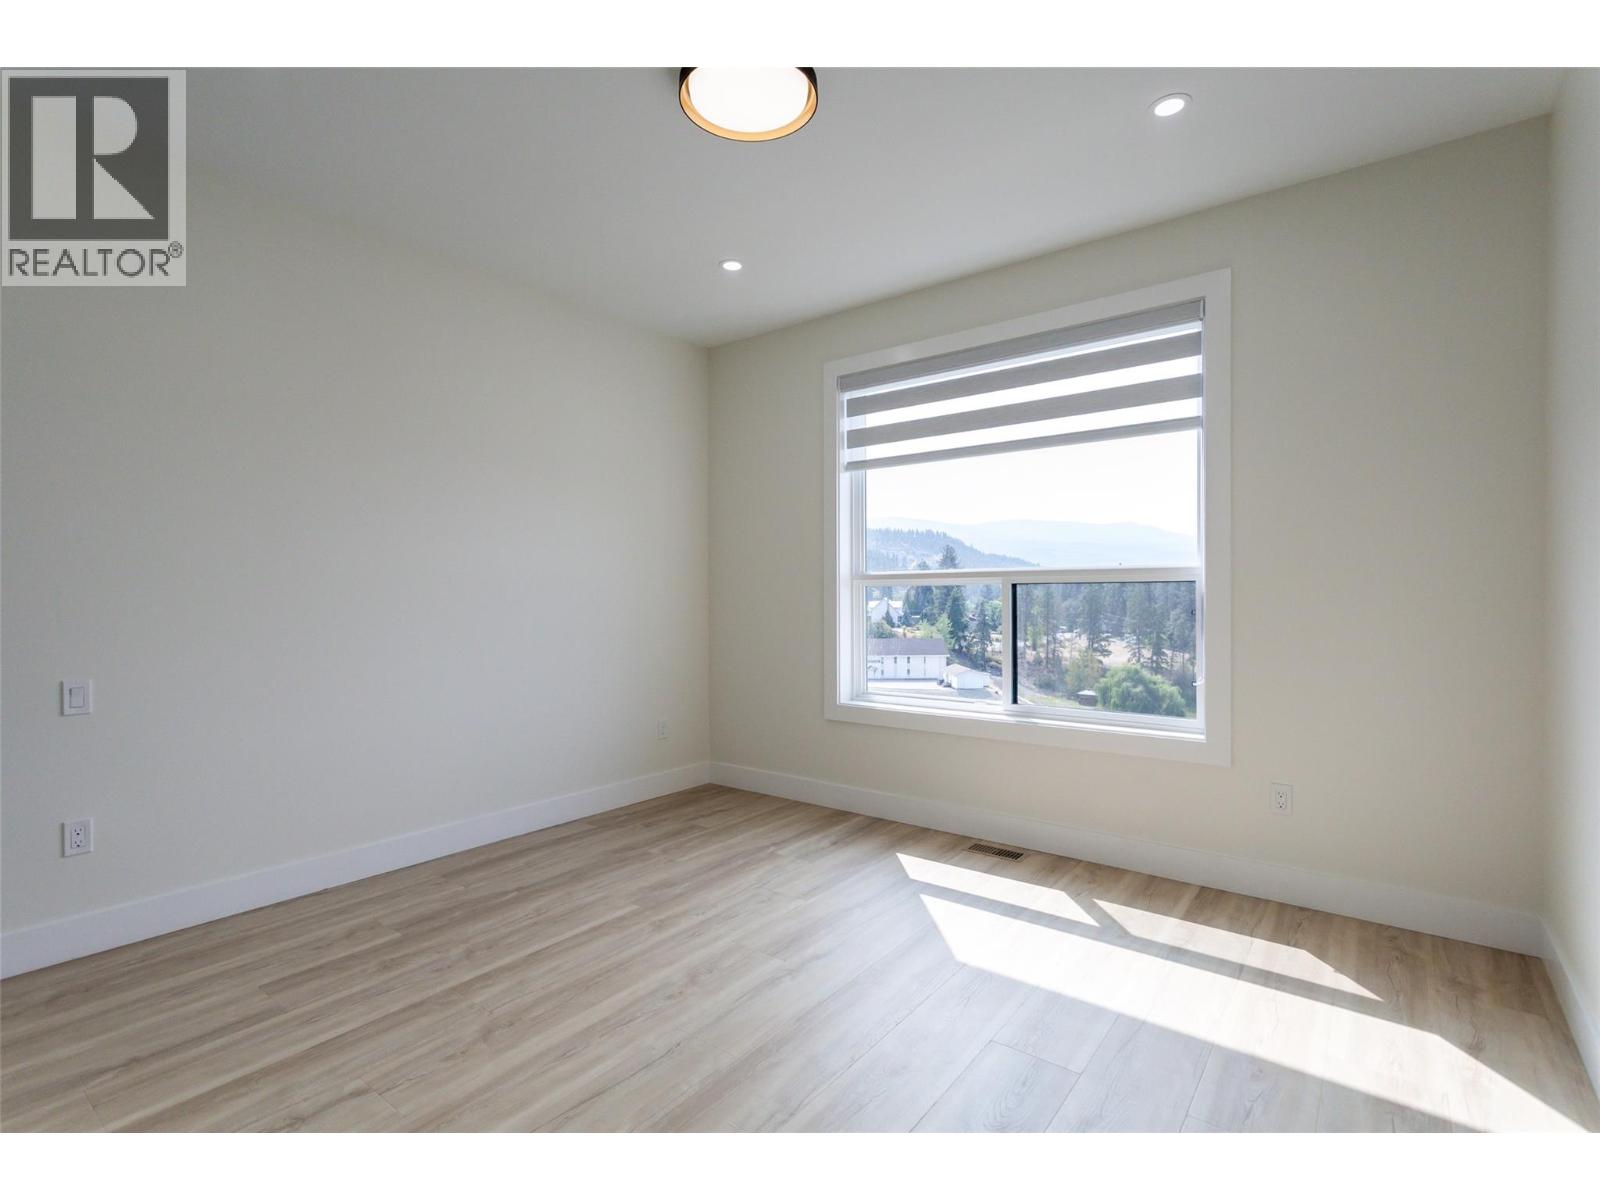
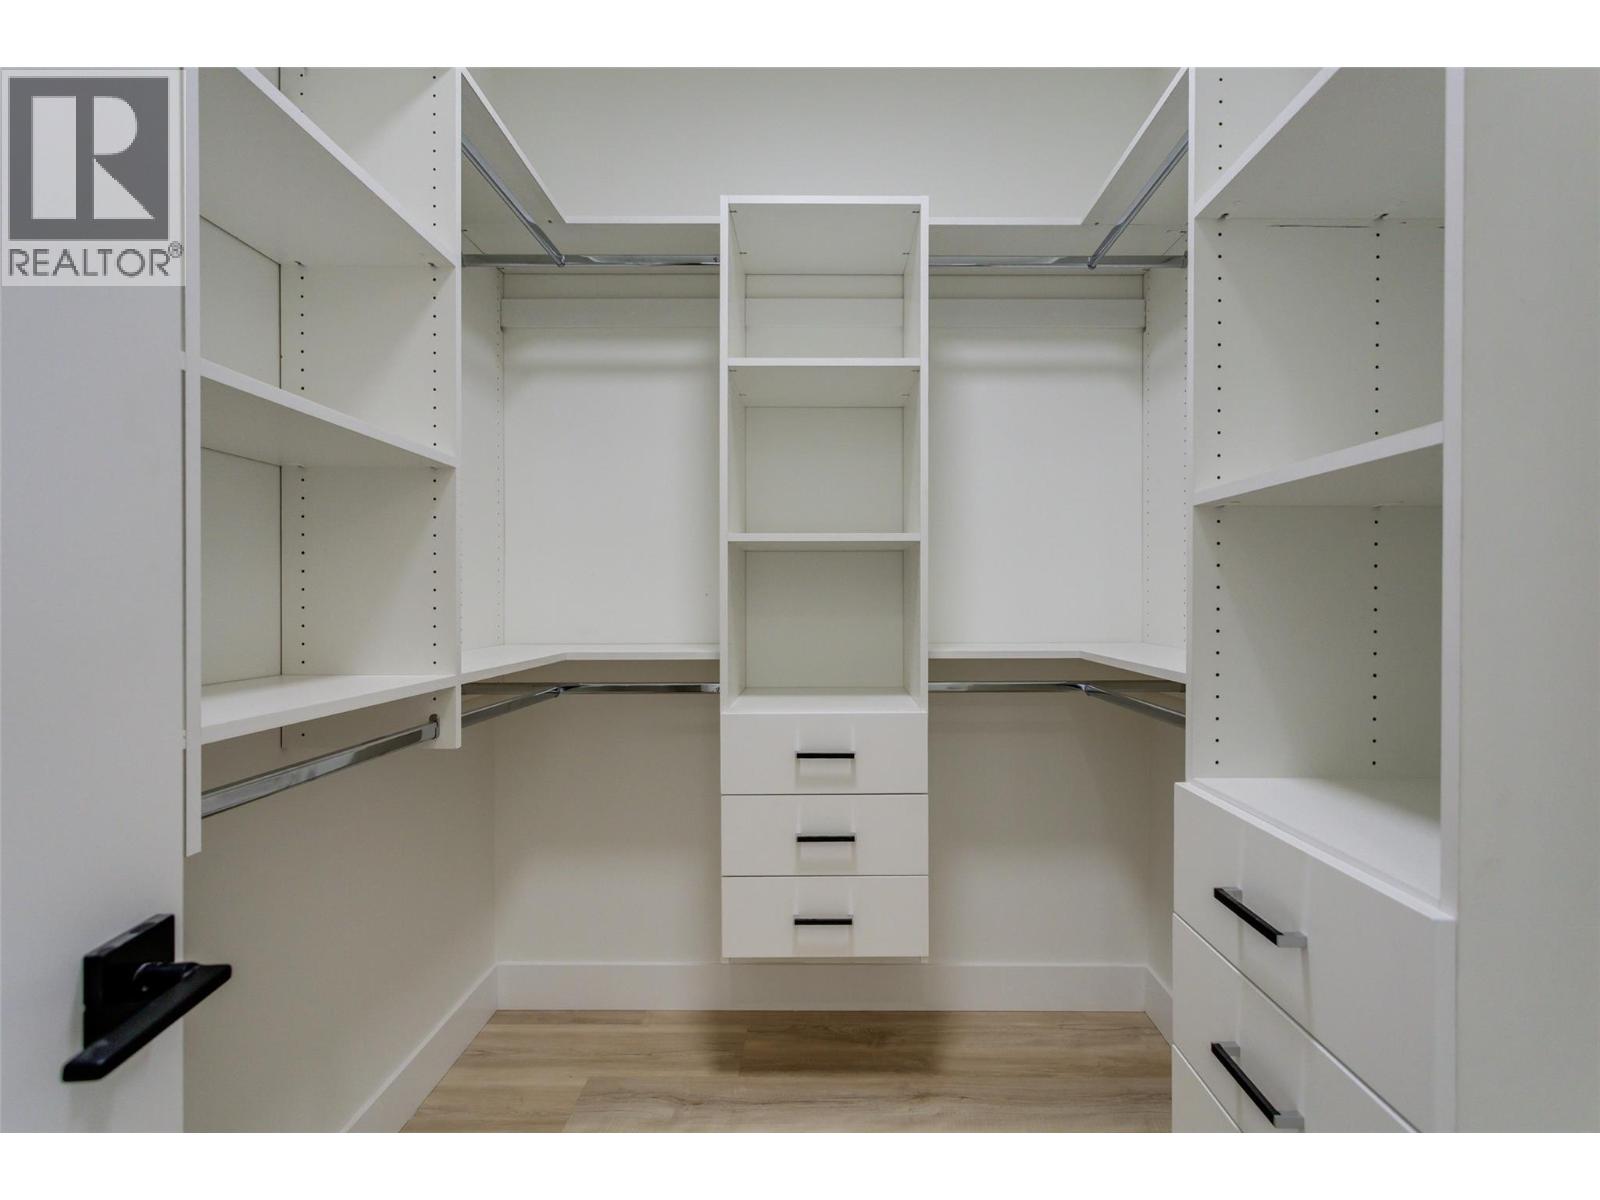
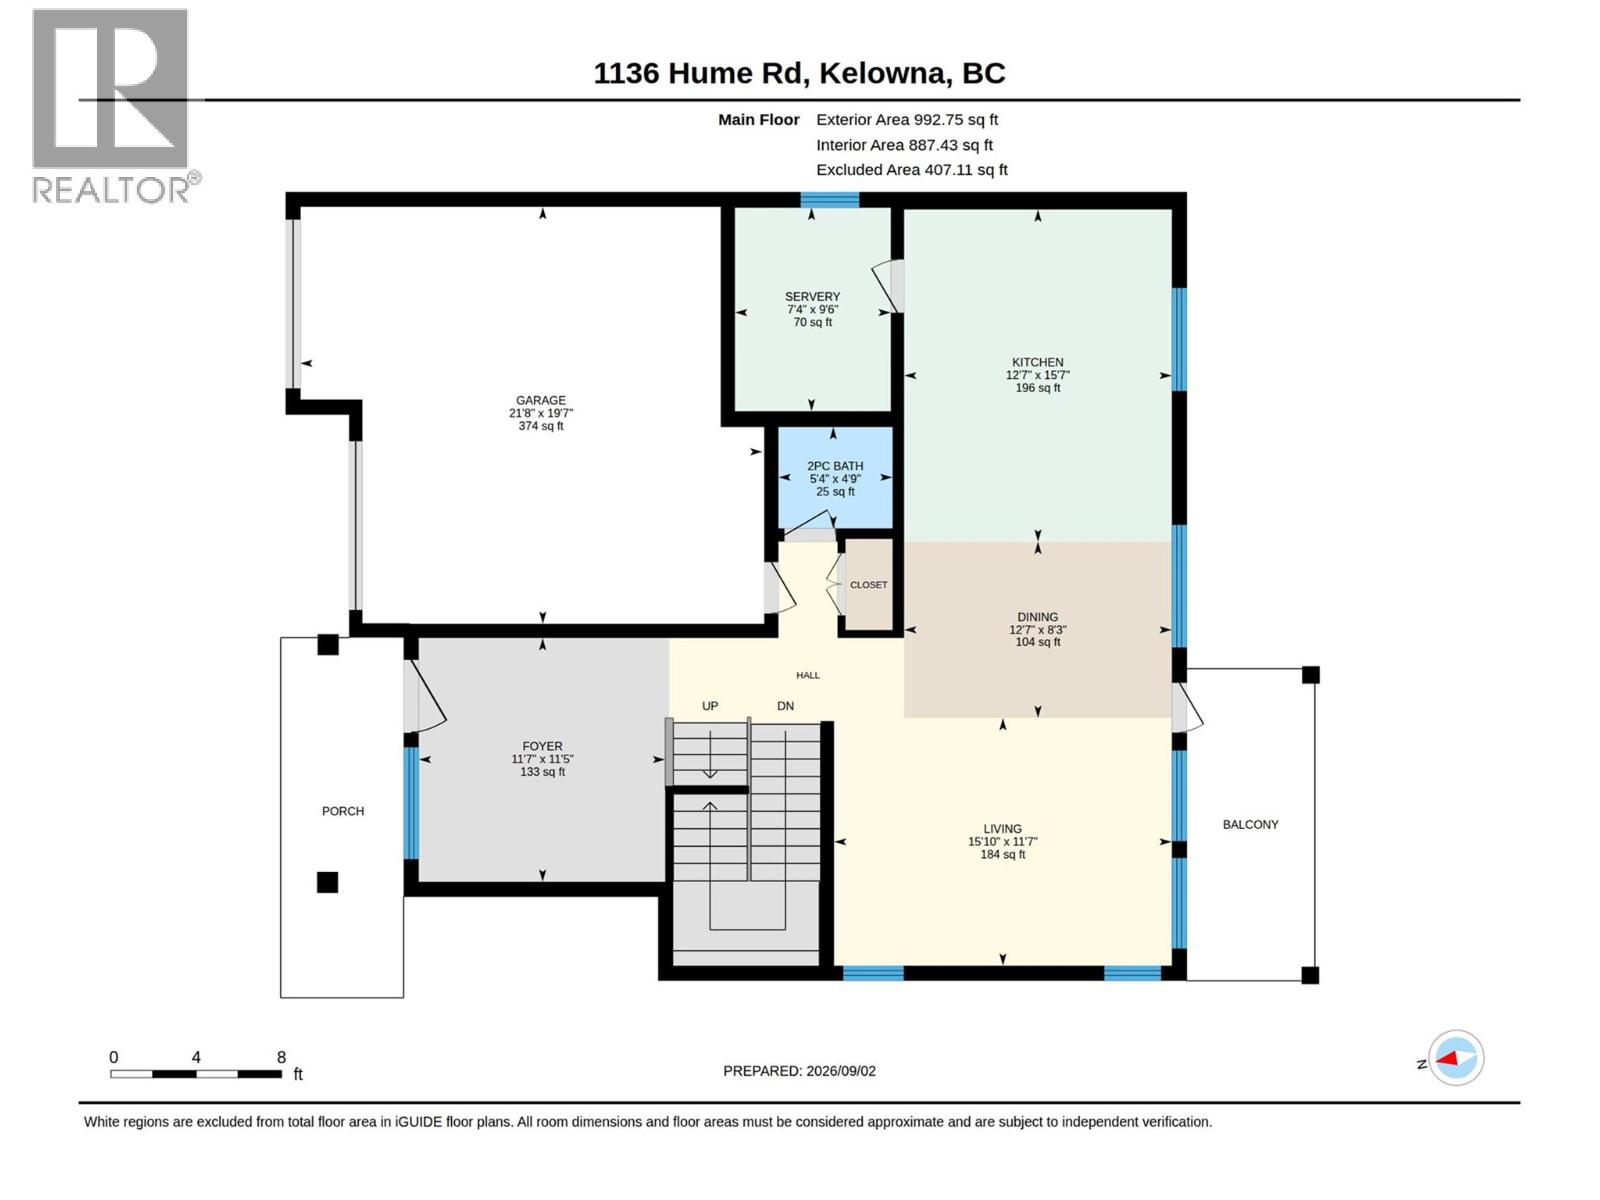
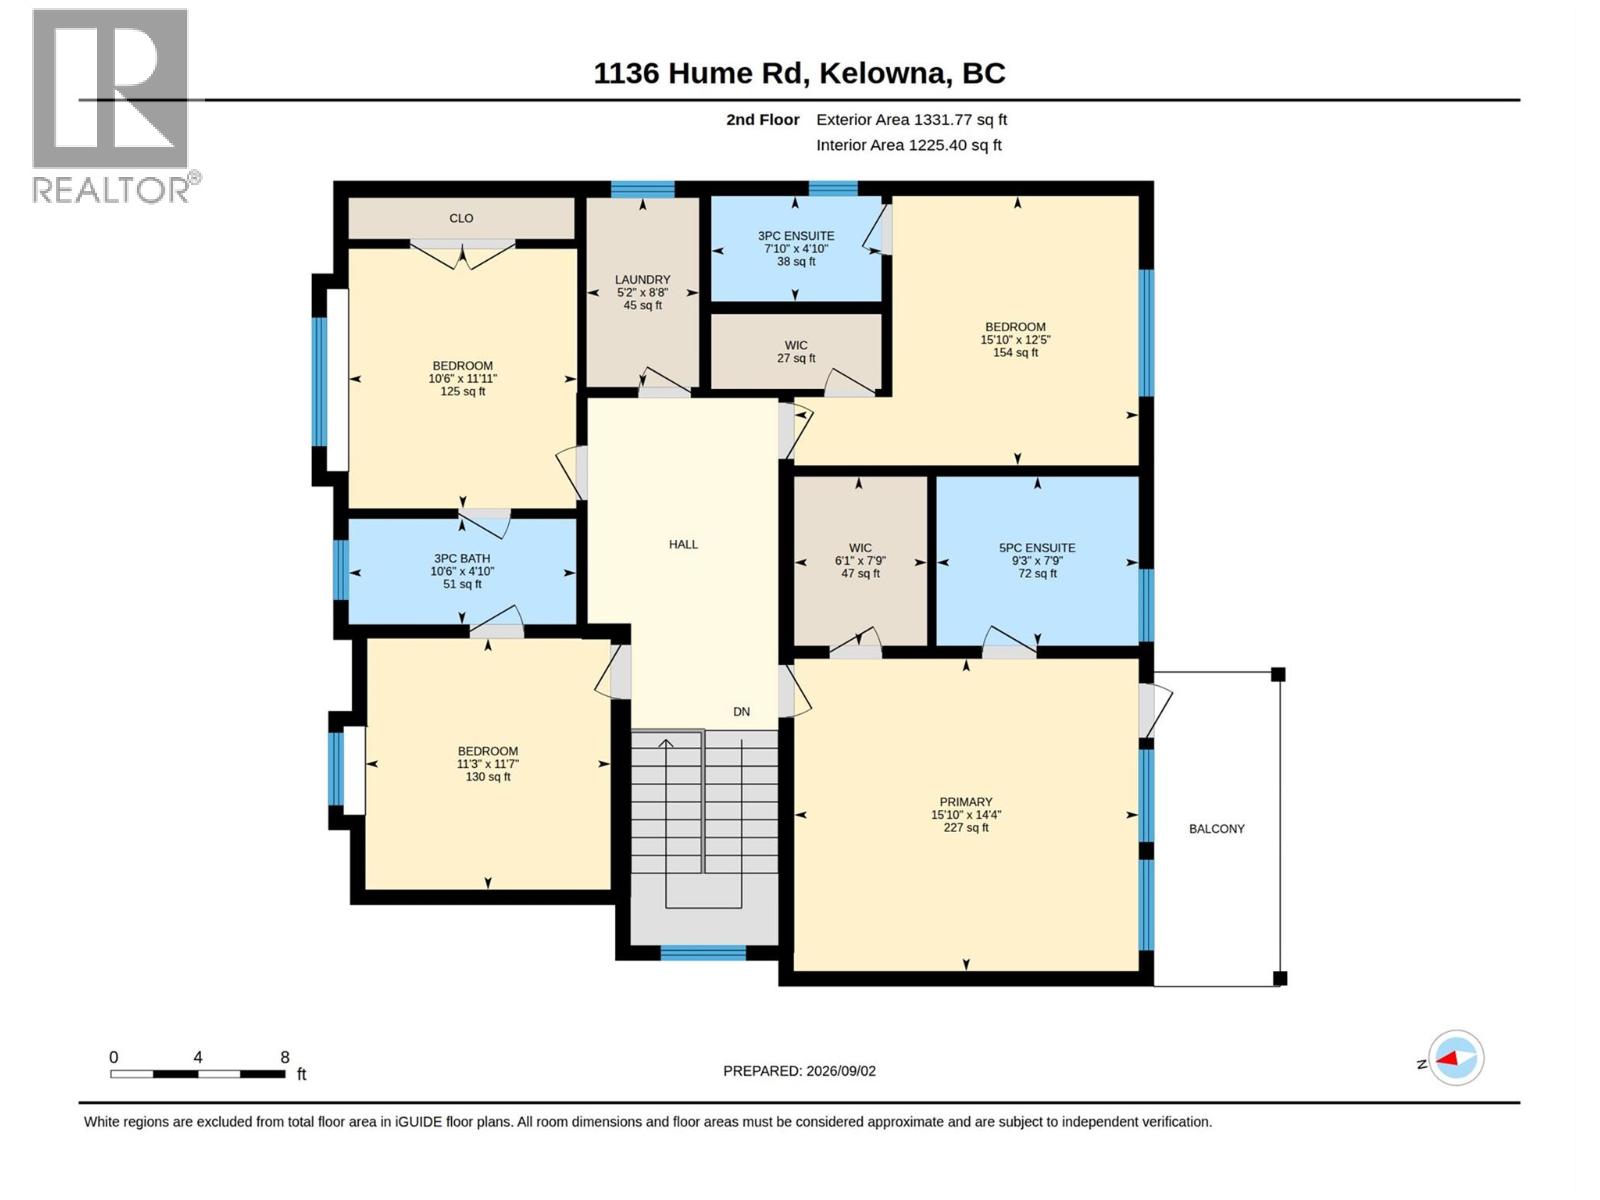
Level Type Length Width Dimensions Second Level 5pc Ensuite Bath Measurements not available Second Level Primary Bedroom 15'8'' x 16' Second Level 3pc Ensuite Bath Measurements not available Second Level Bedroom 13' x 11'6'' Second Level 3pc Bathroom Measurements not available Second Level Bedroom 12'6'' x 10'8'' Second Level Bedroom 10'8'' x 11'8'' Second Level Laundry Room 9'4'' x 5'6'' Basement Bedroom 9' x 11' Basement 4pc Bathroom Measurements not available Basement 3pc Bathroom Measurements not available Basement Media 12' x 11' Basement 4pc Bathroom Measurements not available Basement Bedroom 9'8'' x 10' Basement Recreation Room 13' x 12' Main Level Kitchen 9'6'' x 7' Main Level Kitchen 12' x 13'2'' Main Level Dining Room 10'6'' x 13'2'' Main Level Living Room 15' x 16' Main Level 2pc Bathroom Measurements not available Main Level Foyer 11'6'' x 12' Additional Accommodation Bedroom 9' x 13' Additional Accommodation Kitchen 5'4'' x 12' Additional Accommodation Living Room 13'8'' x 12'

Mark Gidden
Realtor/Founder

Lloyd Taverner
Realtor/Senior Partner
Your Favourites
No Favourites Found

The trademarks REALTOR®, REALTORS®, and the REALTOR® logo are controlled by The Canadian Real Estate Association (CREA) and identify real estate professionals who are members of CREA. The trademarks MLS®, Multiple Listing Service® and the associated logos are owned by The Canadian Real Estate Association (CREA) and identify the quality of services provided by real estate professionals who are members of CREA. The trademark DDF® is owned by The Canadian Real Estate Association (CREA) and identifies CREA's Data Distribution Facility (DDF®)
September 04 2026 11:47:57
Association of Interior REALTORS®

