


$269,000Maintenance, Pad Rental
$625 Monthly
Maintenance, Pad Rental
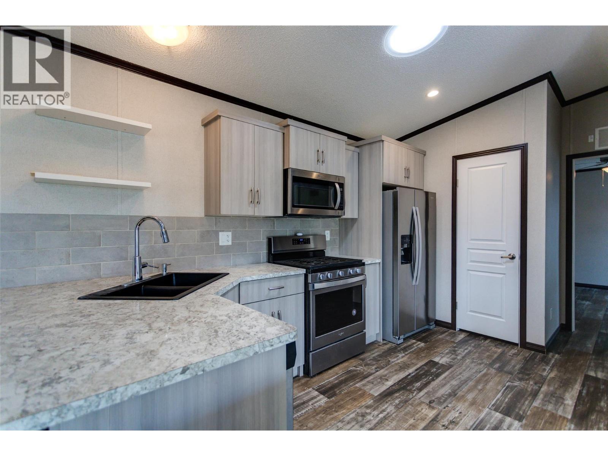
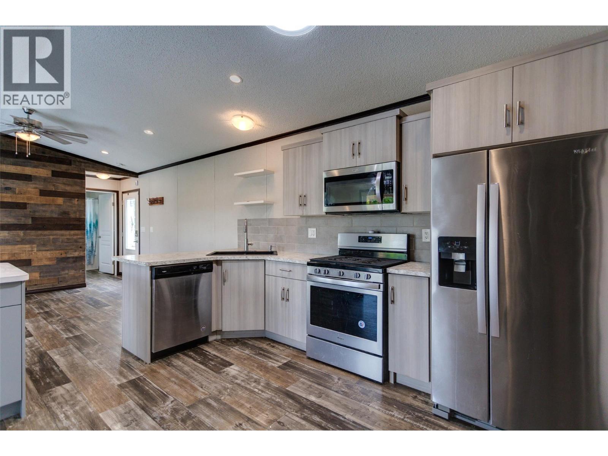
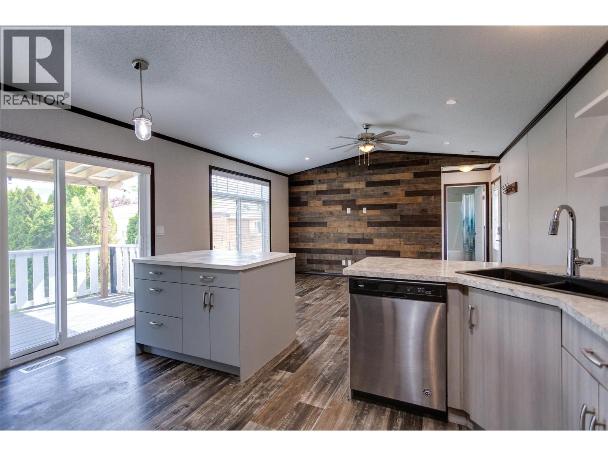
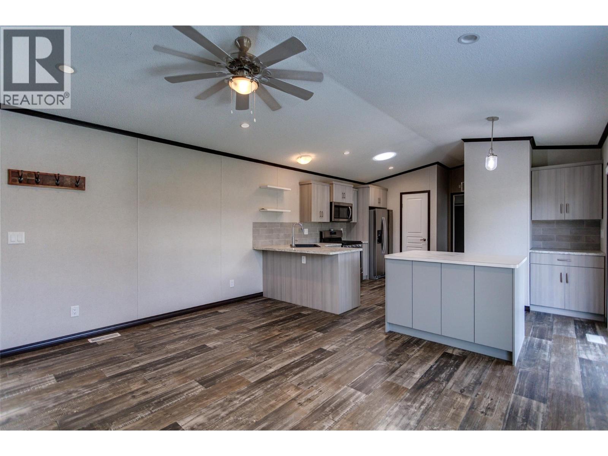
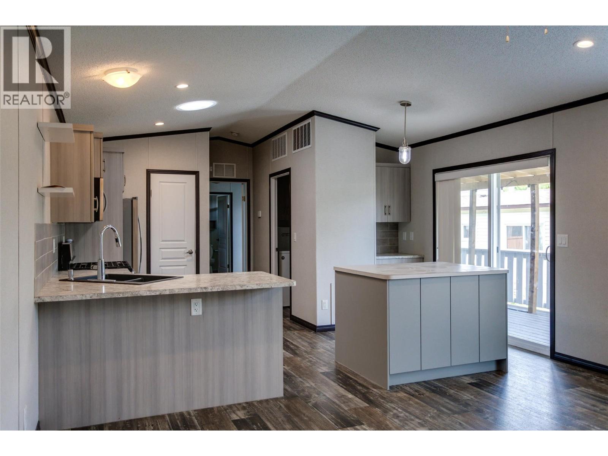
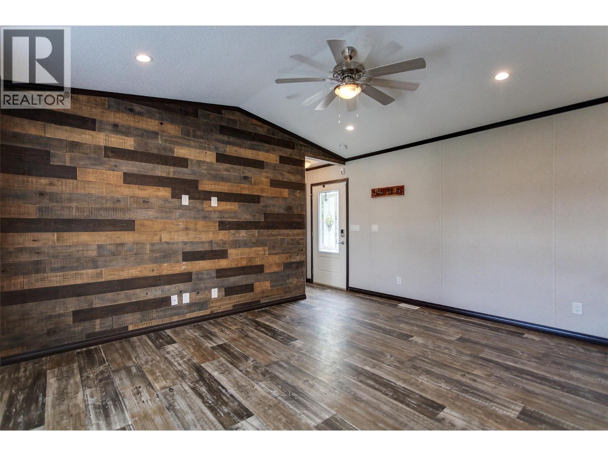
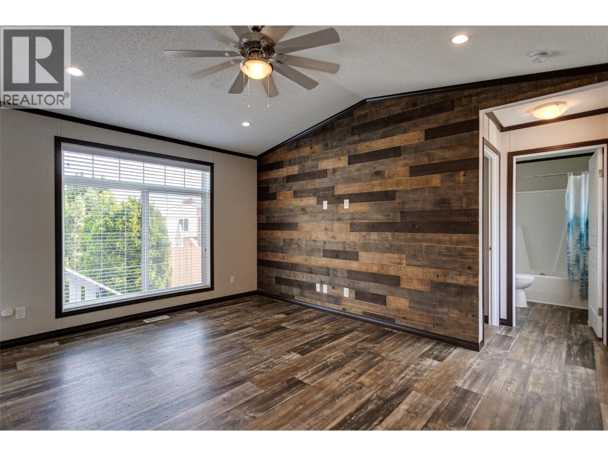
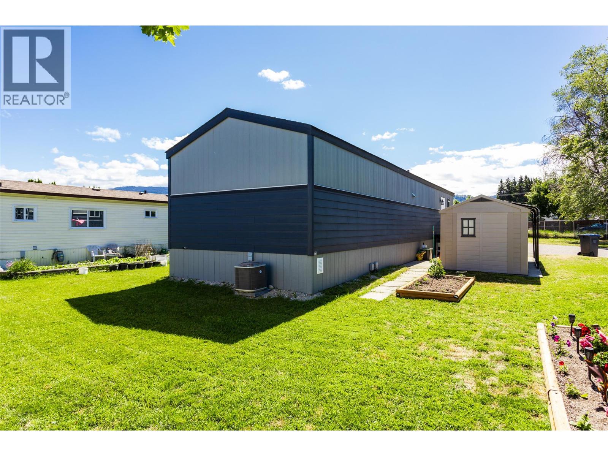
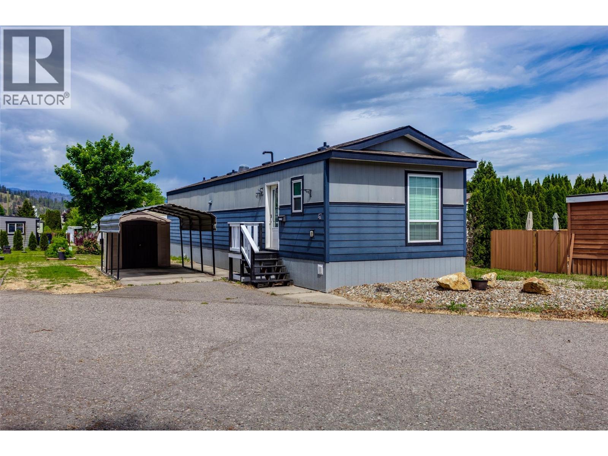
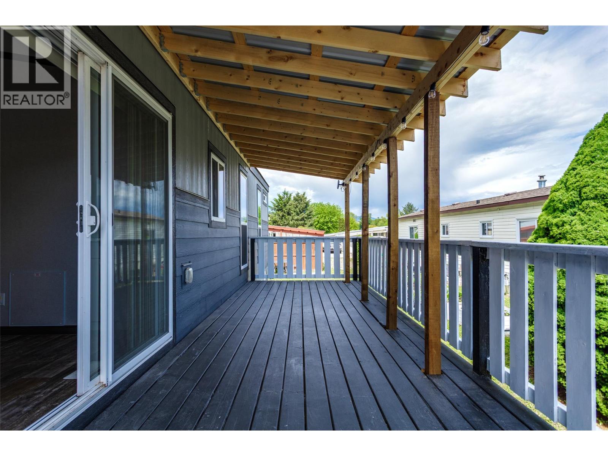
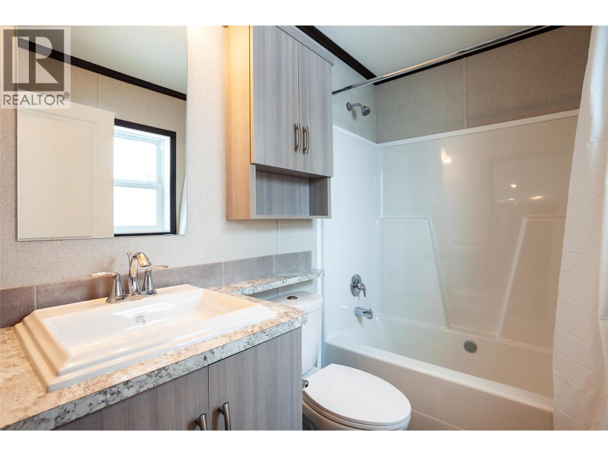
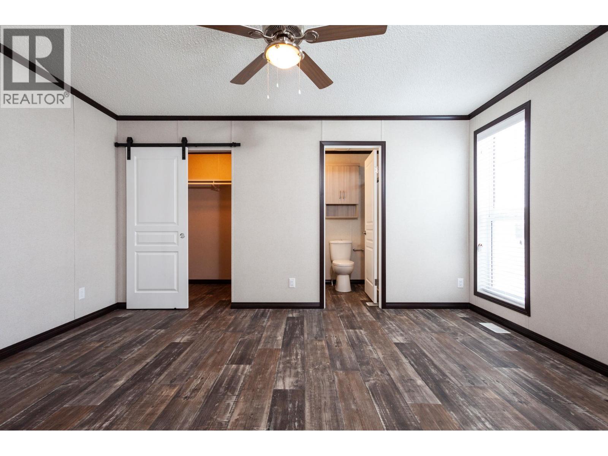
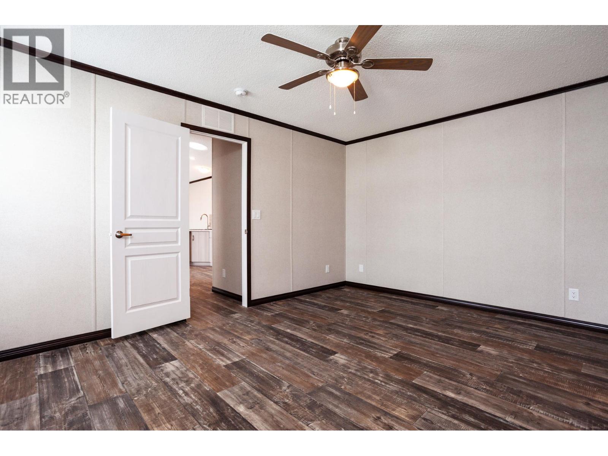
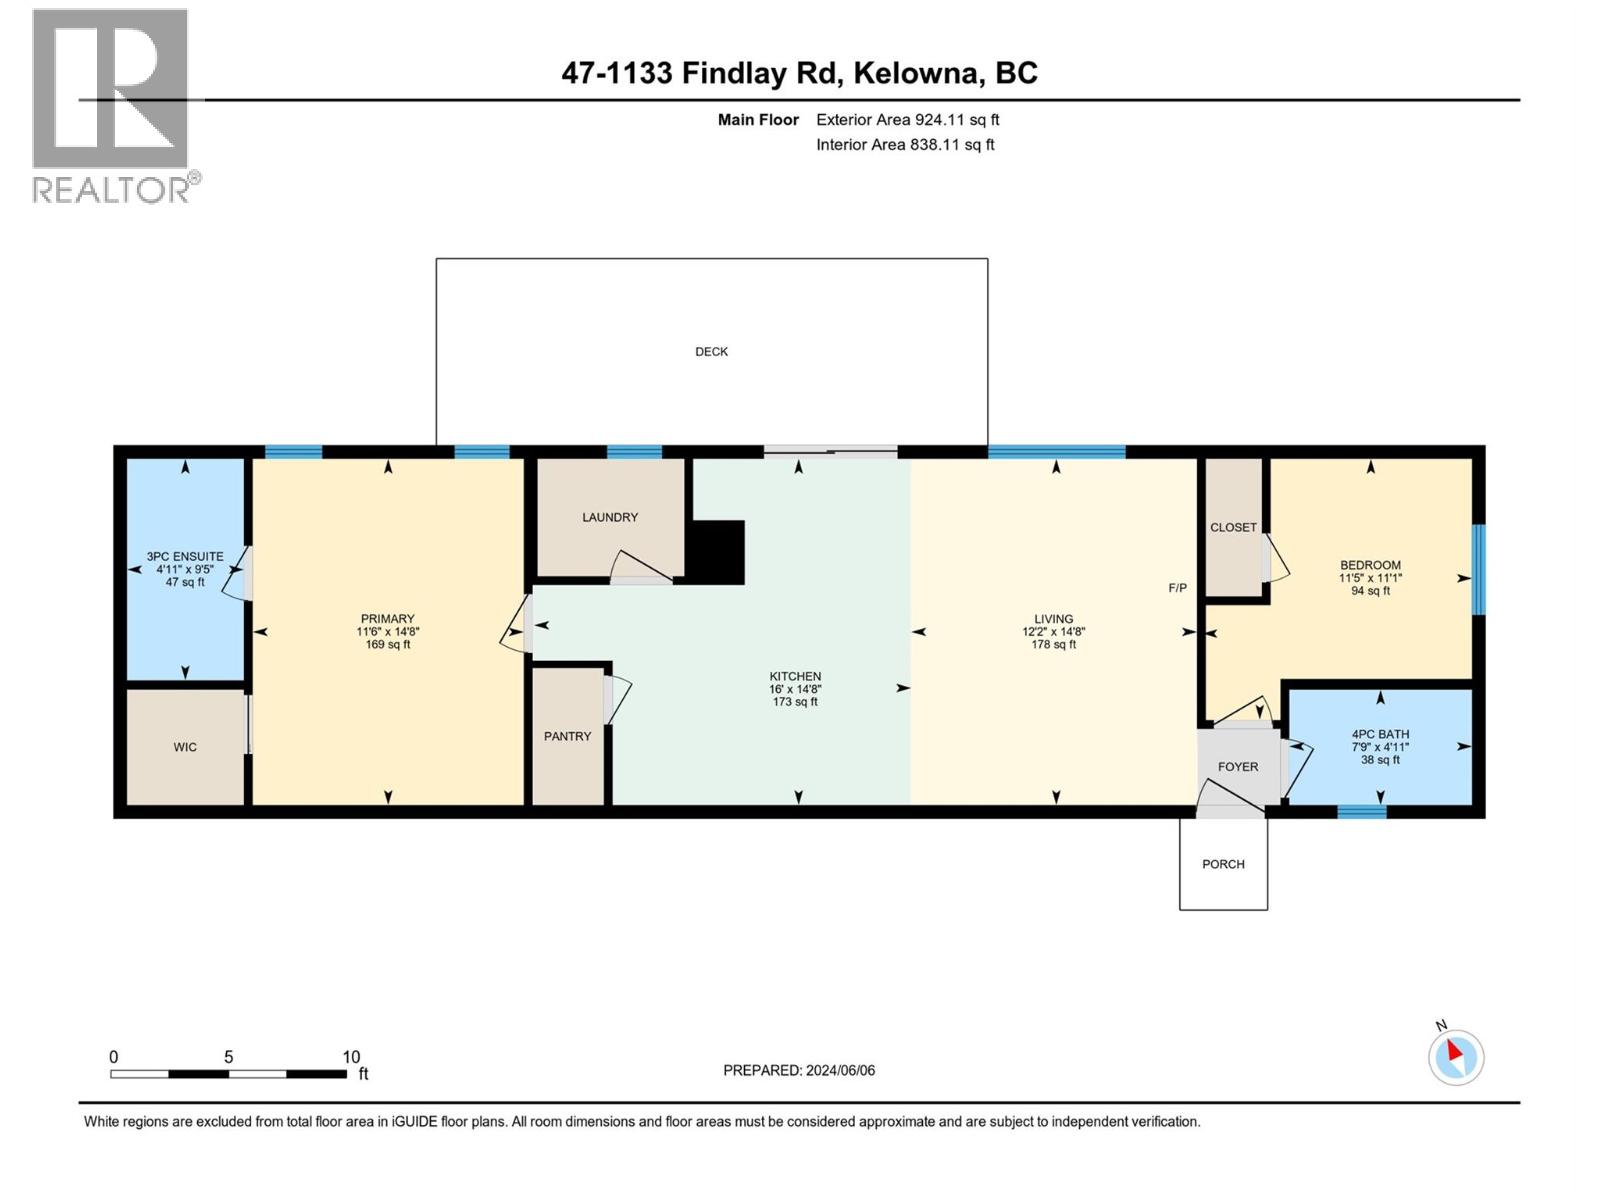
$625 MonthlyTime to simplify without sacrificing comfort or style. Vacant and move-in ready, this modern modular home offers the perfect balance of easy living and thoughtful design. Enjoy desirable features including a covered carport, additional parking, storage shed, central air conditioning, garden space, and a spacious covered deck ideal for relaxing or entertaining. Located in a welcoming age-restricted, small pet-friendly community, residents also enjoy access to an active clubhouse and friendly atmosphere. Inside, you’ll find a bright and functional layout with a generous kitchen, walk-in pantry, and an oversized primary suite designed for comfort. The second bedroom and bathroom are thoughtfully positioned at the opposite end of the home, creating ideal privacy for guests. This home delivers the freedom of homeownership without the burden of excessive upkeep — and for added peace of mind, some home warranty coverage still remains. (id:64133)
-
Property Details
MLS® Number 10369869 Property Type Single Family Neigbourhood Rutland North AmenitiesNearBy Golf Nearby, Airport, Park CommunityFeatures Adult Oriented, Pet Restrictions, Pets Allowed With Restrictions, Seniors Oriented Features Central Island ParkingSpaceTotal 2 ViewType Mountain View -
Building
Bathroom Total 2 Bedrooms Total 2 Appliances Refrigerator, Dishwasher, Range - Gas, Microwave, Washer & Dryer Constructed Date 2019 Cooling Type Central Air Conditioning Exterior Finish Other Fire Protection Smoke Detector Only Flooring Type Vinyl Heating Type See Remarks Roof Material Asphalt Shingle Roof Style Unknown Stories Total 1 Size Interior 908 Sqft Type Manufactured Home Utility Water Municipal Water Parking
Covered -
Land
Acreage No Fence Type Not Fenced Land Amenities Golf Nearby, Airport, Park Landscape Features Landscaped Sewer Municipal Sewage System Size Total Text Under 1 Acre -
Rooms
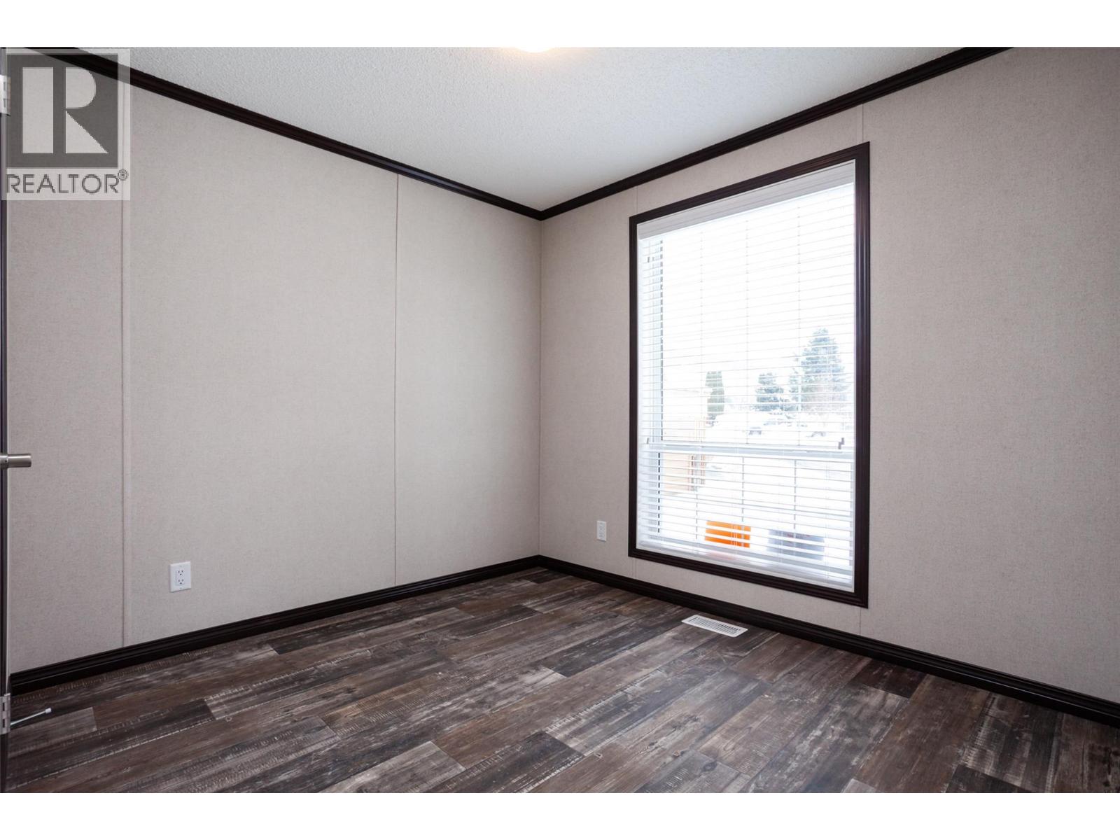
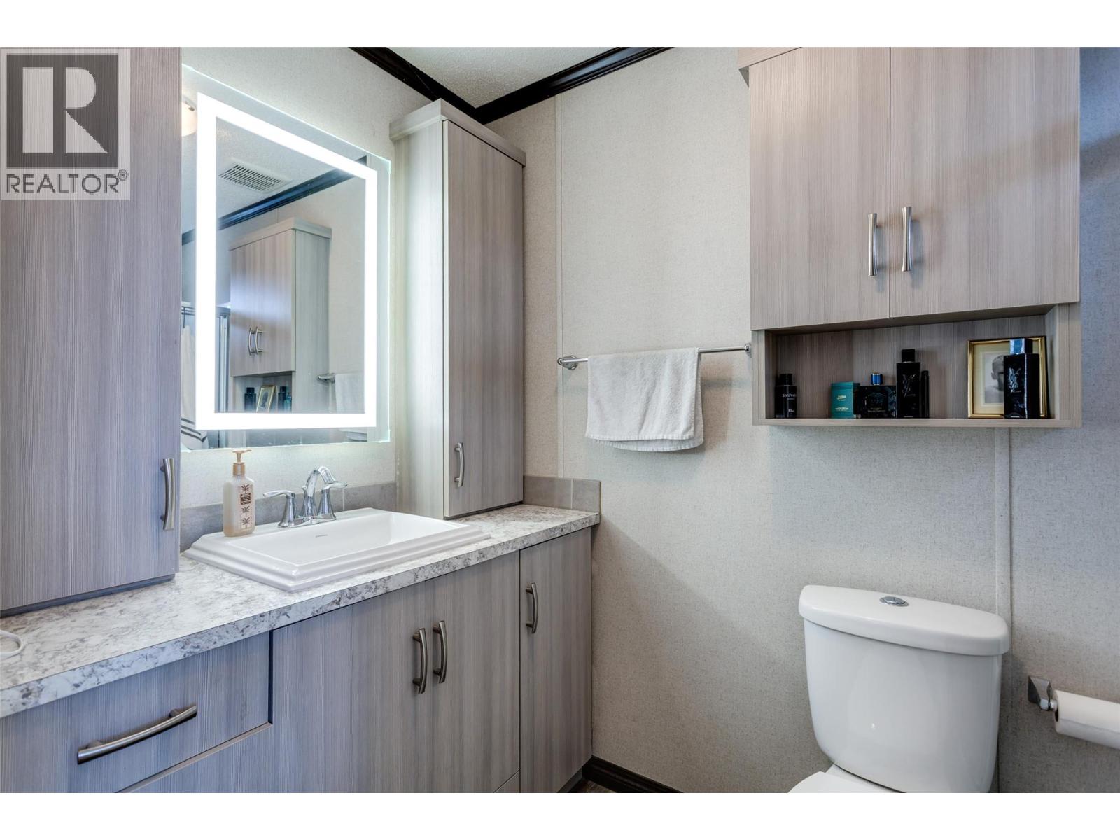
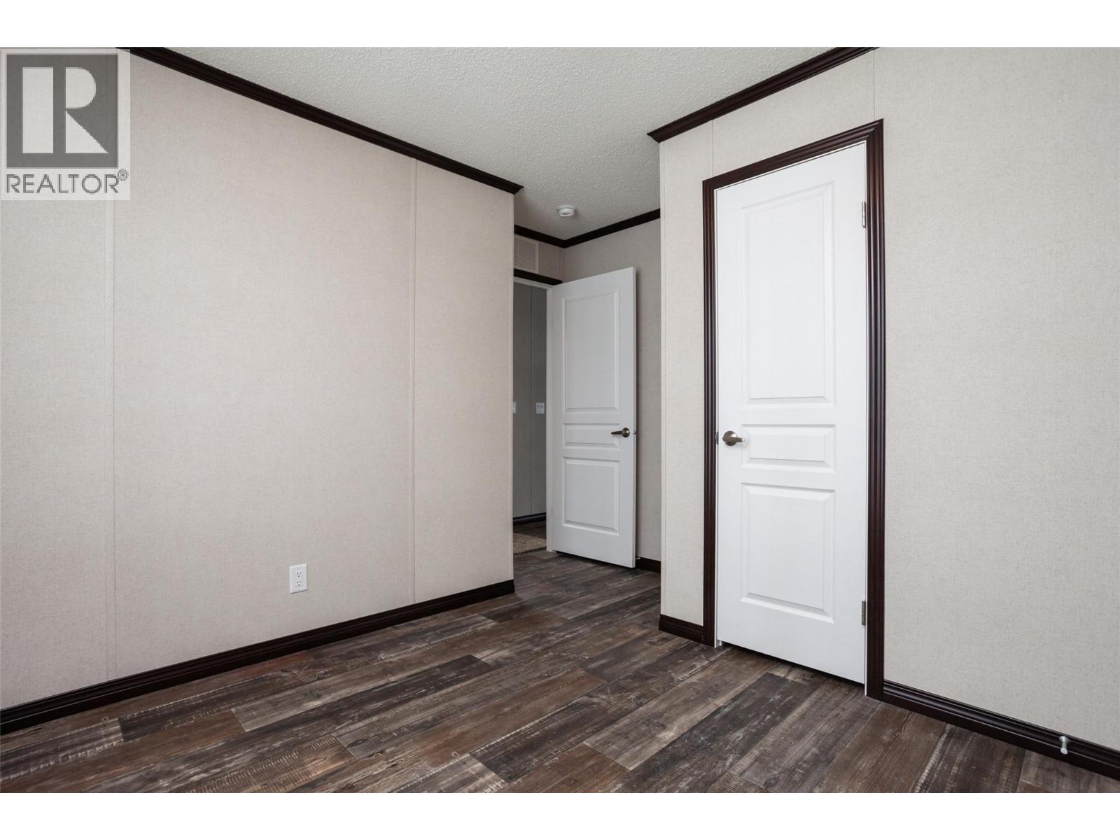
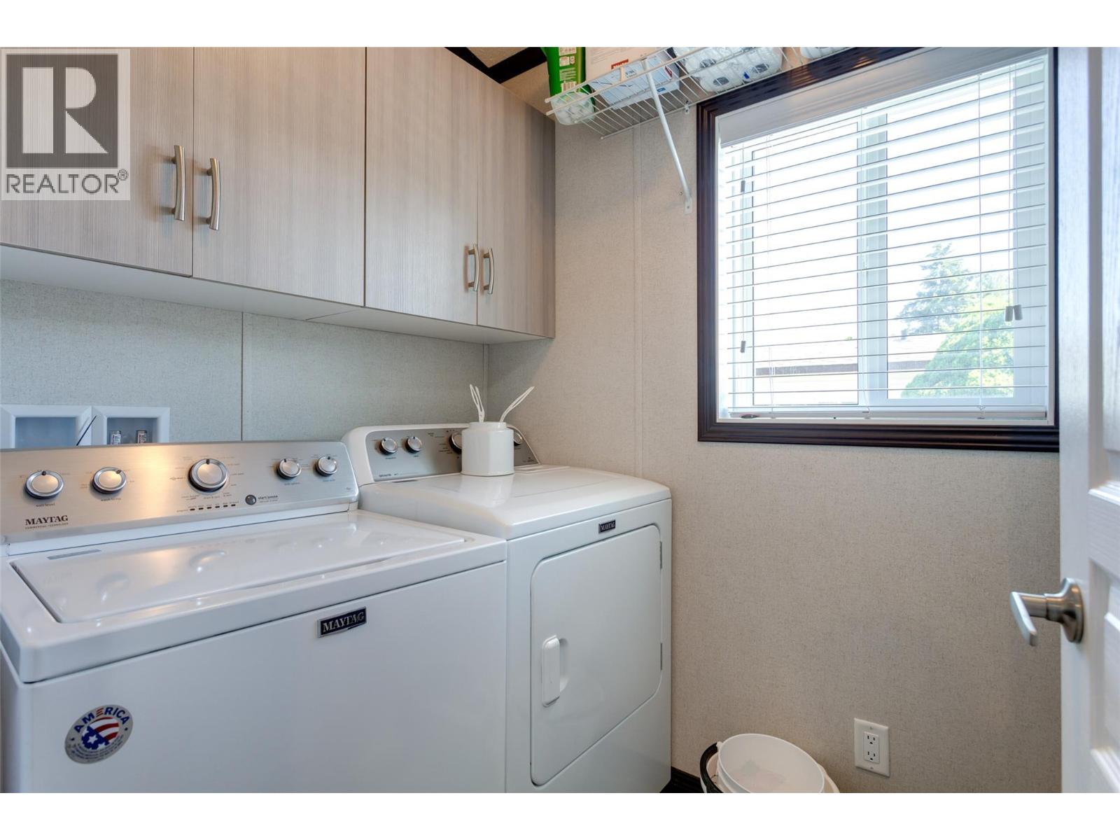
Level Type Length Width Dimensions Main Level 4pc Bathroom 8'4'' x 7'4'' Main Level Bedroom 11'10'' x 8'0'' Main Level Other 5'6'' x 7'8'' Main Level 3pc Ensuite Bath 5'6'' x 8'0'' Main Level Primary Bedroom 15'8'' x 11'6'' Main Level Dining Nook 7'0'' x 7'0'' Main Level Laundry Room 6'0'' x 6'0'' Main Level Kitchen 9'0'' x 15'3'' Main Level Living Room 15'3'' x 15'8''

Mark Gidden
Realtor/Founder

Lloyd Taverner
Realtor/Senior Partner
Your Favourites
No Favourites Found

The trademarks REALTOR®, REALTORS®, and the REALTOR® logo are controlled by The Canadian Real Estate Association (CREA) and identify real estate professionals who are members of CREA. The trademarks MLS®, Multiple Listing Service® and the associated logos are owned by The Canadian Real Estate Association (CREA) and identify the quality of services provided by real estate professionals who are members of CREA. The trademark DDF® is owned by The Canadian Real Estate Association (CREA) and identifies CREA's Data Distribution Facility (DDF®)
July 02 2026 04:03:09
Association of Interior REALTORS®

