


$437,900Maintenance, Reserve Fund Contributions, Ground Maintenance
$208 Monthly
Maintenance, Reserve Fund Contributions, Ground Maintenance
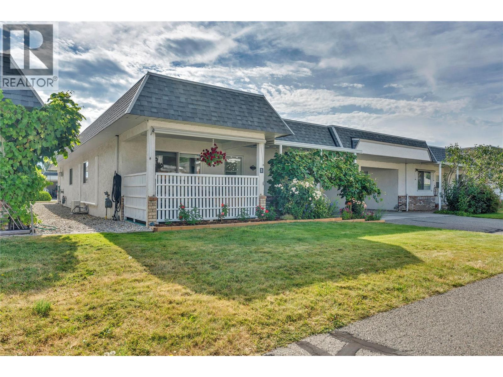
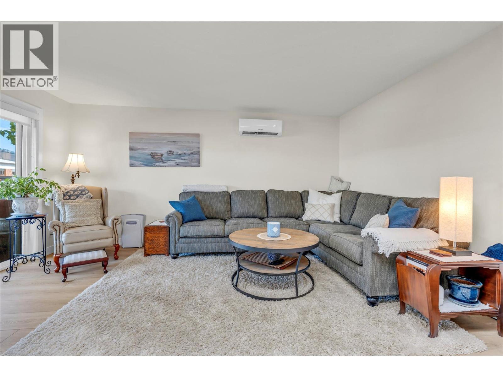
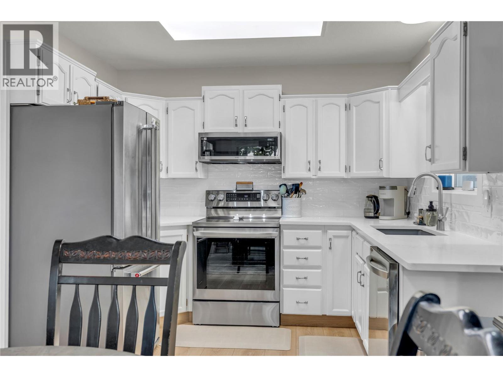
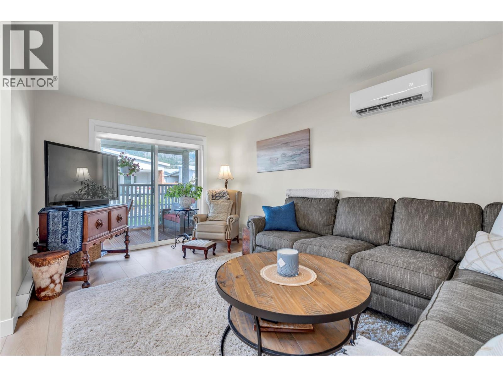
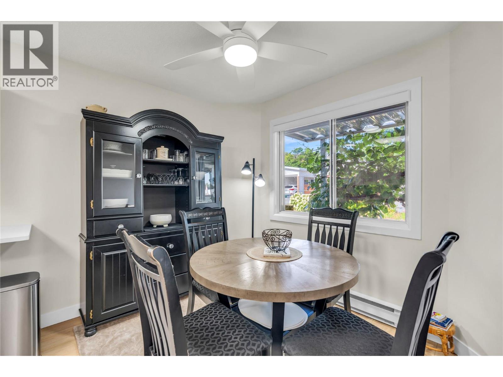
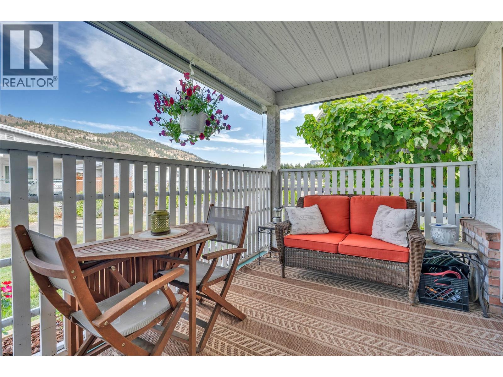
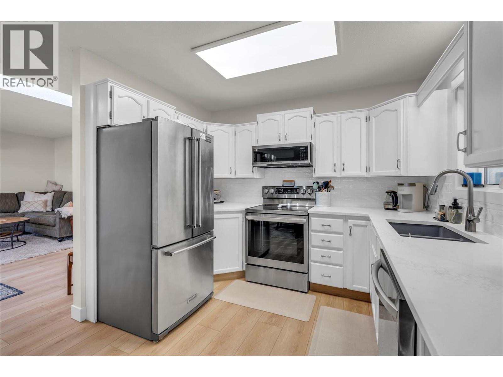
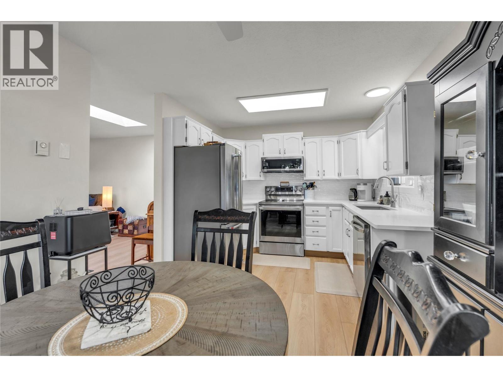
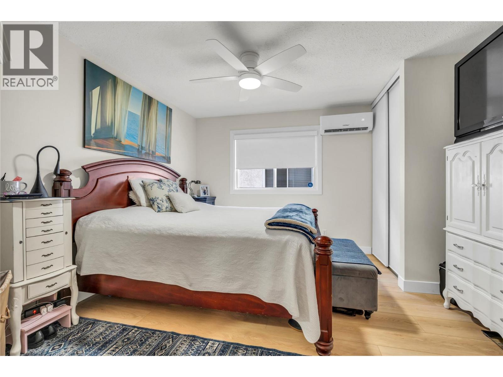
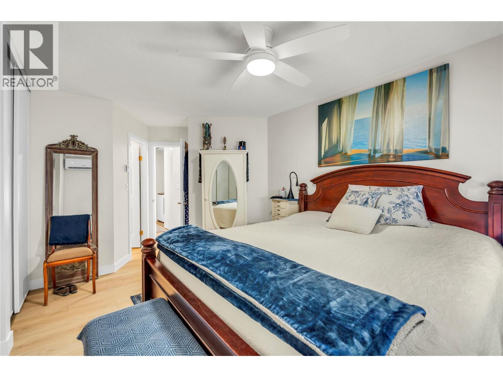
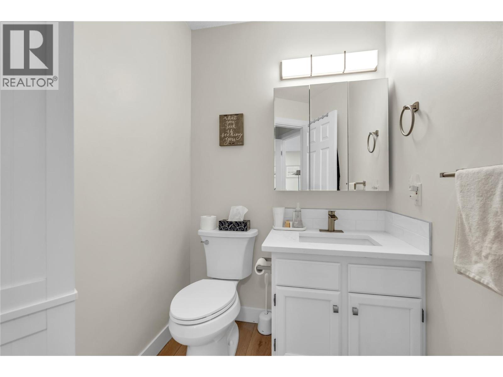
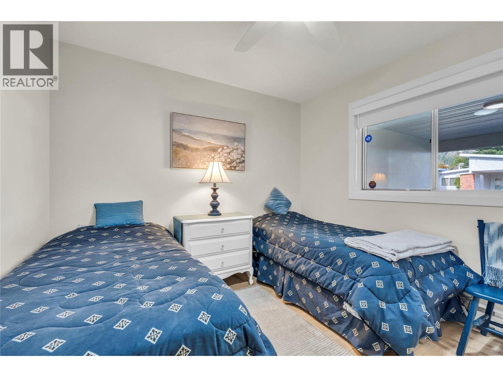
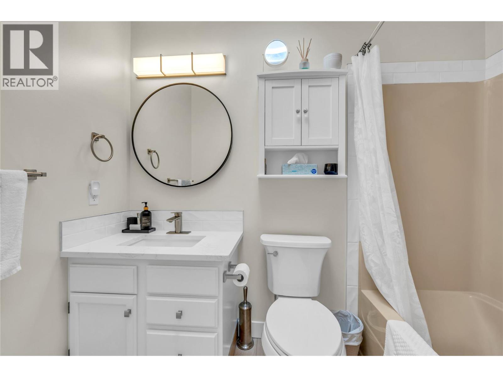
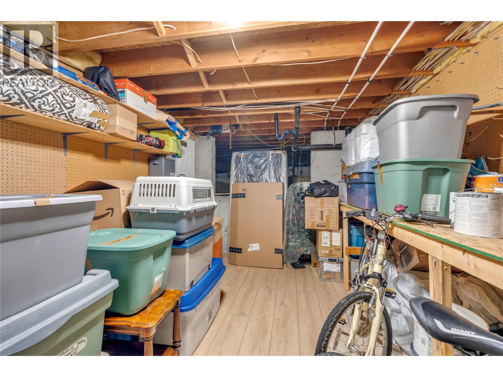
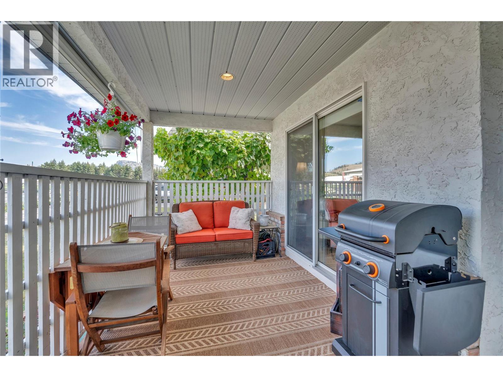
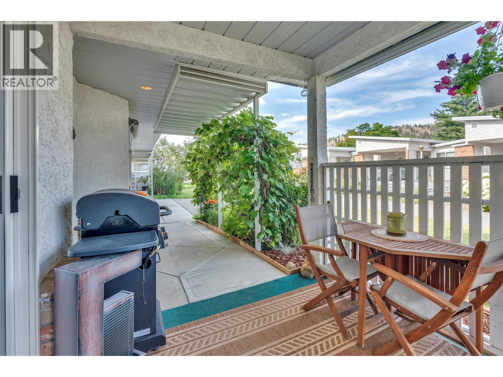
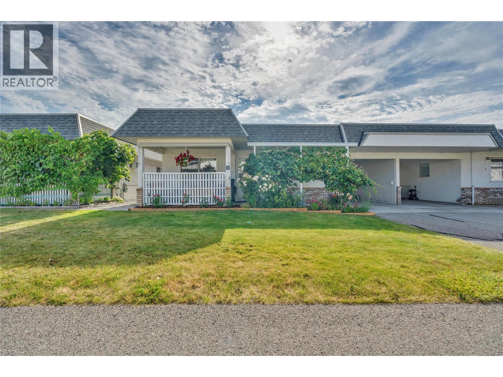
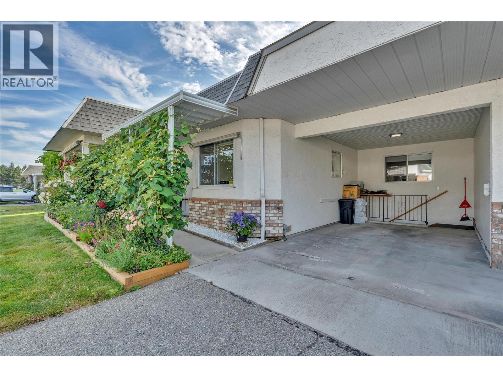
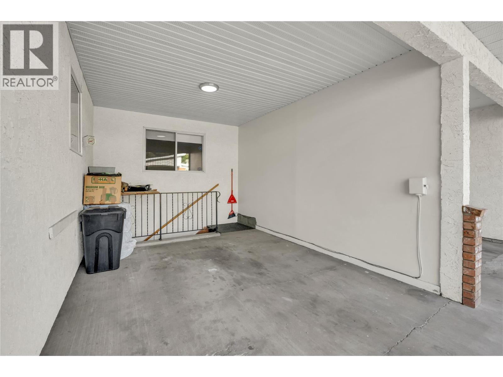
$208 MonthlyVisit REALTOR website for additional information. Thoughtfully renovated and move-in ready, this 2-bedroom, 2-bathroom townhouse offers the low-maintenance lifestyle many buyers are looking for in a quiet 55+ Summerland community. The bright 1,150 sq. ft. single-level layout feels fresh, comfortable, and ready to enjoy. Thoughtful updates include quartz kitchen counters and bathroom vanities, vinyl plank flooring, fresh paint, and repainted cabinetry. New baseboards, trim, hardware, blinds, and kitchen and laundry appliances complete the renovation. A covered carport accommodates one vehicle, while the basement storage room provides valuable extra space rarely found in comparable strata townhomes. Outside, the private fenced patio features a grapevine trellis, creating a pleasant place to enjoy your morning coffee or unwind at the end of the day. Strata fees are just $208 per month, making this an affordable lock-and-leave home in a quiet community. Conveniently located just minutes from downtown Summerland, you'll have easy access to shopping, restaurants, Okanagan Lake, local wineries, golf courses, and the Kettle Valley Rail Trail. Whether you're looking to downsize or simply enjoy a home where the updates have already been completed, this property offers comfort, convenience, and easy living in the South Okanagan. (id:64133)
-
Property Details
MLS® Number 10395030 Property Type Single Family Neigbourhood Main Town Community Name Quinpool Patio Homes AmenitiesNearBy Recreation, Schools, Shopping CommunityFeatures Pet Restrictions, Rentals Allowed, Seniors Oriented ParkingSpaceTotal 2 StorageType Storage -
Building
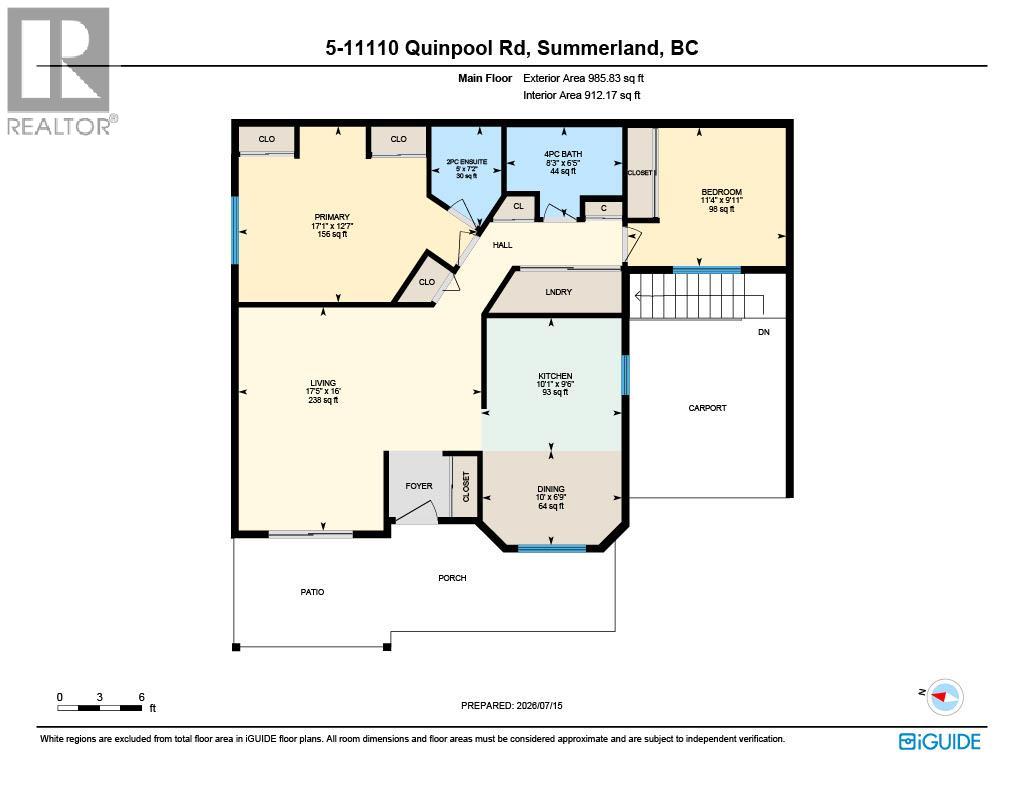
Bathroom Total 2 Bedrooms Total 2 Appliances Range, Refrigerator, Dishwasher, Dryer, Microwave, Washer Architectural Style Ranch Constructed Date 1989 Construction Style Attachment Attached Cooling Type Heat Pump Exterior Finish Stucco, Other Flooring Type Vinyl Heating Type Heat Pump Roof Material Asphalt Shingle Roof Style Unknown Stories Total 1 Size Interior 1,150 Sqft Type Row / Townhouse Utility Water Municipal Water Parking
Carport -
Land
Acreage No Fence Type Not Fenced Land Amenities Recreation, Schools, Shopping Landscape Features Underground Sprinkler Sewer Municipal Sewage System Size Total Text Under 1 Acre -
Rooms
Level Type Length Width Dimensions Main Level Primary Bedroom 12'0'' x 17'1'' Main Level Living Room 16'0'' x 17'5'' Main Level Kitchen 9'6'' x 10'1'' Main Level Dining Room 6'9'' x 10'0'' Main Level Bedroom 9'11'' x 11'4'' Main Level 4pc Bathroom 6'5'' x 8'3'' Main Level 2pc Ensuite Bath 7'2'' x 5'0''

Mark Gidden
Realtor/Founder

Lloyd Taverner
Realtor/Senior Partner
Your Favourites
No Favourites Found

The trademarks REALTOR®, REALTORS®, and the REALTOR® logo are controlled by The Canadian Real Estate Association (CREA) and identify real estate professionals who are members of CREA. The trademarks MLS®, Multiple Listing Service® and the associated logos are owned by The Canadian Real Estate Association (CREA) and identify the quality of services provided by real estate professionals who are members of CREA. The trademark DDF® is owned by The Canadian Real Estate Association (CREA) and identifies CREA's Data Distribution Facility (DDF®)
August 13 2026 04:16:23
Association of Interior REALTORS®

