


$579,000
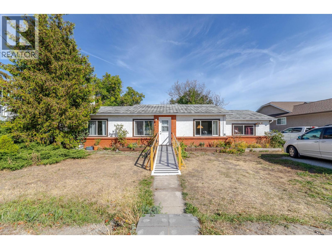
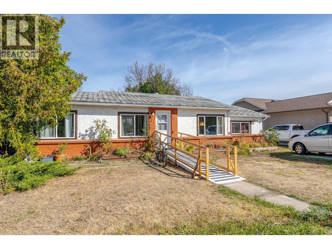
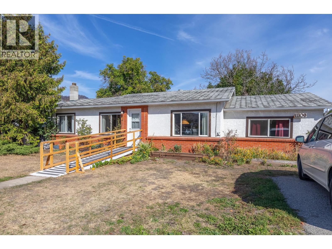
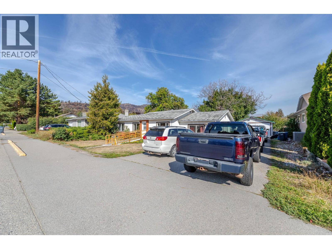
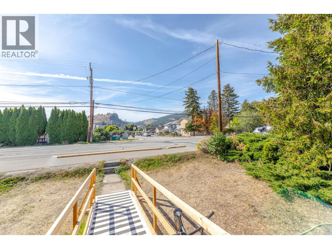
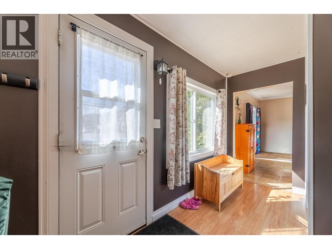
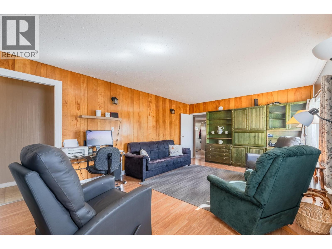
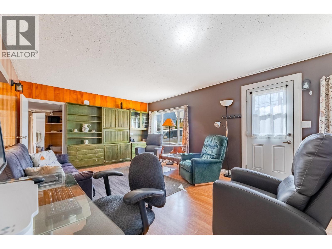
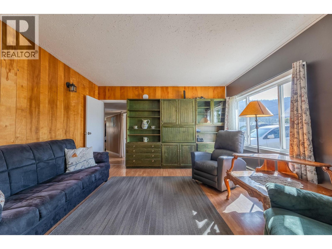
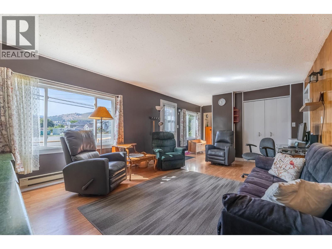
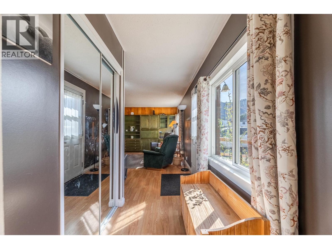
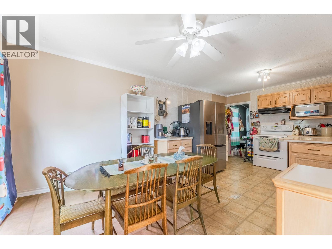
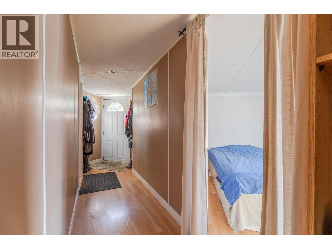
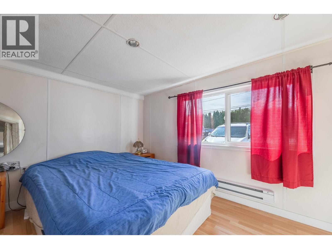
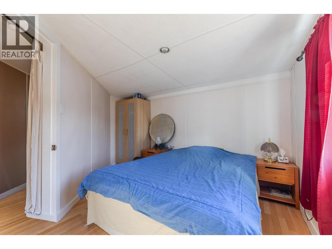
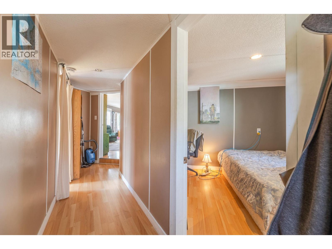
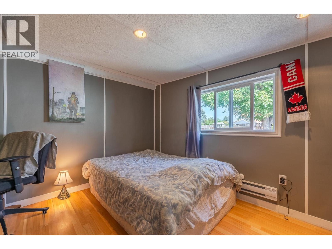
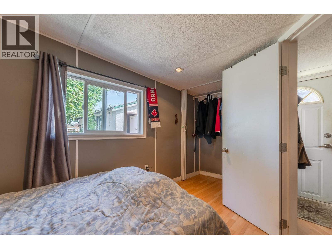
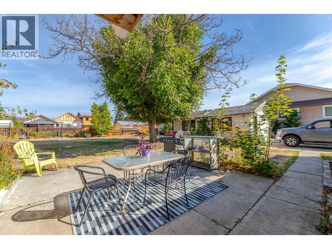
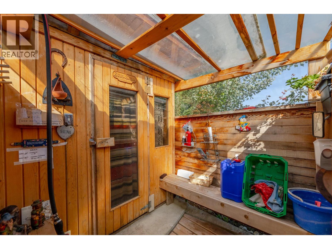
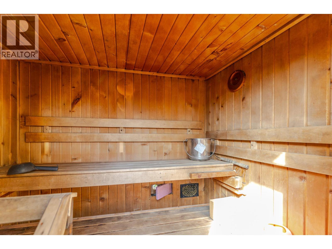
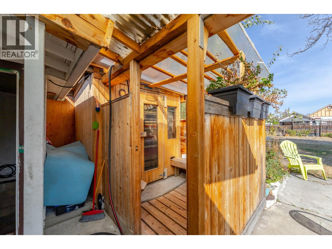
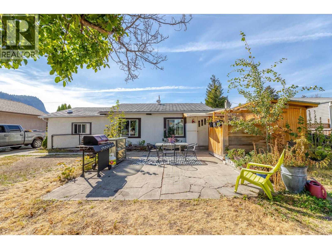
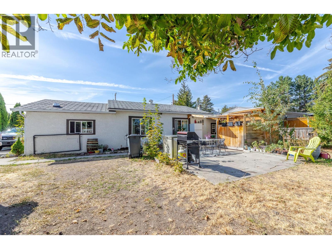
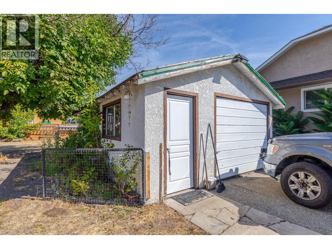
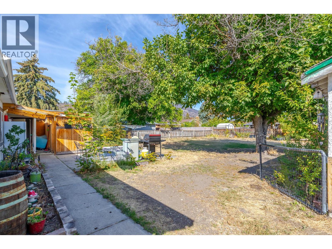
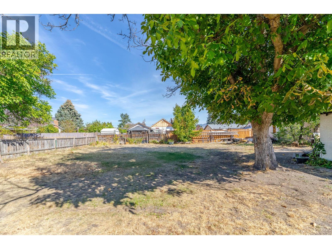
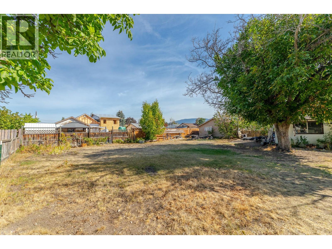
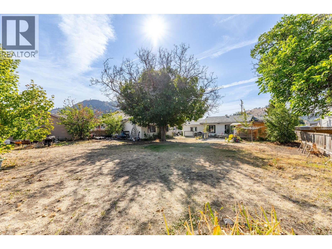
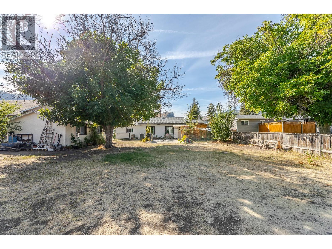
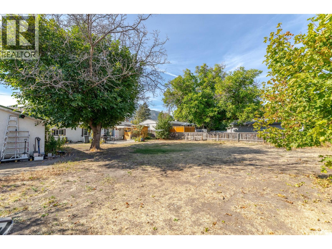
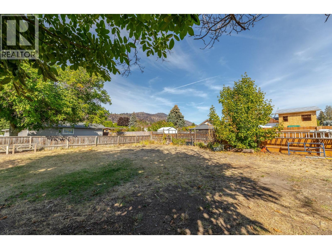
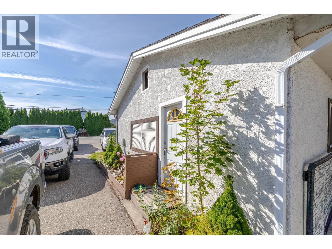
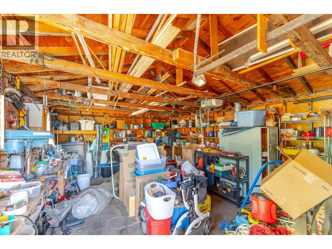
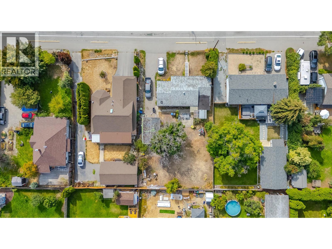
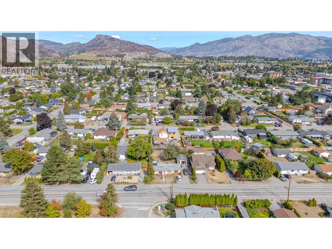
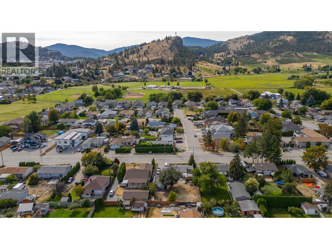
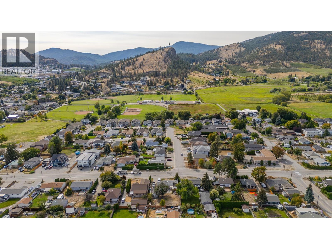
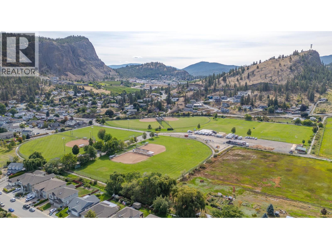
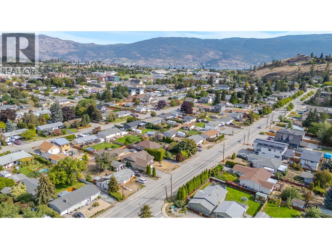
Large Lot & Future Potential in Summerland! This 3-bedroom, 1,283 sq. ft. rancher is situated on a generous 0.22-acre lot in a convenient location close to downtown Summerland, schools, recreation, shopping and everyday amenities. Approximately 65 years old, the home offers a great opportunity for buyers looking to renovate and add value over time. The large lot provides plenty of room for future possibilities, including the potential for a carriage home, while the detached shop offers excellent workspace and storage. Whether you're looking for an investment property, a project to make your own, or a property with future development potential, this is an opportunity worth exploring. Bring your ideas and take advantage of the possibilities this property has to offer! (id:64133)
-
Property Details
MLS® Number 10400527 Property Type Single Family Neigbourhood Main Town AmenitiesNearBy Recreation, Schools, Shopping Features Level Lot ParkingSpaceTotal 2 -
Building
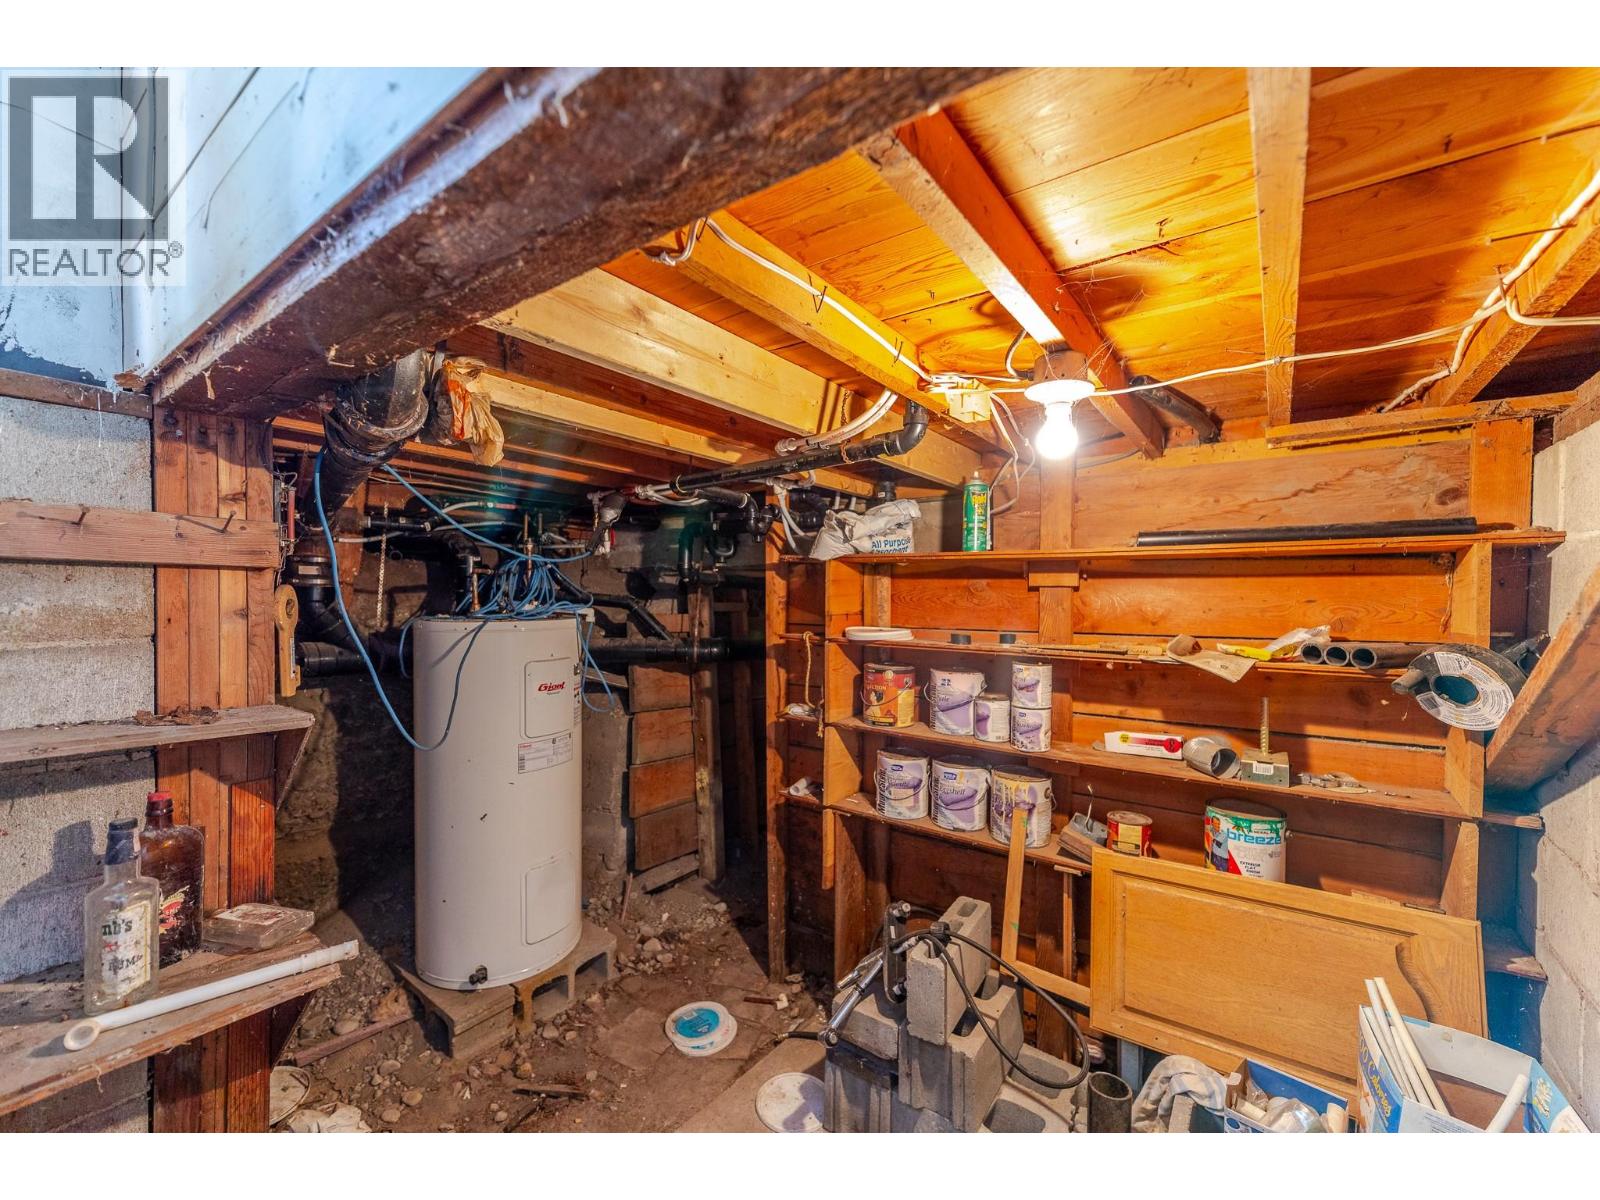
Bathroom Total 2 Bedrooms Total 3 Appliances Range, Refrigerator, Dishwasher, Dryer, Washer Architectural Style Ranch Basement Type Crawl Space Constructed Date 1961 Construction Style Attachment Detached Exterior Finish Brick, Stucco Foundation Type See Remarks Heating Fuel Electric Heating Type Baseboard Heaters Roof Material Asphalt Shingle Roof Style Unknown Stories Total 1 Size Interior 1,283 Sqft Type House Utility Water Municipal Water Parking
Additional Parking Detached Garage 1 Other -
Land
Acreage No Land Amenities Recreation, Schools, Shopping Landscape Features Level Sewer Municipal Sewage System Size Irregular 0.22 Size Total 0.22 Ac|under 1 Acre Size Total Text 0.22 Ac|under 1 Acre -
Rooms
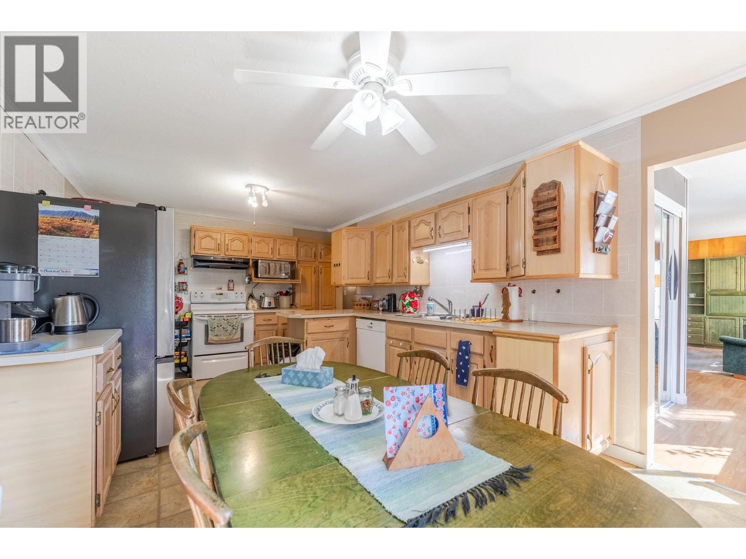
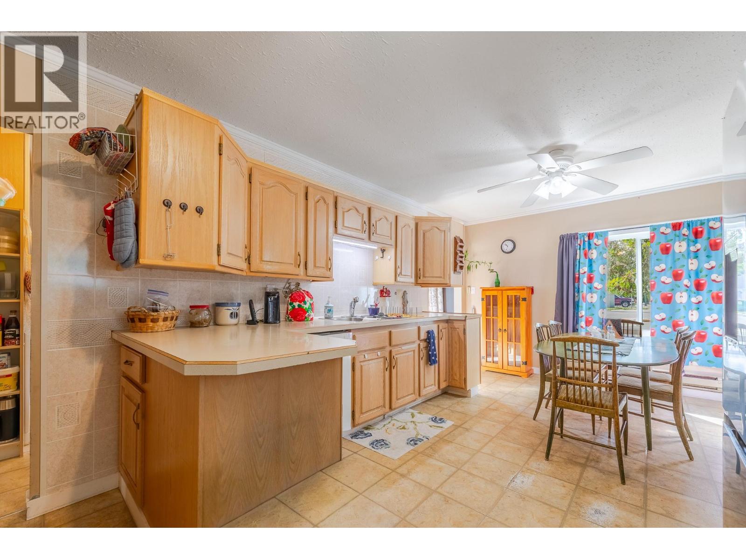
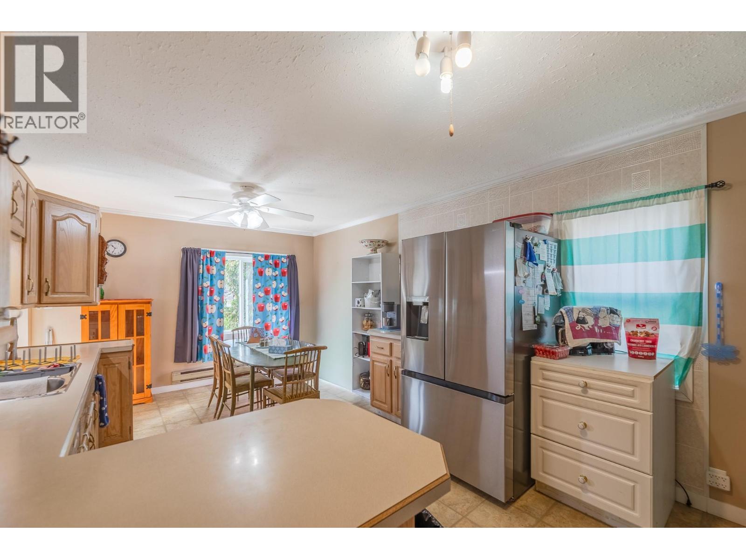
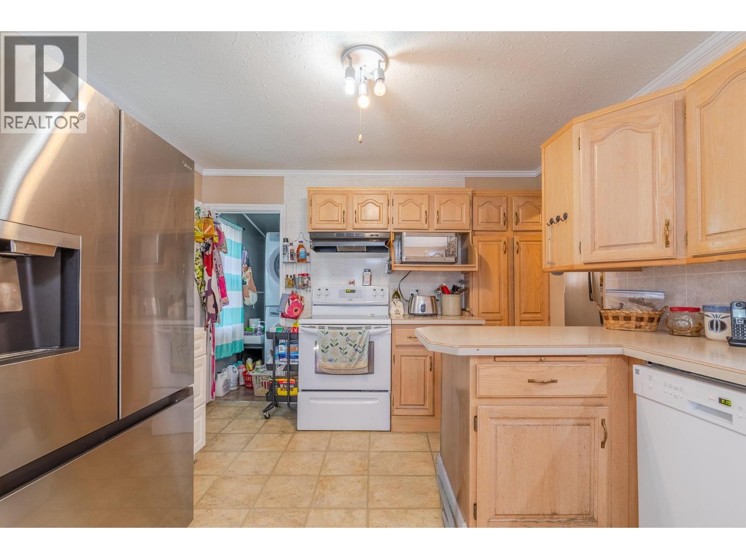
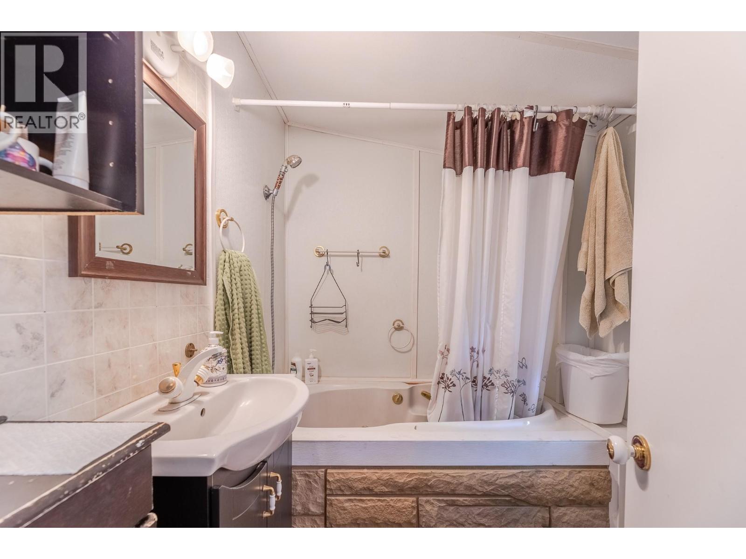
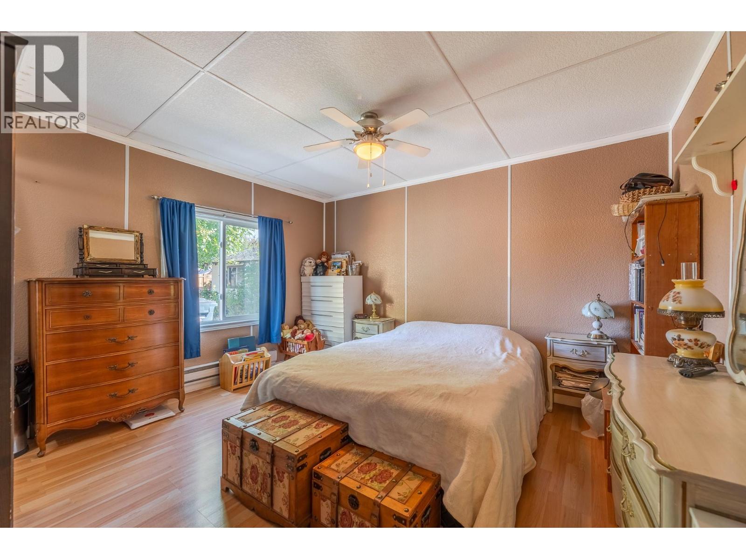
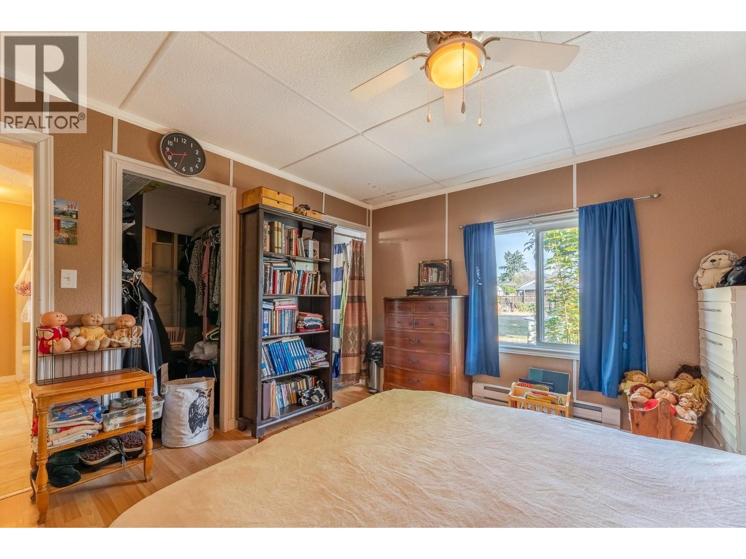
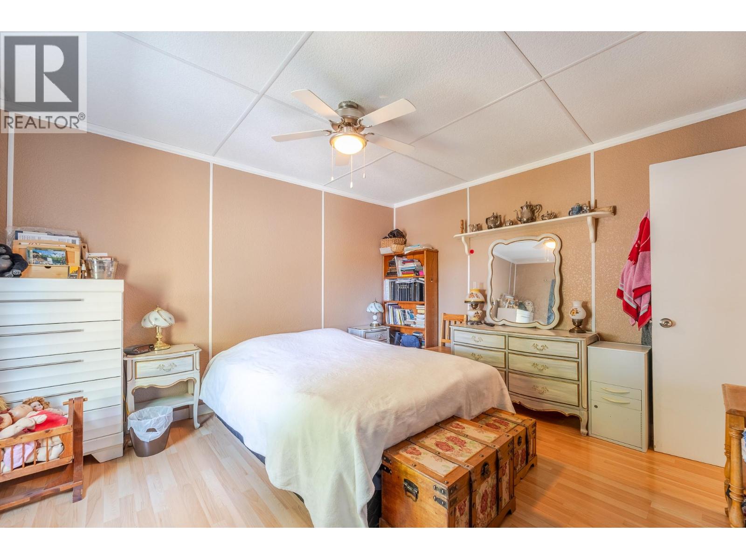
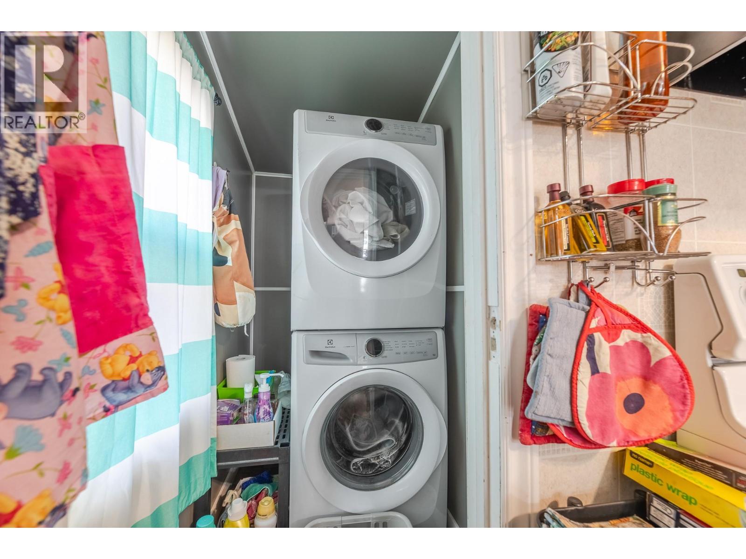
Level Type Length Width Dimensions Main Level Laundry Room 5'11'' x 4'11'' Main Level Workshop 23'6'' x 15'6'' Main Level Living Room 12'8'' x 23'5'' Main Level 3pc Ensuite Bath Measurements not available Main Level Kitchen 19'3'' x 11'2'' Main Level Primary Bedroom 12'9'' x 11'7'' Main Level Bedroom 12' x 11'1'' Main Level Bedroom 12' x 11'1'' Main Level 4pc Bathroom Measurements not available

Mark Gidden
Realtor/Founder

Lloyd Taverner
Realtor/Senior Partner
Your Favourites
No Favourites Found

The trademarks REALTOR®, REALTORS®, and the REALTOR® logo are controlled by The Canadian Real Estate Association (CREA) and identify real estate professionals who are members of CREA. The trademarks MLS®, Multiple Listing Service® and the associated logos are owned by The Canadian Real Estate Association (CREA) and identify the quality of services provided by real estate professionals who are members of CREA. The trademark DDF® is owned by The Canadian Real Estate Association (CREA) and identifies CREA's Data Distribution Facility (DDF®)
September 15 2026 08:53:36
Association of Interior REALTORS®

