


$749,000Maintenance, Reserve Fund Contributions, Ground Maintenance, Property Management, Other, See Remarks, Recreation Facilities
$299.50 Monthly
Maintenance, Reserve Fund Contributions, Ground Maintenance, Property Management, Other, See Remarks, Recreation Facilities
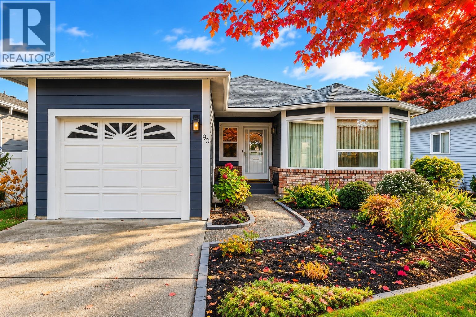
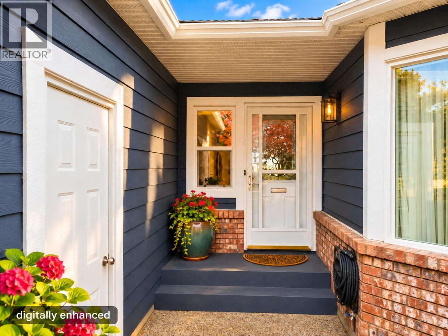
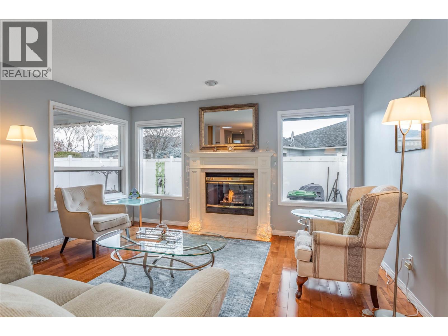
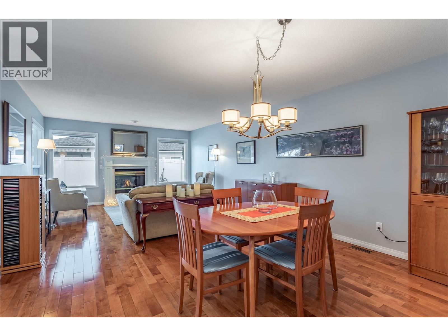
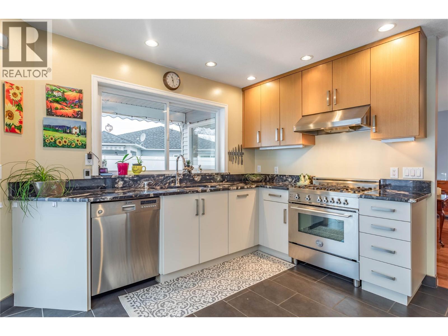
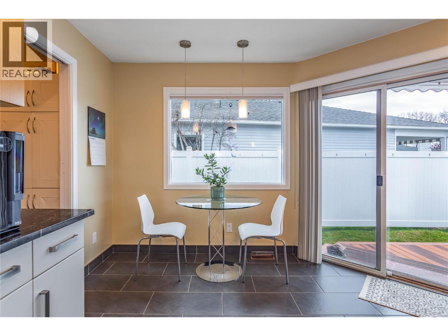
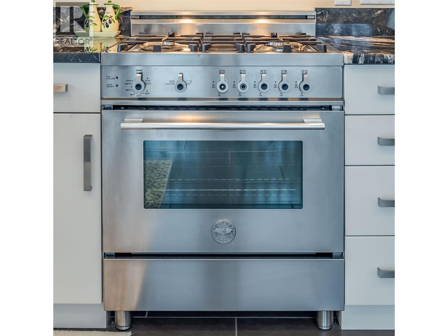
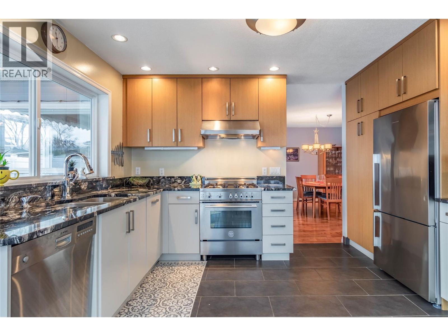
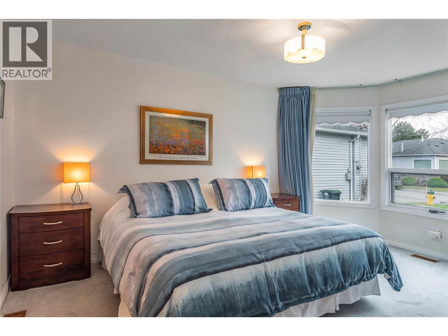
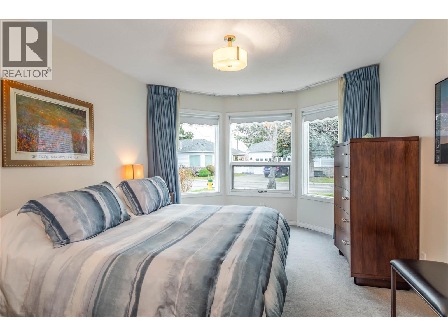
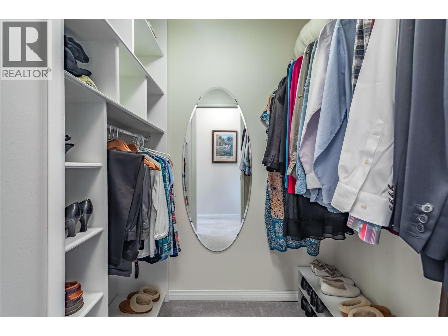
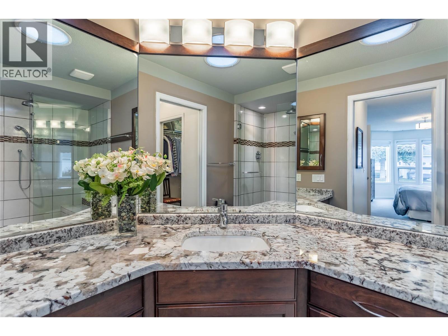
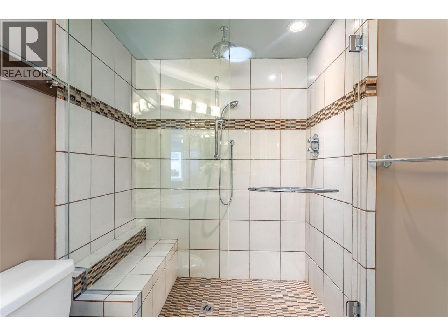
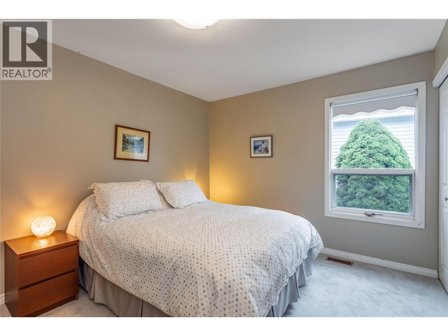
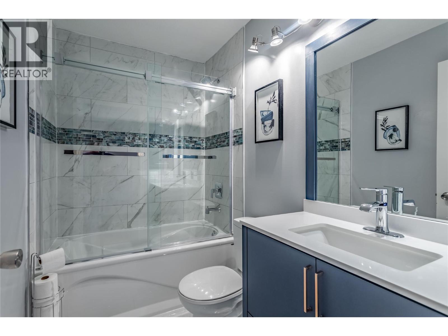
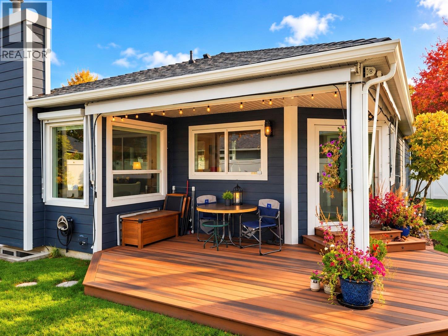
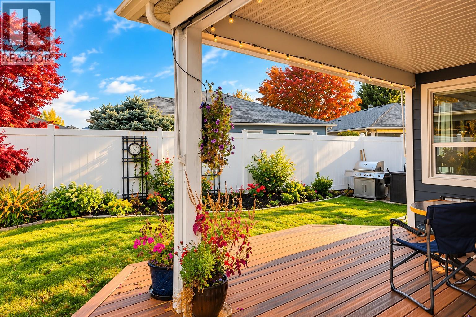
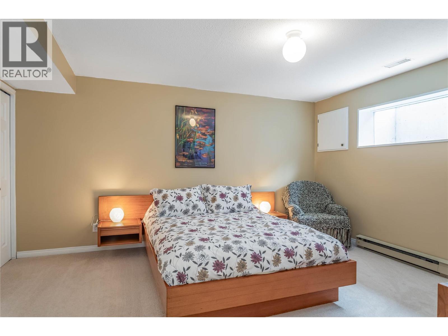
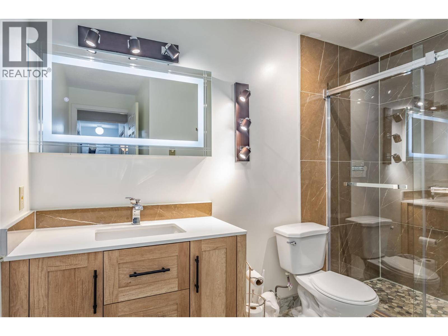
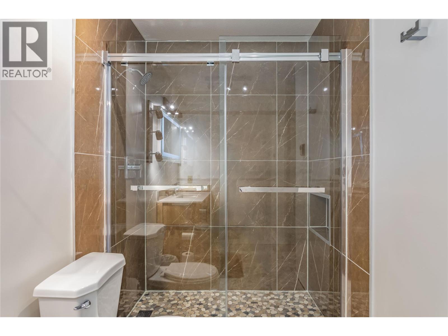
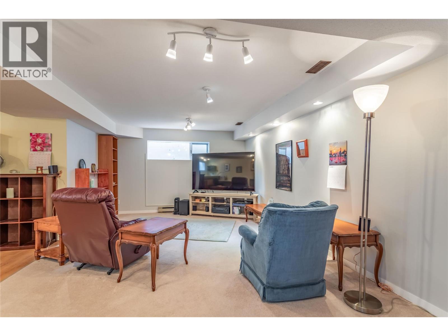
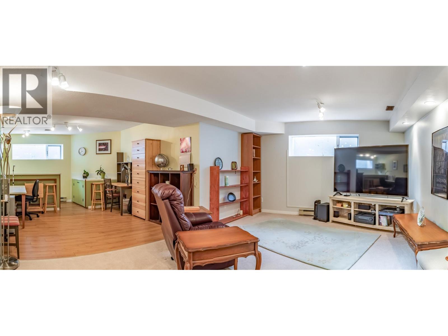
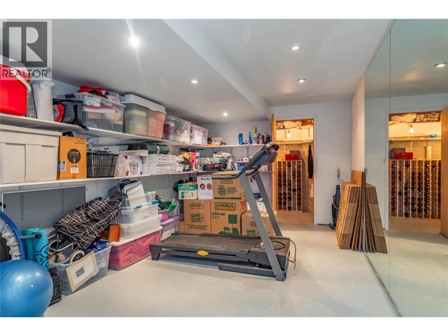
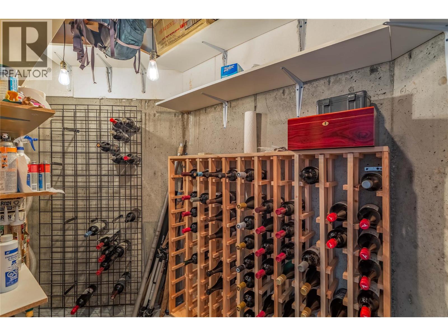
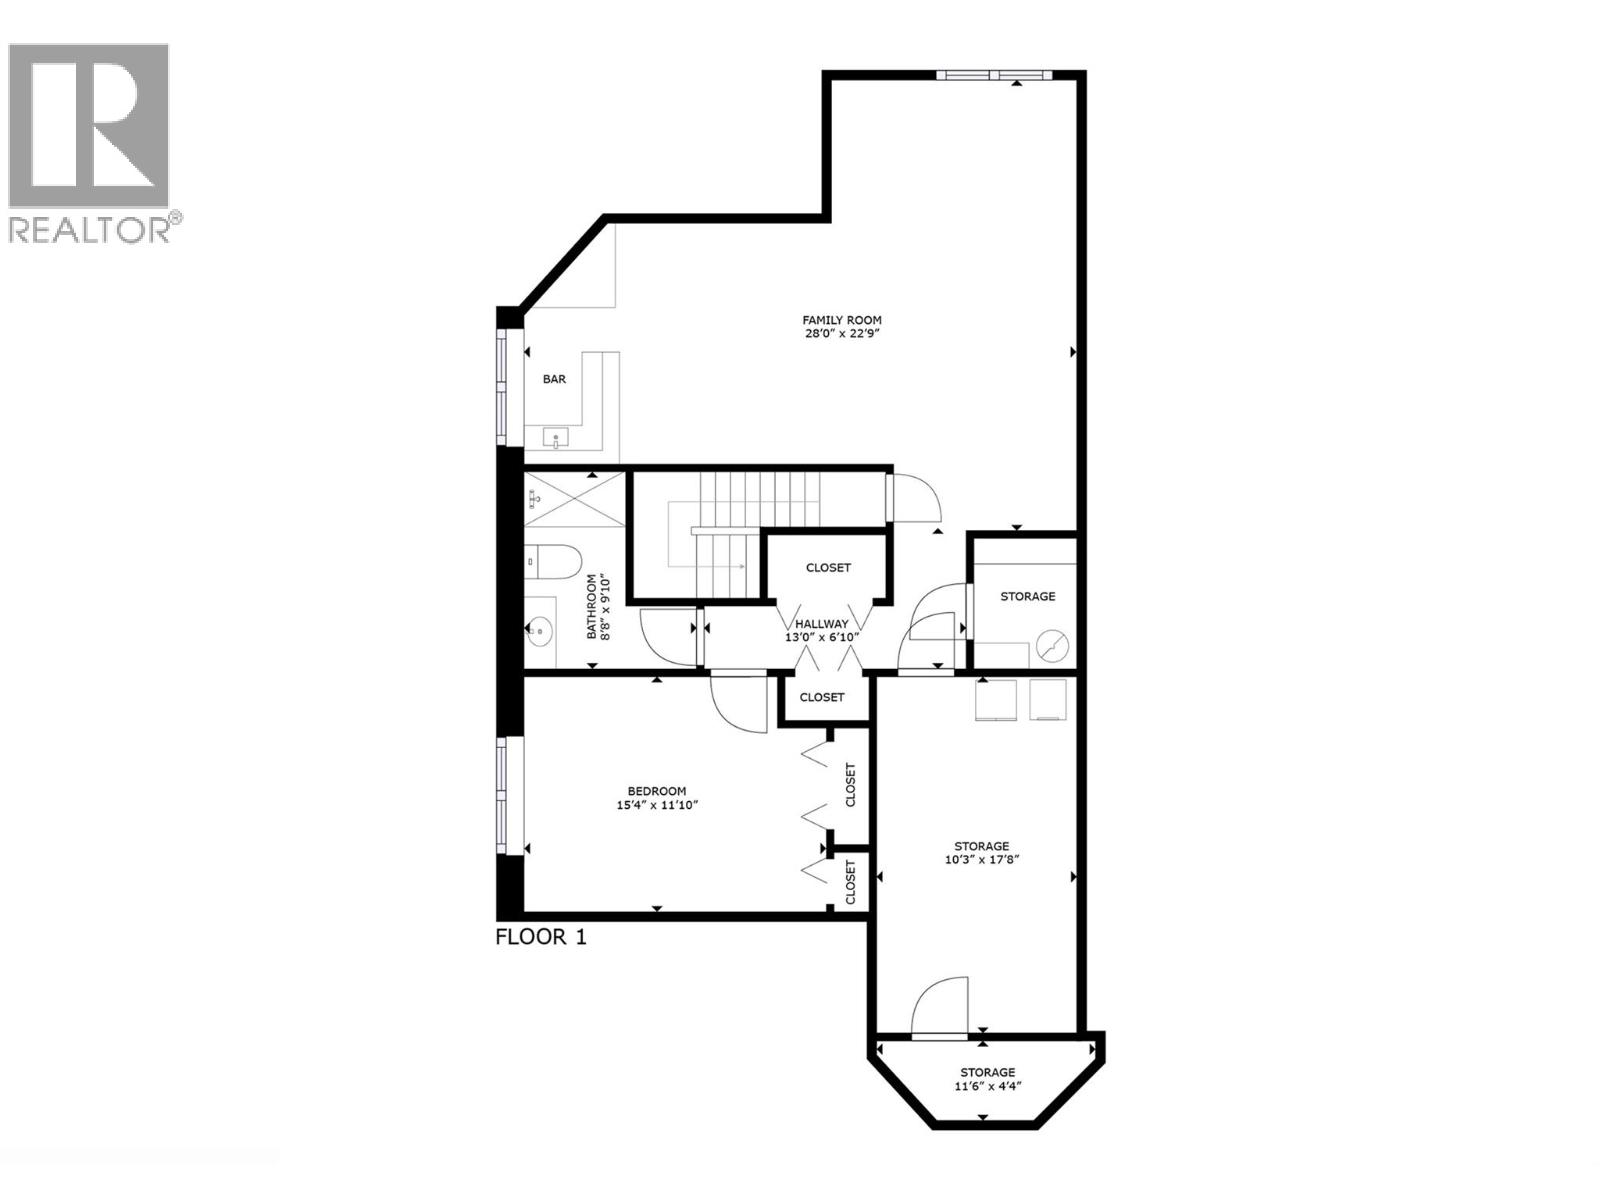
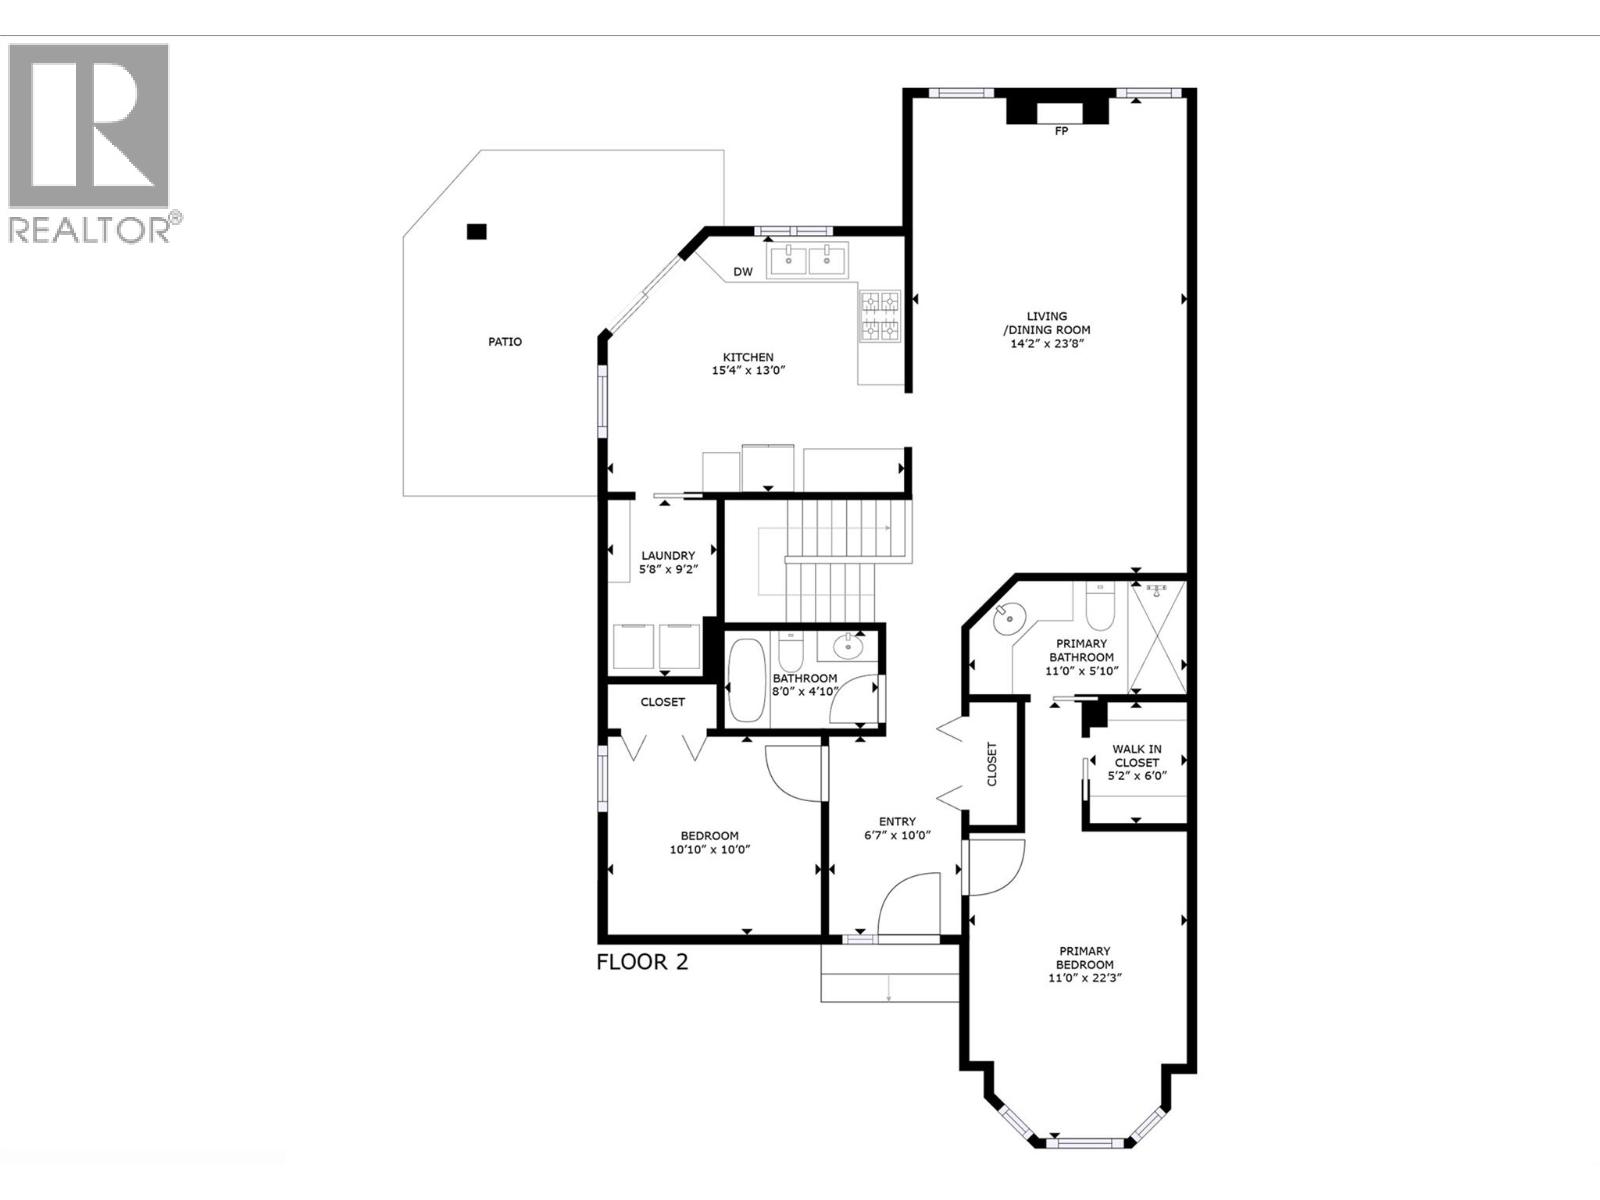
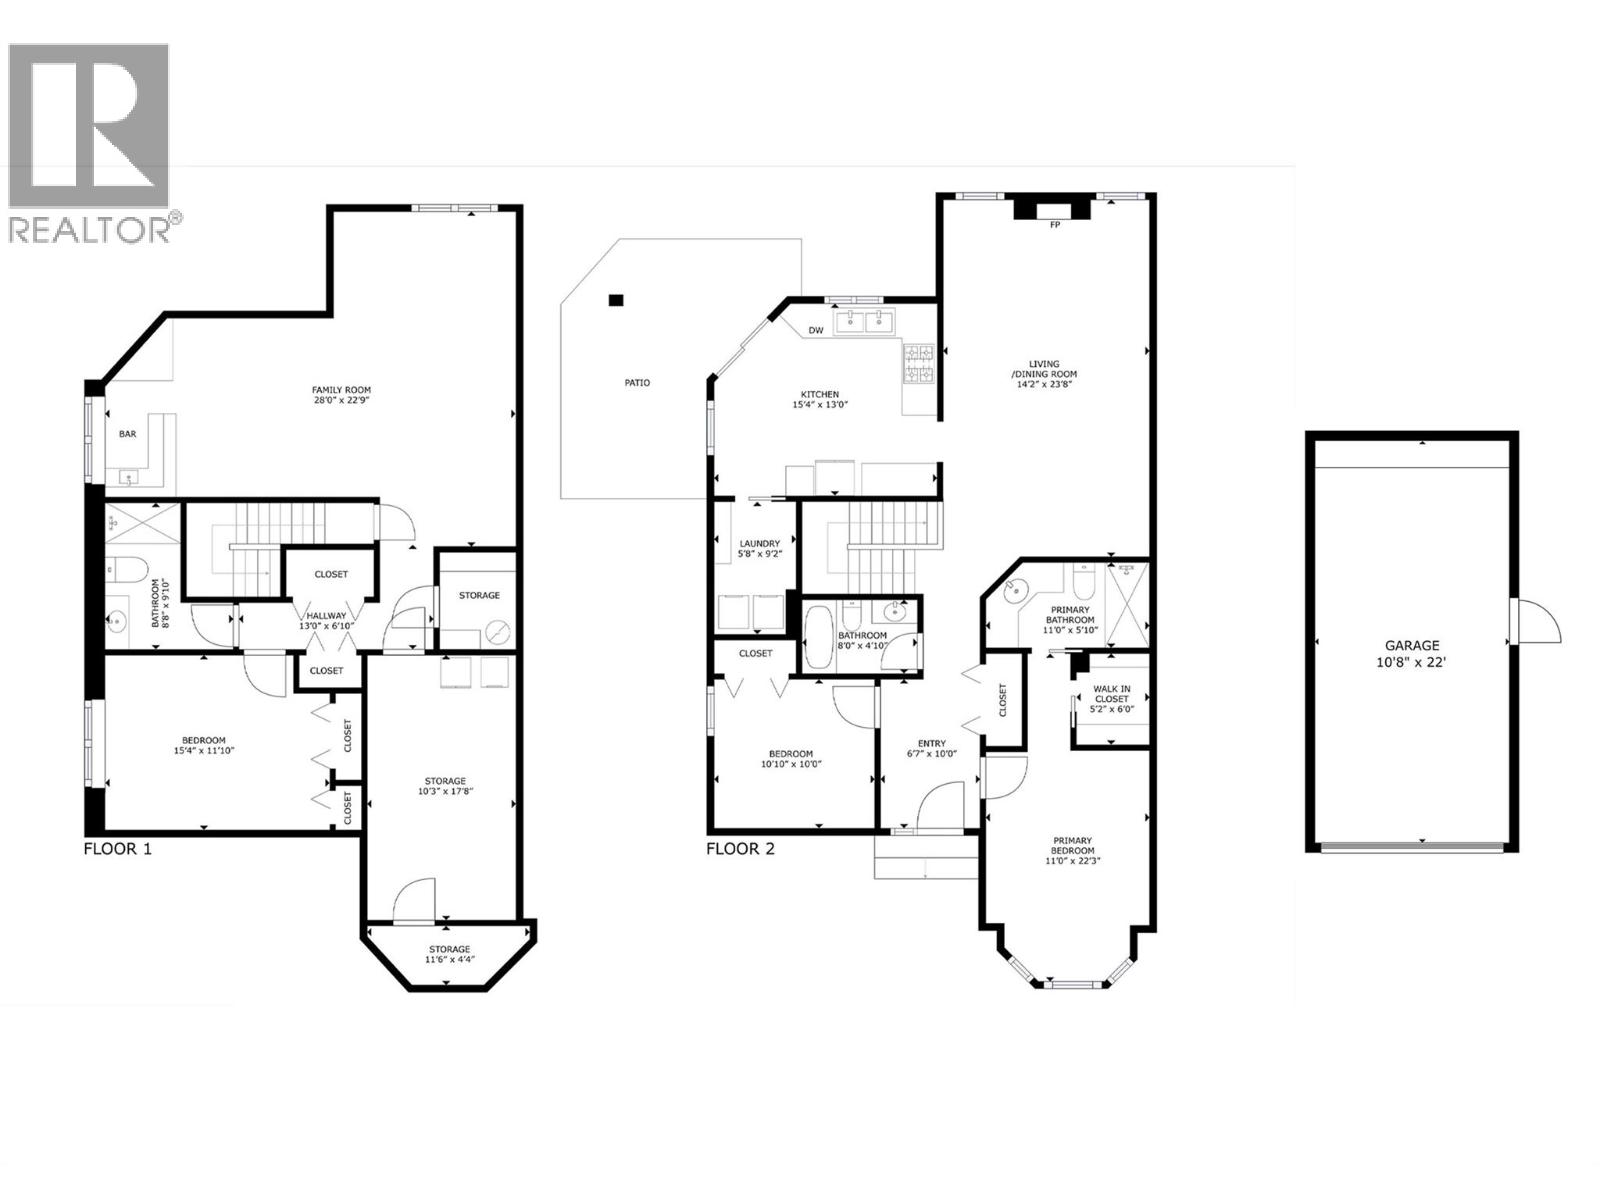
$299.50 MonthlyWelcome to Sandhaven, one of Kelowna's most desirable 55+ gated communities! This beautifully renovated 3-bedroom, 3-bathroom detached rancher with finished basement offers 2,448 sqft. of exceptional living space. Meticulously maintained and extensively upgraded, this home features beautiful hardwood flooring, premium tile finishes, and a stunning kitchen with granite countertops, modern two-tone cabinetry, spacious pantry, and a high-end Bertazzoni gas range. All three bathrooms have been tastefully renovated with quality tile and stone finishes. Significant improvements include NEW composite exterior siding, all windows replaced while retaining the original wood frames, new gutters, and replacement of the Poly-B plumbing. Additional features include a high-efficiency furnace, central A/C replaced approximately four years ago, new LG washer and dryer, newer hot water tank (2024), and roof replaced approximately 16 years ago. The bright main floor offers comfortable everyday living, while the fully finished basement provides a spacious family room, additional bedroom, bathroom, and excellent storage. Step outside to your private backyard retreat featuring composite decking and new awnings, perfect for enjoying Kelowna's warm summers. Enjoy Sandhaven's outdoor pool and RV parking amenities. Conveniently located near Guisachan Village, shopping, restaurants, and Kelowna General Hospital. An exceptional move-in-ready home with extensive upgrades already completed! (id:64133)
-
Property Details
MLS® Number 10404937 Property Type Single Family Neigbourhood Kelowna South Community Name Sandhaven CommunityFeatures Pets Allowed, Pet Restrictions, Pets Allowed With Restrictions, Seniors Oriented ParkingSpaceTotal 2 -
Building
Bathroom Total 3 Bedrooms Total 3 Architectural Style Ranch Basement Type Full, Cellar, Remodeled Basement Constructed Date 1987 Construction Style Attachment Detached Cooling Type Central Air Conditioning Exterior Finish Brick Fireplace Fuel Gas Fireplace Present Yes Fireplace Total 1 Fireplace Type Unknown Flooring Type Carpeted, Hardwood, Tile Heating Type Forced Air Roof Material Asphalt Shingle Roof Style Unknown Stories Total 2 Size Interior 2,448 Sqft Type House Utility Water Municipal Water Parking
Attached Garage 1 -
Land
Acreage No Sewer Municipal Sewage System Size Irregular 0.08 Size Total 0.08 Ac|under 1 Acre Size Total Text 0.08 Ac|under 1 Acre -
Rooms
Level Type Length Width Dimensions Basement Storage 11'6'' x 4'4'' Basement Other 17'8'' x 10'3'' Basement Full Bathroom 9'10'' x 8'8'' Basement Bedroom 15'4'' x 11'10'' Basement Family Room 22'9'' x 28' Main Level Full Bathroom 8' x 4'10'' Main Level Full Ensuite Bathroom 5'10'' x 11' Main Level Foyer 10' x 6'7'' Main Level Laundry Room 9'2'' x 5'8'' Main Level Kitchen 13' x 15'4'' Main Level Living Room 23'8'' x 14'2'' Main Level Bedroom 10' x 10'10'' Main Level Primary Bedroom 22'3'' x 11'

Mark Gidden
Realtor/Founder

Lloyd Taverner
Realtor/Senior Partner
Your Favourites
No Favourites Found

The trademarks REALTOR®, REALTORS®, and the REALTOR® logo are controlled by The Canadian Real Estate Association (CREA) and identify real estate professionals who are members of CREA. The trademarks MLS®, Multiple Listing Service® and the associated logos are owned by The Canadian Real Estate Association (CREA) and identify the quality of services provided by real estate professionals who are members of CREA. The trademark DDF® is owned by The Canadian Real Estate Association (CREA) and identifies CREA's Data Distribution Facility (DDF®)
November 03 2026 07:04:34
Association of Interior REALTORS®

