


$795,000
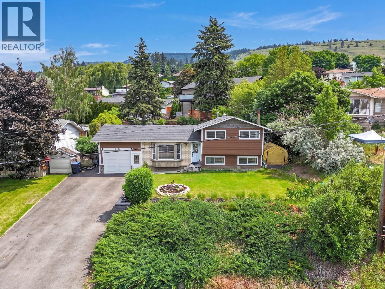
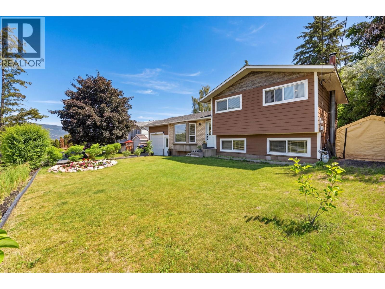
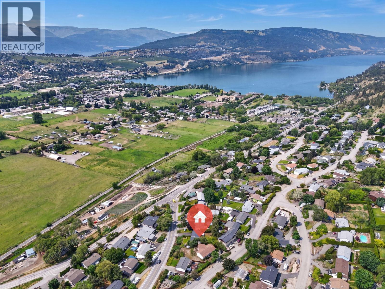
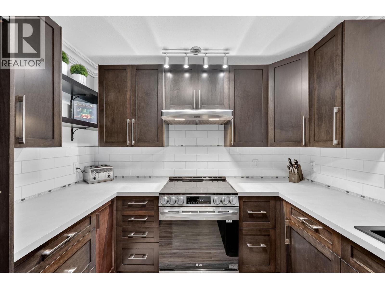
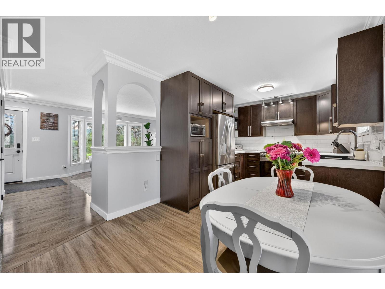
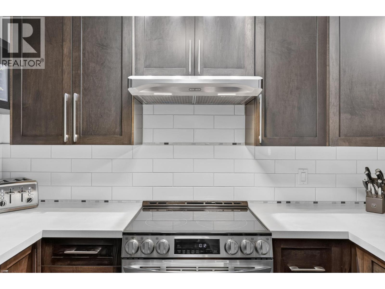
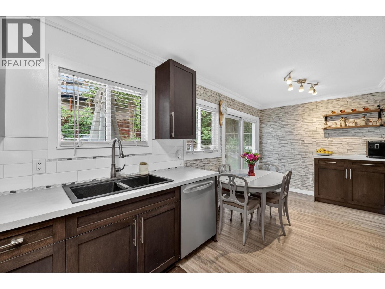
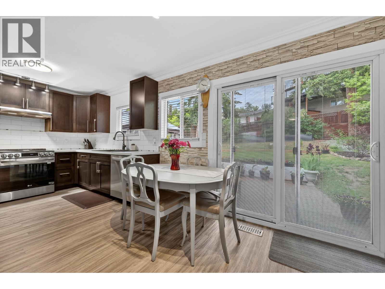
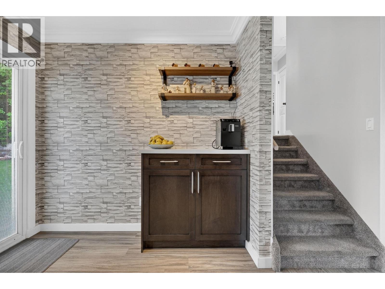
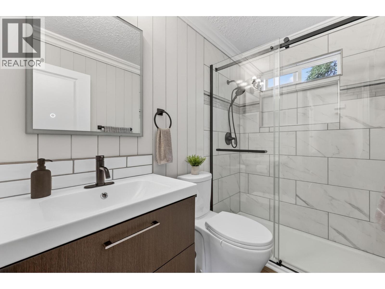
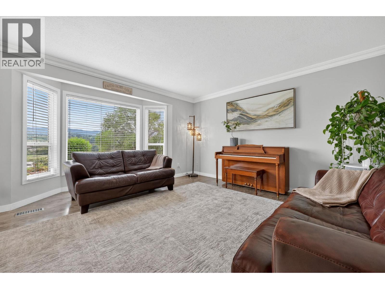
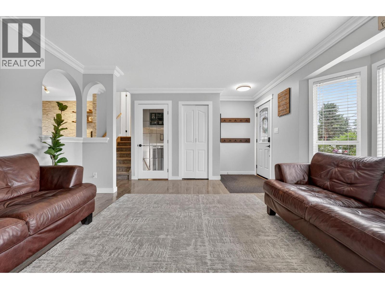
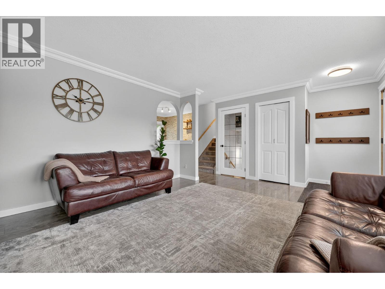
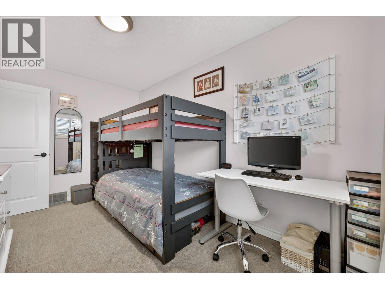
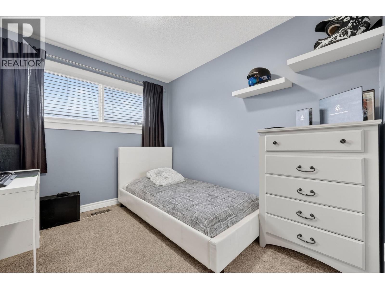
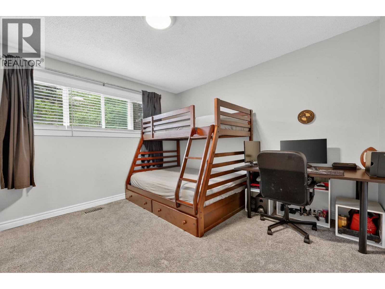
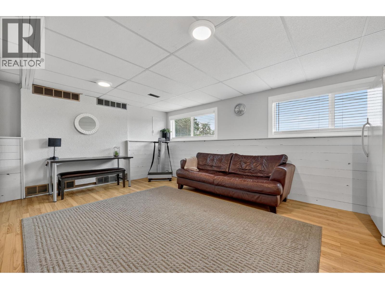
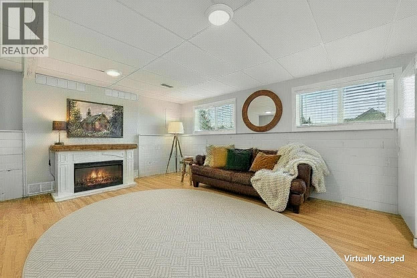
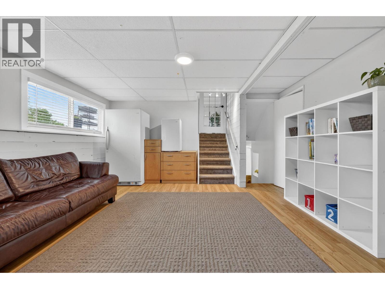
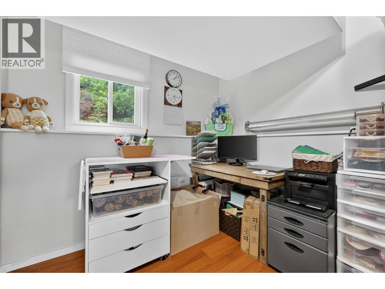
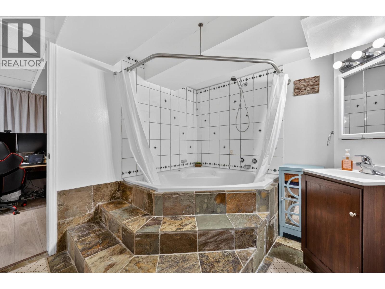
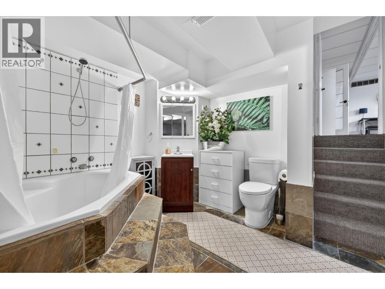
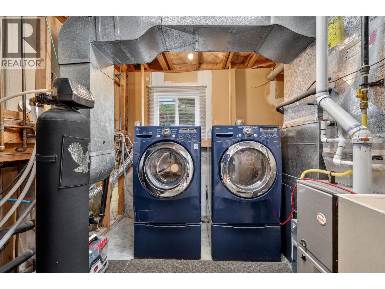
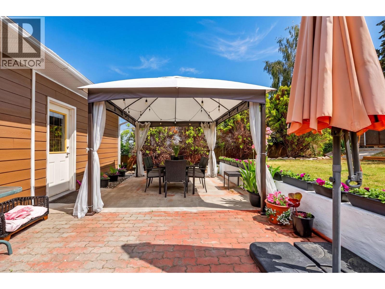
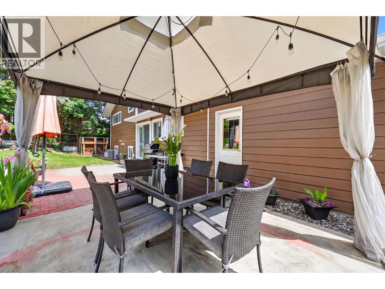
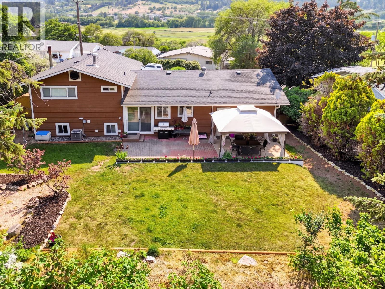
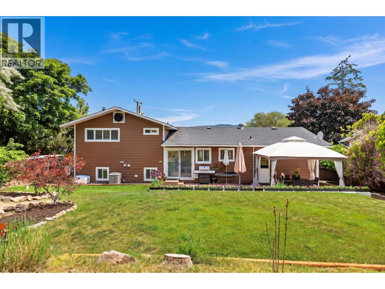
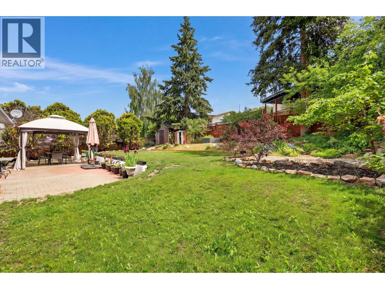
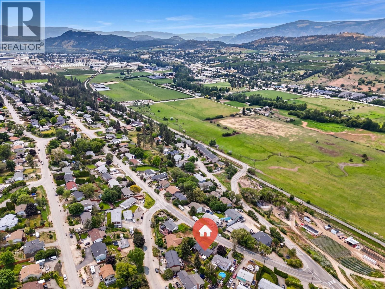
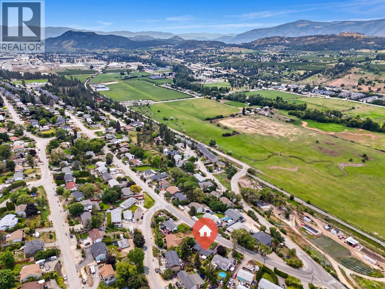
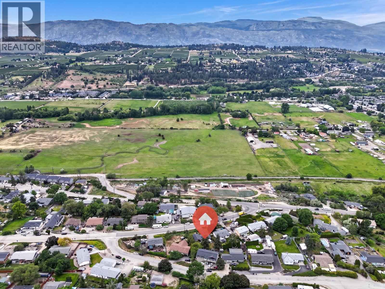
This freshly updated Lake Country Oasis is move-in ready and perfect for growing families and entertaining. The 4 level split design, offers excellent separation of space with 4 Bedrooms, an Office and 2 Living spaces. Over the last 8 years it has had an extensive remodel and countless upgrades of over $100k inside and out. Along with the Kitchen, Appliances and Main Bath being updated, throughout the home there is new lighting, blinds and fresh paint. This property is highly energy efficient with new windows, doors and hardy board siding, saving you money. Enjoy complete peace of mind with a newer HE furnace, central A/C, water softener and hot water on-demand system. The former carport has been converted into a secure single-car garage with room for storage and complimented by an extra large asphalt driveway to fit all of your vehicles and toys. An entertainers dream, the large, flat yard is a perfect host for children, pets and friends featuring a zone for outdoor dining and a concrete pad wired and ready to go for a hot tub. A gardeners paradise, boasting a raised-bed vegetable garden alongside mature fruit trees—including apricots, pears, and plums—plus sweet mulberry and vibrant currant bushes. Situated in the heart of Lake Country, you are just steps from the multi-use paved Rail Trail and minutes from three world-class lakes: Wood, Kalamalka and Okanagan Lake. Combine that with walking distance to schools, shopping, parks, restaurants and hiking trails and you have the perfect place to call home. (id:64133)
-
Property Details
MLS® Number 10389076 Property Type Single Family Neigbourhood Lake Country East / Oyama AmenitiesNearBy Public Transit, Park, Recreation, Schools, Shopping CommunityFeatures Family Oriented ParkingSpaceTotal 6 ViewType Mountain View -
Building
Bathroom Total 2 Bedrooms Total 4 Appliances Refrigerator, Dishwasher, Range - Electric, Washer & Dryer Architectural Style Multi-level Constructed Date 1974 Construction Style Attachment Detached Construction Style Split Level Other Cooling Type Central Air Conditioning Flooring Type Carpeted, Laminate Heating Type Forced Air, See Remarks Roof Material Asphalt Shingle Roof Style Unknown Stories Total 2 Size Interior 1,822 Sqft Type House Utility Water Private Utility Parking
Attached Garage 1 -
Land
Acreage No Fence Type Fence Land Amenities Public Transit, Park, Recreation, Schools, Shopping Landscape Features Landscaped Sewer Municipal Sewage System Size Irregular 0.21 Size Total 0.21 Ac|under 1 Acre Size Total Text 0.21 Ac|under 1 Acre -
Rooms
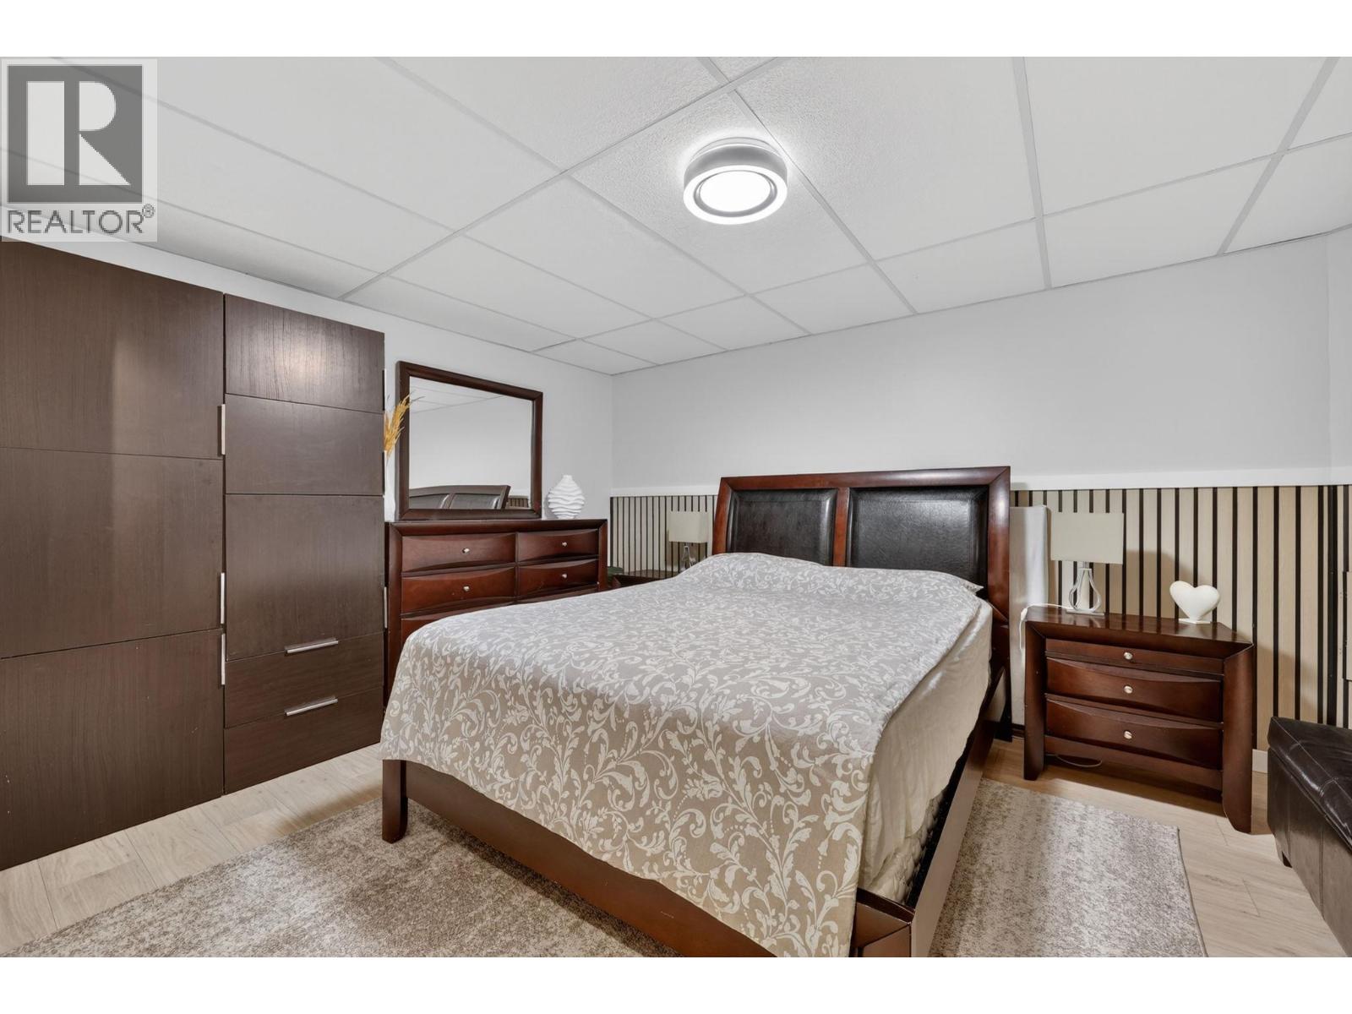
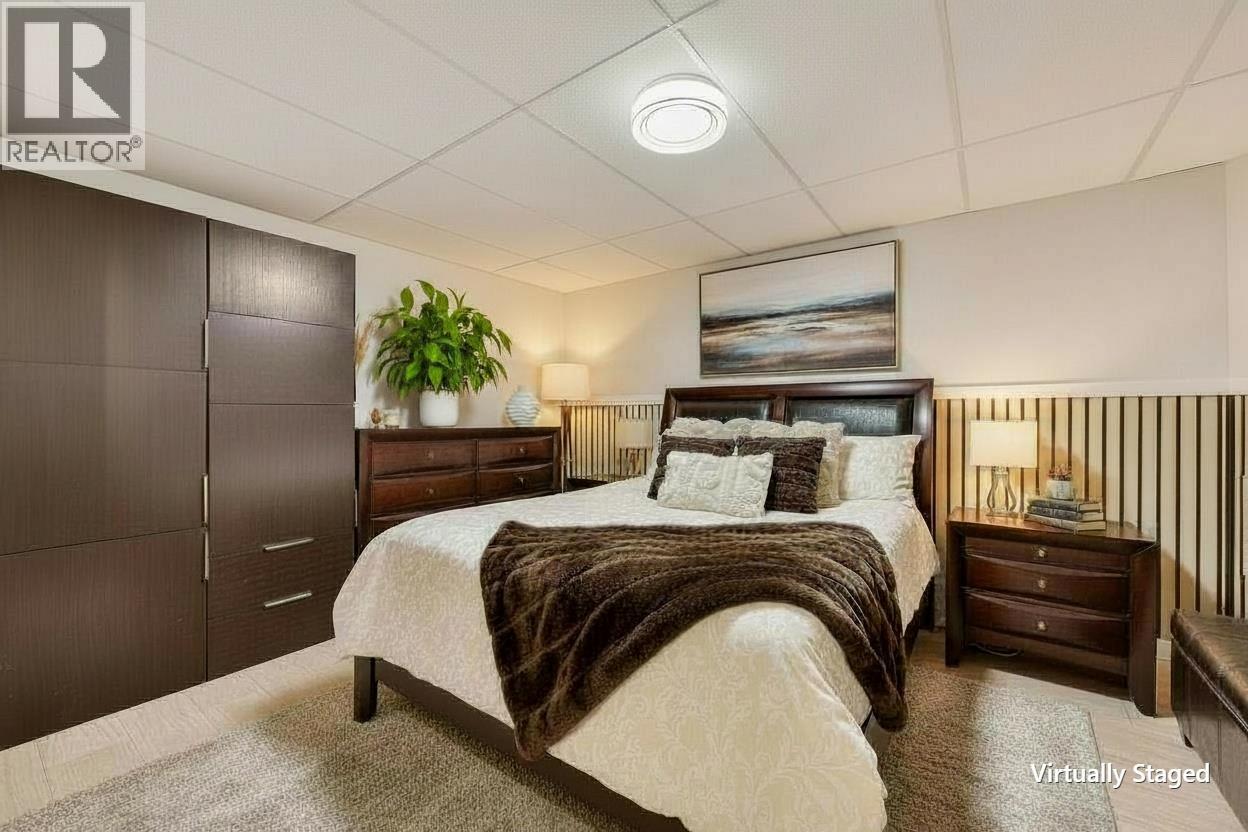
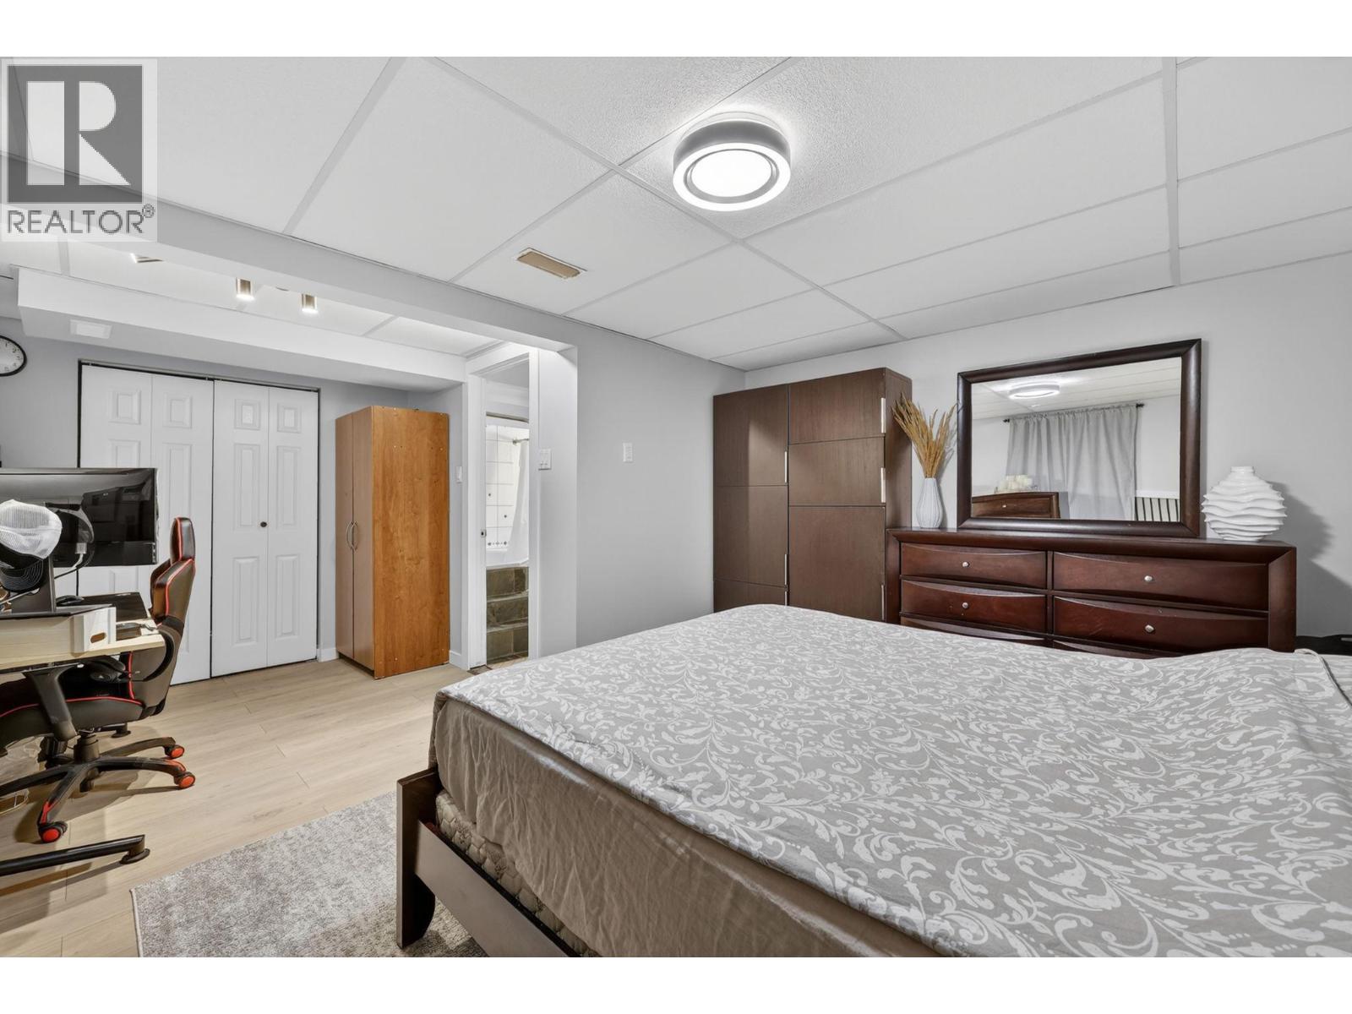
Level Type Length Width Dimensions Basement Full Ensuite Bathroom 10'10'' x 9'6'' Basement Primary Bedroom 18'2'' x 13'4'' Lower Level Office 9'5'' x 7'4'' Lower Level Family Room 18'8'' x 14'1'' Main Level Bedroom 10' x 8'5'' Main Level Bedroom 13'6'' x 8'3'' Main Level Bedroom 11'7'' x 11'6'' Main Level Full Bathroom 7'11'' x 4'11'' Main Level Dining Room 8'8'' x 9'6'' Main Level Living Room 17'4'' x 17'2'' Main Level Kitchen 10'11'' x 9'6''

Mark Gidden
Realtor/Founder

Lloyd Taverner
Realtor/Senior Partner
Your Favourites
No Favourites Found

The trademarks REALTOR®, REALTORS®, and the REALTOR® logo are controlled by The Canadian Real Estate Association (CREA) and identify real estate professionals who are members of CREA. The trademarks MLS®, Multiple Listing Service® and the associated logos are owned by The Canadian Real Estate Association (CREA) and identify the quality of services provided by real estate professionals who are members of CREA. The trademark DDF® is owned by The Canadian Real Estate Association (CREA) and identifies CREA's Data Distribution Facility (DDF®)
July 20 2026 10:48:42
Association of Interior REALTORS®

