


$459,900Maintenance,
$495.53 Monthly
Maintenance,
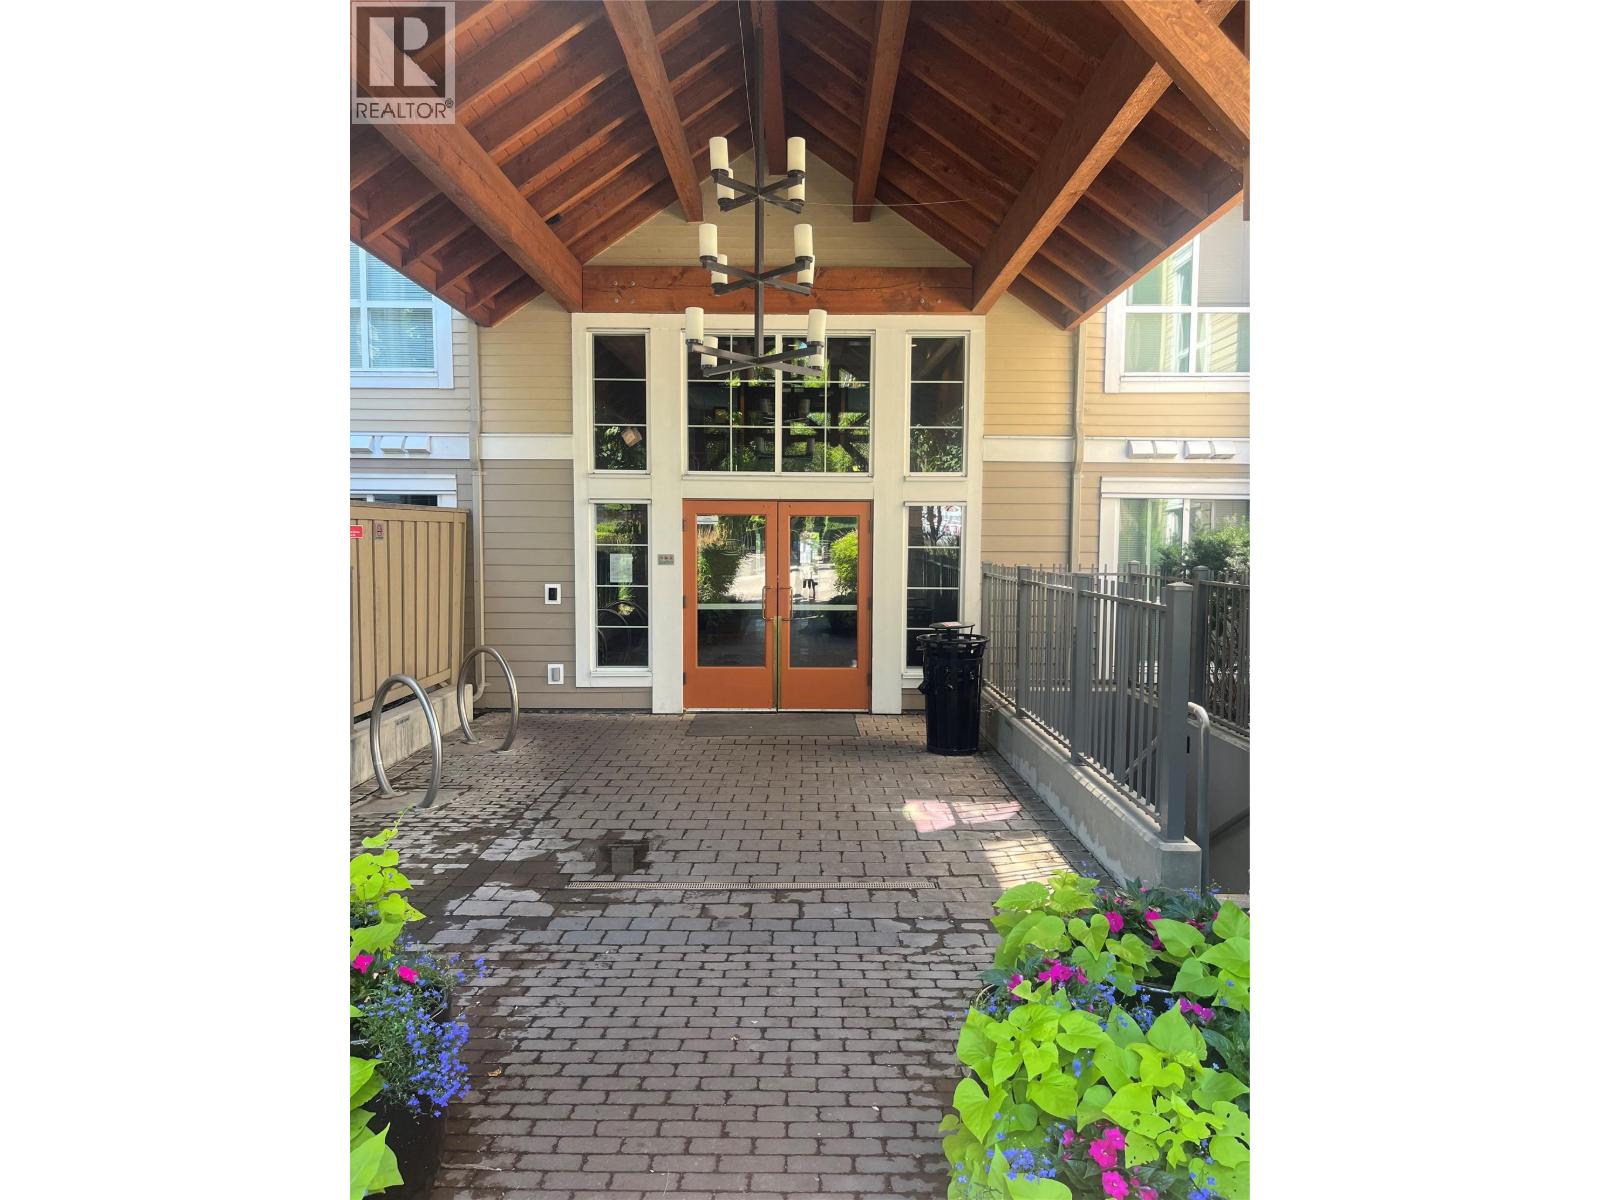
$495.53 MonthlyBright and beautiful! This 2 bedroom, 2 bathroom, furnished condo is generating impressive cash flows. Modern and spacious, large deck facing southerly. Access to amazing resort amenities (pool, hot tub, barbecue, gym, Cascades Lounge, pool tables, large screen TVs, guest suite). Large master suite walk in closet. Includes washer/dryer, dish washer, stove/oven, microwave, electric fireplace. Steps from the beach, Prospera Place, marina/yacht club, Cactus Club, downtown, casino, restaurants, skating rink, badminton club, police station. Includes one dedicated u/g parking space, one storage locker. The Waterscapes complex is extremely desirable for living or an investment. TENANTED WITH GREAT RENTAL REVENUE. (id:64133)
-
Property Details
MLS® Number 10394907 Property Type Single Family Neigbourhood Kelowna North Community Name Waterscapes-Osprey 1 CommunityFeatures Rentals Allowed ParkingSpaceTotal 1 PoolType Outdoor Pool StorageType Storage, Locker -
Building
Bathroom Total 2 Bedrooms Total 2 Constructed Date 2009 Cooling Type Central Air Conditioning Exterior Finish Other Fire Protection Sprinkler System-fire, Security System, Smoke Detector Only Fireplace Fuel Electric Fireplace Present Yes Fireplace Type Unknown Flooring Type Carpeted, Tile Heating Fuel Electric Heating Type Baseboard Heaters Stories Total 1 Size Interior 850 Sqft Type Apartment Utility Water Municipal Water Parking
Parkade -
Land
Acreage No Sewer Municipal Sewage System Size Total Text Under 1 Acre -
Rooms
Level Type Length Width Dimensions Basement Dining Room 10'10'' x 7'5'' Basement 3pc Bathroom 7'0'' x 4'0'' Basement 4pc Ensuite Bath 9'0'' x 5'0'' Basement Bedroom 14'0'' x 11'0'' Basement Primary Bedroom 14'8'' x 10'3'' Basement Living Room 12'0'' x 11'9'' Basement Kitchen 9'0'' x 8'0''

Mark Gidden
Realtor/Founder

Lloyd Taverner
Realtor/Senior Partner
Your Favourites
No Favourites Found

The trademarks REALTOR®, REALTORS®, and the REALTOR® logo are controlled by The Canadian Real Estate Association (CREA) and identify real estate professionals who are members of CREA. The trademarks MLS®, Multiple Listing Service® and the associated logos are owned by The Canadian Real Estate Association (CREA) and identify the quality of services provided by real estate professionals who are members of CREA. The trademark DDF® is owned by The Canadian Real Estate Association (CREA) and identifies CREA's Data Distribution Facility (DDF®)
August 10 2026 07:52:55
Association of Interior REALTORS®

