


$725,000
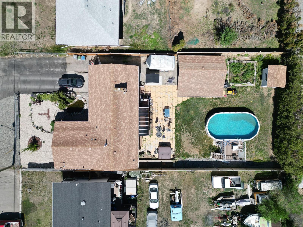
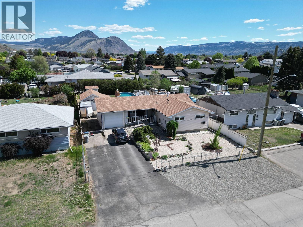
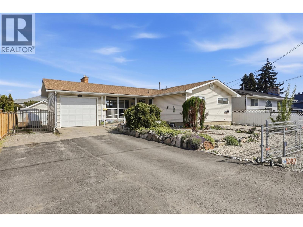
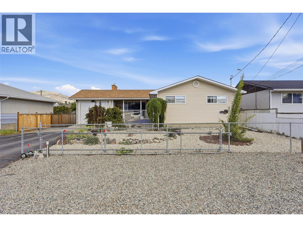
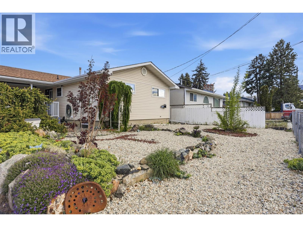
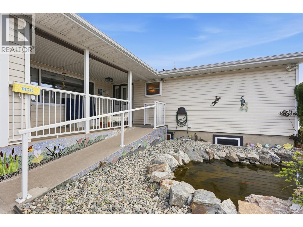
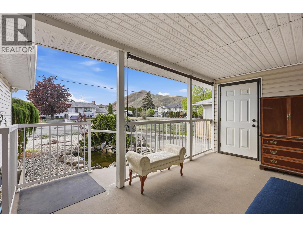
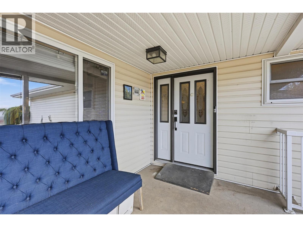
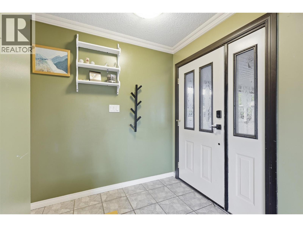
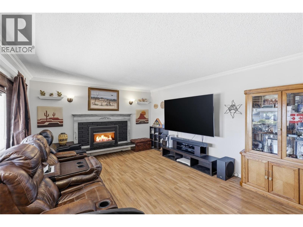
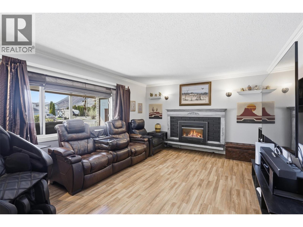
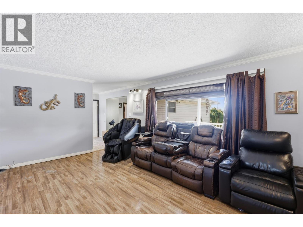
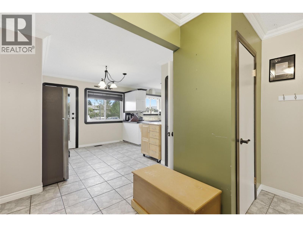
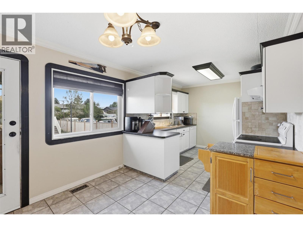
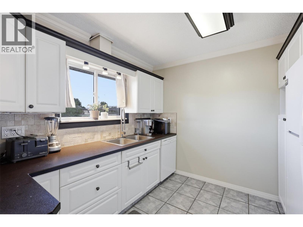
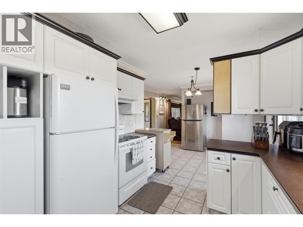
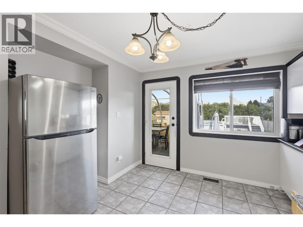
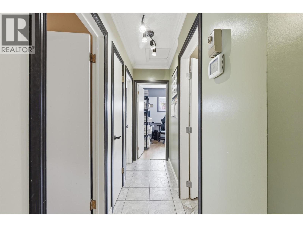
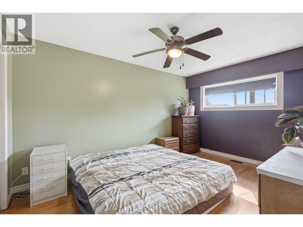
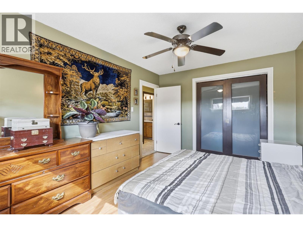
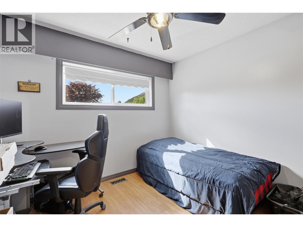
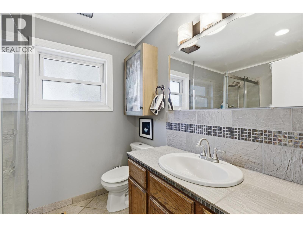
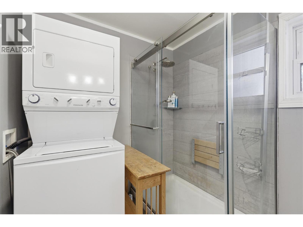
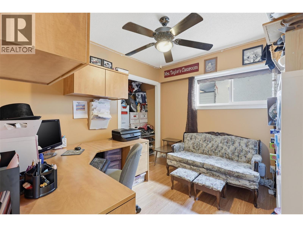
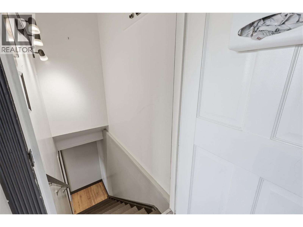
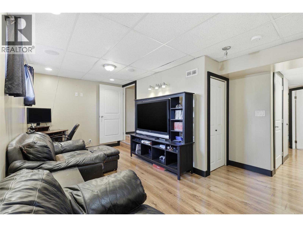
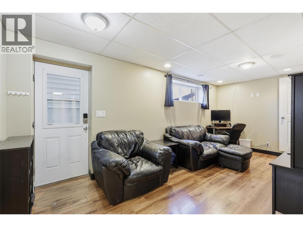
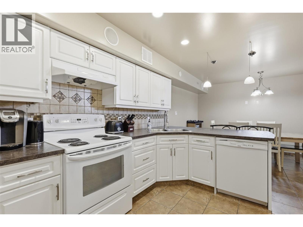
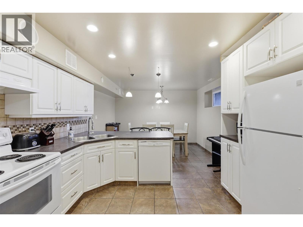
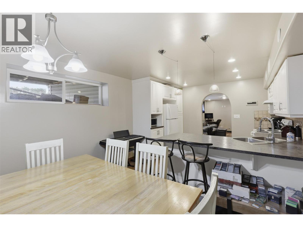
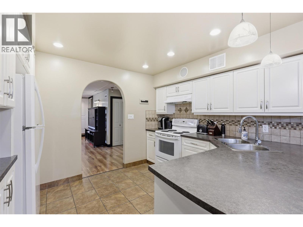
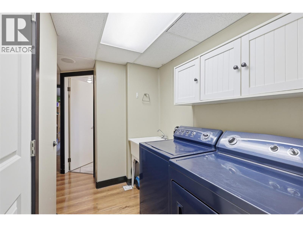
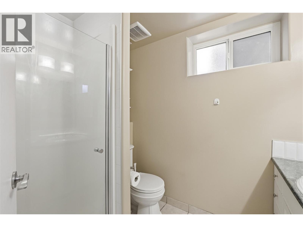
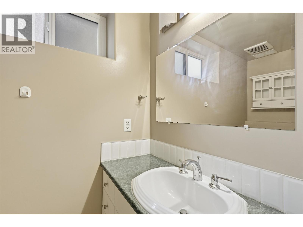
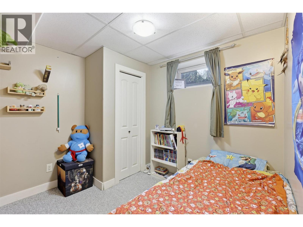
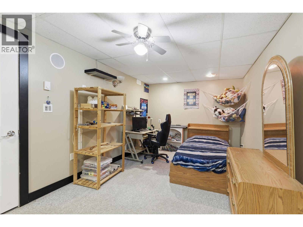
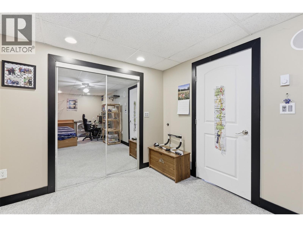
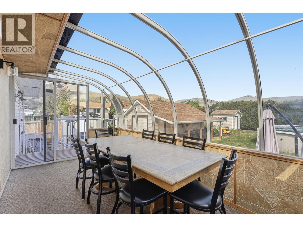
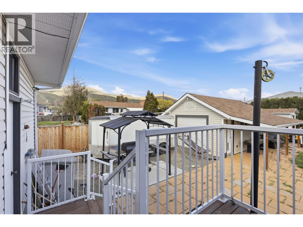
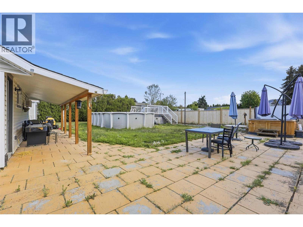
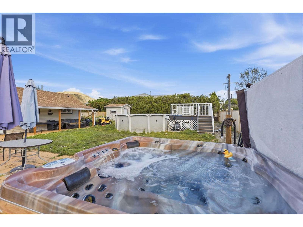
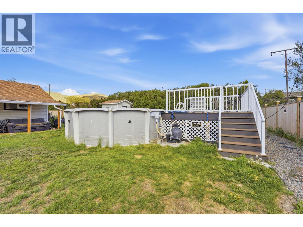
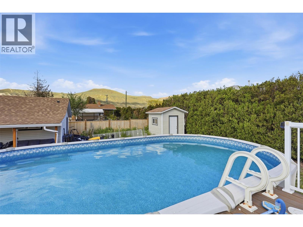
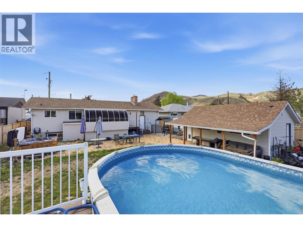
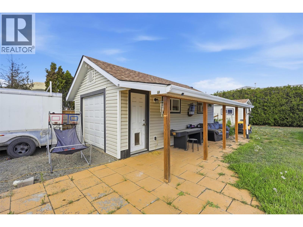
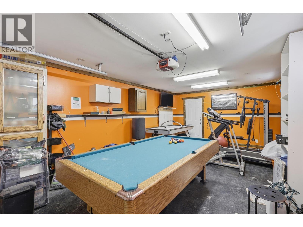
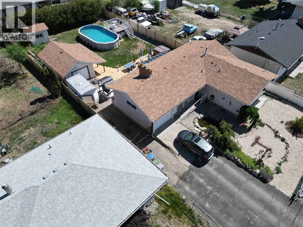
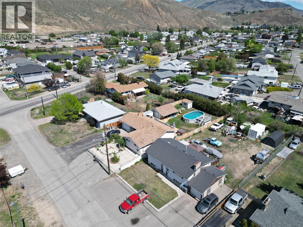
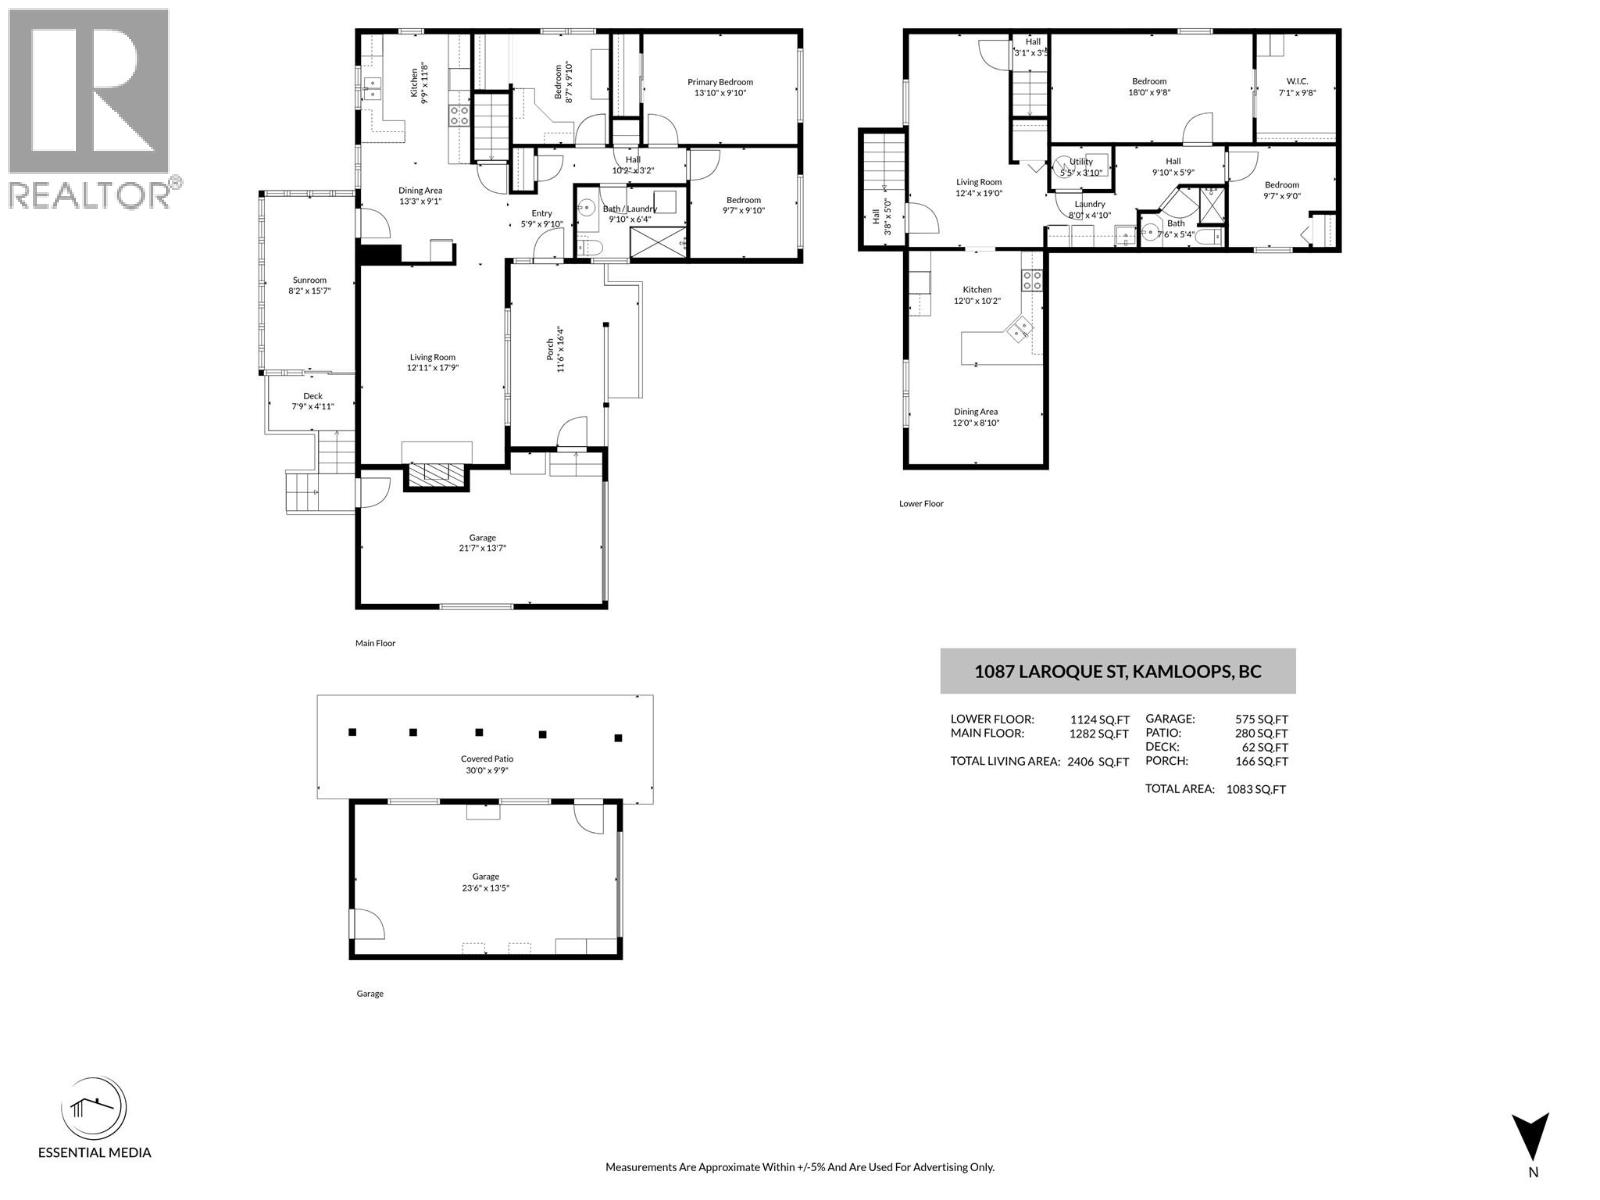
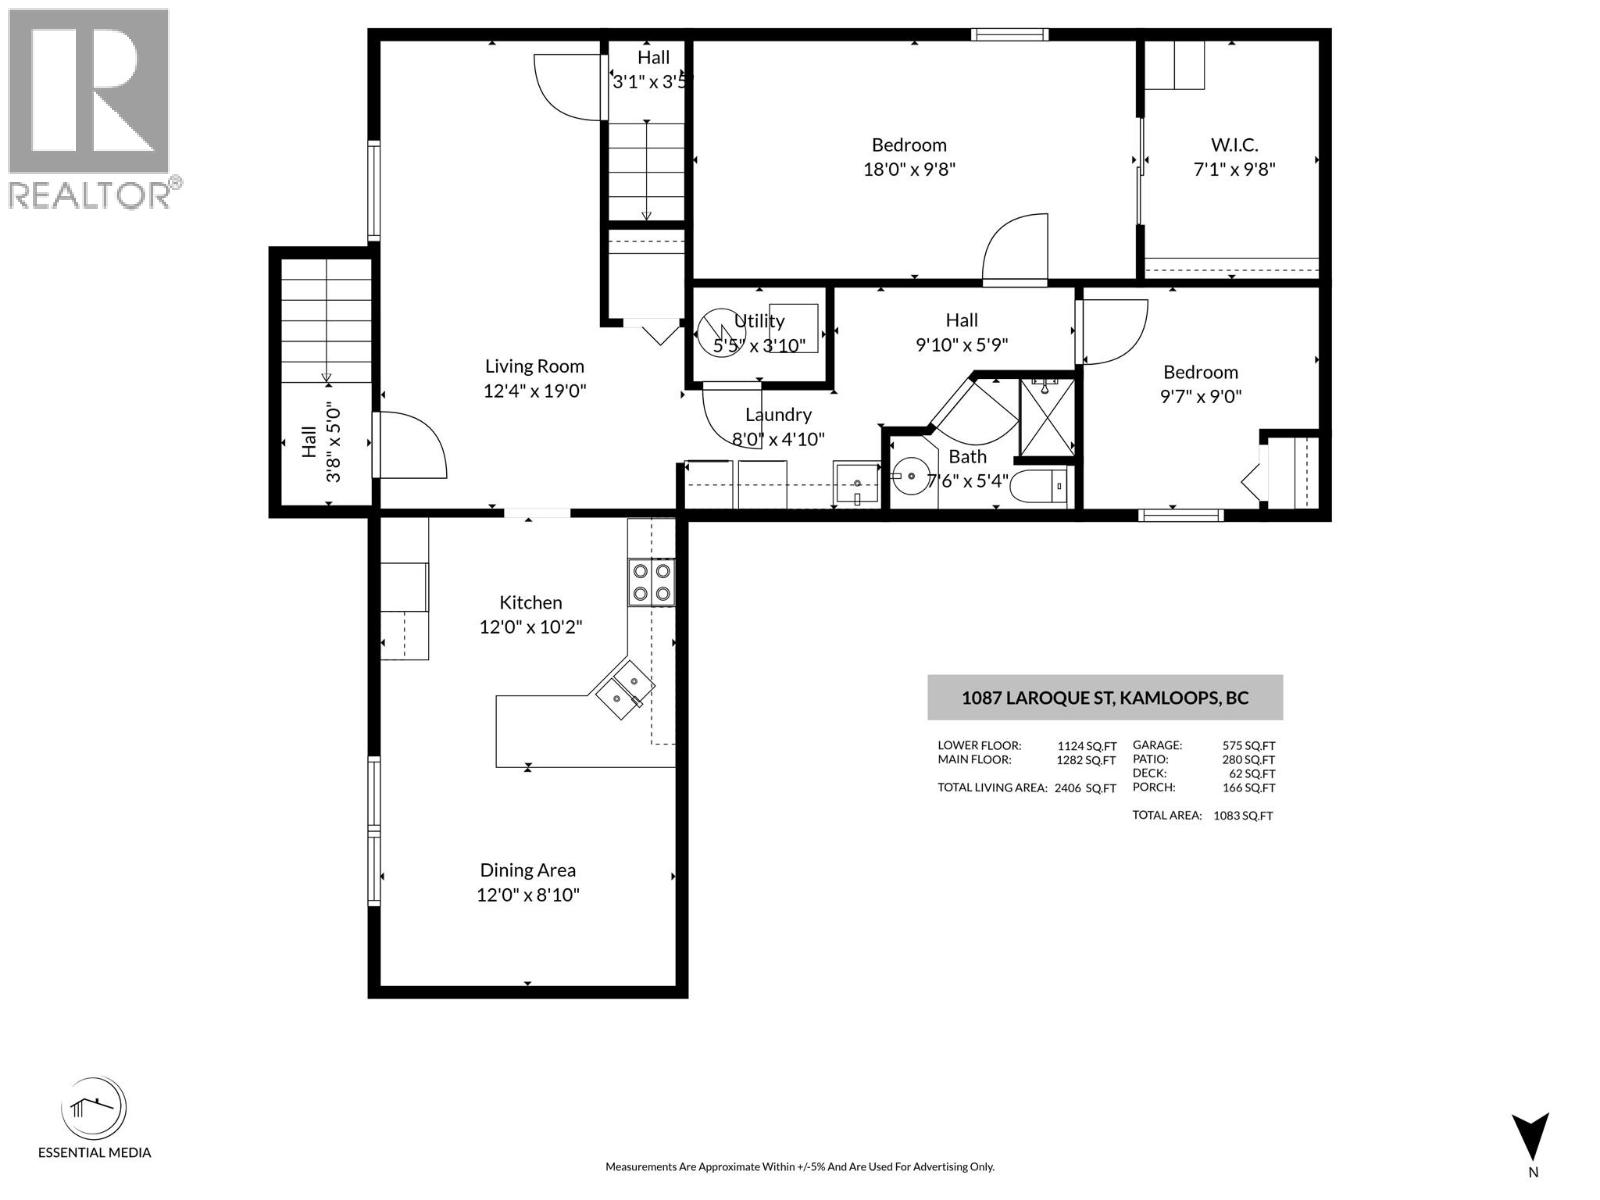
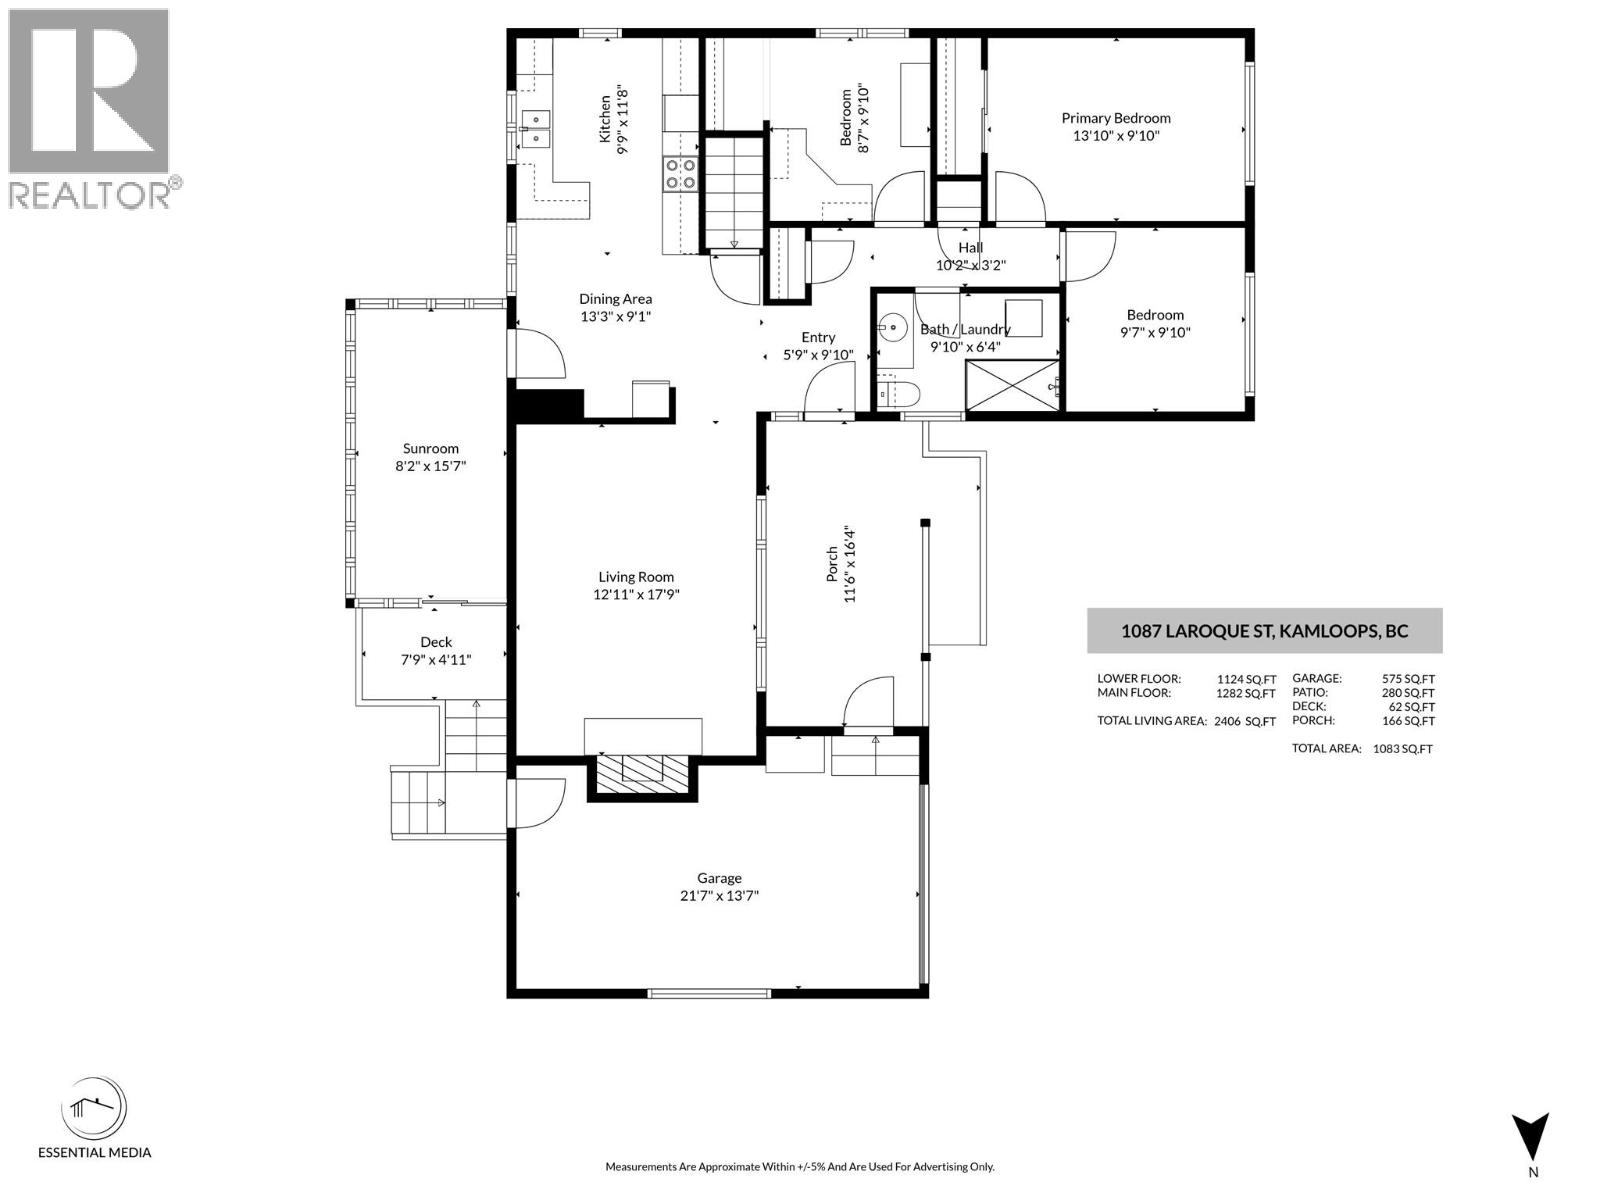
Here’s a rare opportunity in one of Kamloops’ most sought-after neighborhoods. This practical, flexible home delivers living space, income potential, workspace, and outdoor living all on one flat, easy-access lot. The main floor offers a bright 3-bedroom, 1-bathroom layout with a comfortable, functional flow. Downstairs, a fully separate 2-bedroom, 1-bathroom suite with its own laundry provides excellent options for extended family, guests, or reliable rental income. The separation between levels is clean and practical. This is exactly what multi-generational buyers and investors look for. Outside, the property really stands out. A fully fenced and gated yard is designed for both function and enjoyment, featuring an above-ground saltwater pool, hot tub, solarium, fish pond, garden space, and storage shed. There’s generous room for multiple vehicles, RVs, trailers, and recreational toys, plus additional garage space. The detached 575 sq.ft. powered shop is a major highlight. Ideal for tradespeople, hobbyists, or serious storage needs, it is supported by 200-amp service. A wheelchair-accessible ramp adds further convenience, and the flat lot makes everyday living and access straightforward. Brocklehurst continues to be one of Kamloops’ preferred areas thanks to its larger lots, flat streets, warmer microclimate, walkability, and close proximity to schools, parks, shopping, and recreation. Quick possession is available, so contact your REALTOR today to book your showing! (id:64133)
-
Property Details
MLS® Number 10397554 Property Type Single Family Neigbourhood Brocklehurst AmenitiesNearBy Golf Nearby, Public Transit, Airport, Park, Recreation, Schools, Shopping CommunityFeatures Family Oriented Features Level Lot ParkingSpaceTotal 6 PoolType Above Ground Pool ViewType Mountain View -
Building
Bathroom Total 2 Bedrooms Total 5 Appliances Range, Refrigerator, Dishwasher, Washer & Dryer Architectural Style Bungalow Basement Type Full Constructed Date 1965 Construction Style Attachment Detached Cooling Type Central Air Conditioning Exterior Finish Vinyl Siding Fireplace Fuel Gas Fireplace Present Yes Fireplace Total 1 Fireplace Type Unknown Flooring Type Laminate, Vinyl Heating Type Forced Air, See Remarks Roof Material Asphalt Shingle Roof Style Unknown Stories Total 1 Size Interior 2,406 Sqft Type House Utility Water Municipal Water Parking
See Remarks Additional Parking Attached Garage 1 -
Land
Acreage No Fence Type Fence Land Amenities Golf Nearby, Public Transit, Airport, Park, Recreation, Schools, Shopping Landscape Features Landscaped, Level Sewer Municipal Sewage System Size Irregular 0.24 Size Total 0.24 Ac|under 1 Acre Size Total Text 0.24 Ac|under 1 Acre -
Rooms
Level Type Length Width Dimensions Basement Bedroom 10'0'' x 9'0'' Basement Bedroom 18'0'' x 9'0'' Basement Kitchen 19'0'' x 12'0'' Basement Living Room 19'0'' x 12'0'' Basement Full Bathroom Measurements not available Main Level Bedroom 10'0'' x 9'0'' Main Level Bedroom 10'0'' x 10'0'' Main Level Primary Bedroom 14'0'' x 12'0'' Main Level Living Room 18'0'' x 13'0'' Main Level Kitchen 21'0'' x 13'0'' Main Level Full Bathroom Measurements not available

Mark Gidden
Realtor/Founder

Lloyd Taverner
Realtor/Senior Partner
Your Favourites
No Favourites Found

The trademarks REALTOR®, REALTORS®, and the REALTOR® logo are controlled by The Canadian Real Estate Association (CREA) and identify real estate professionals who are members of CREA. The trademarks MLS®, Multiple Listing Service® and the associated logos are owned by The Canadian Real Estate Association (CREA) and identify the quality of services provided by real estate professionals who are members of CREA. The trademark DDF® is owned by The Canadian Real Estate Association (CREA) and identifies CREA's Data Distribution Facility (DDF®)
August 11 2026 11:32:05
Association of Interior REALTORS®

