


$279,000Maintenance, Ground Maintenance, Other, See Remarks
$175 Monthly
Maintenance, Ground Maintenance, Other, See Remarks
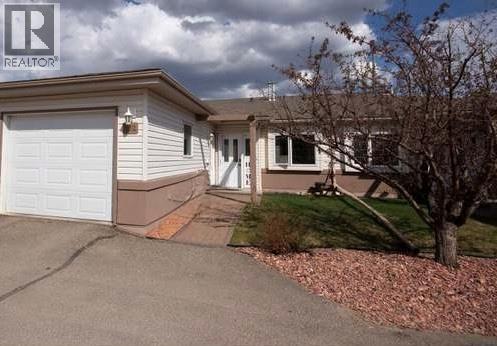
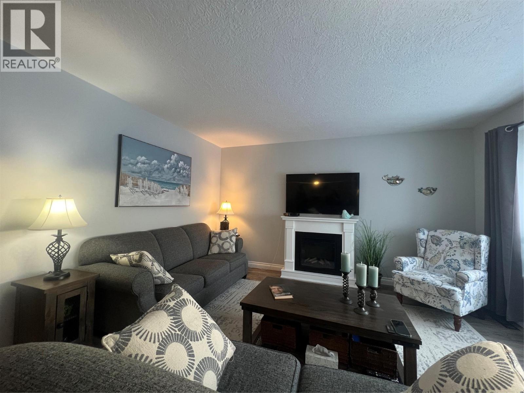
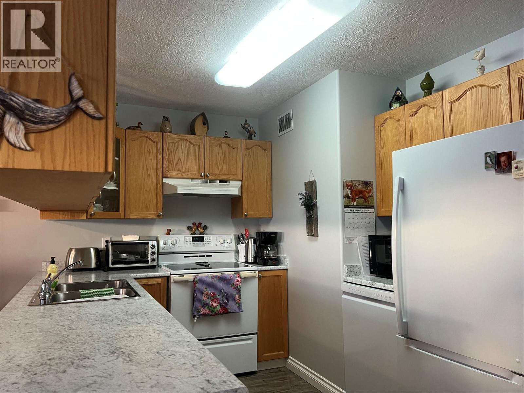
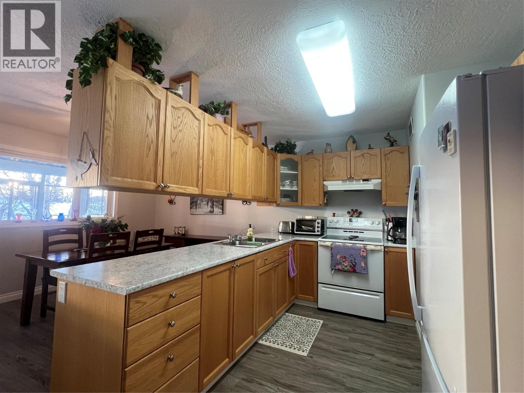
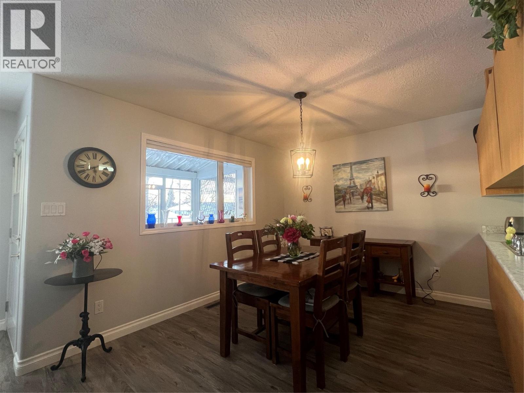
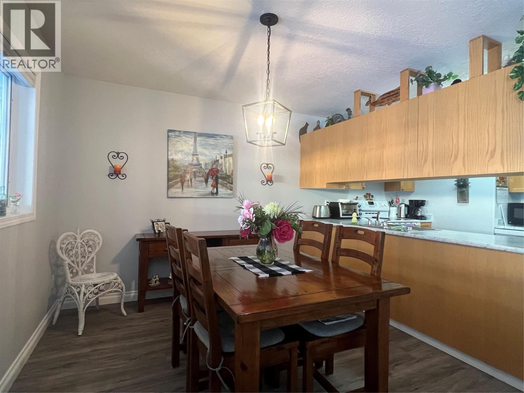
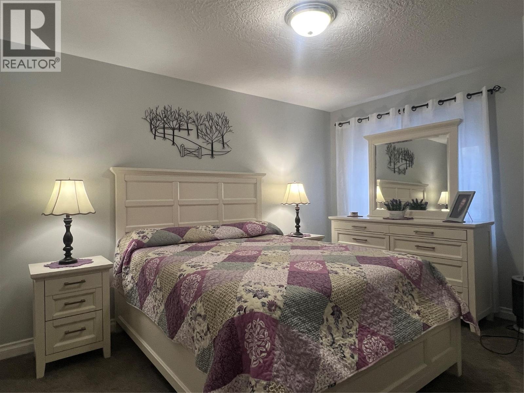
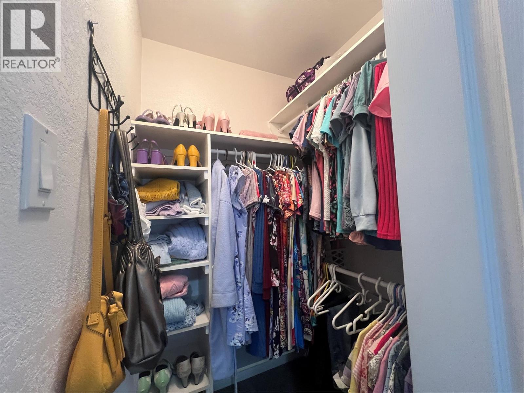
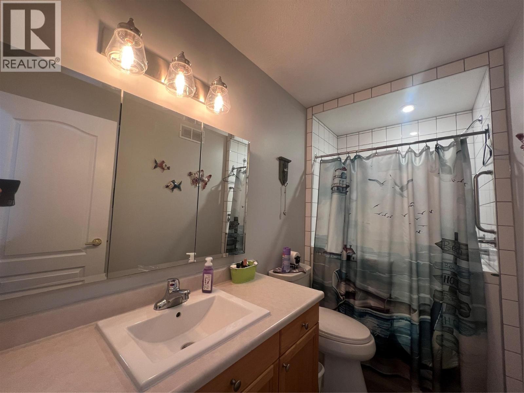
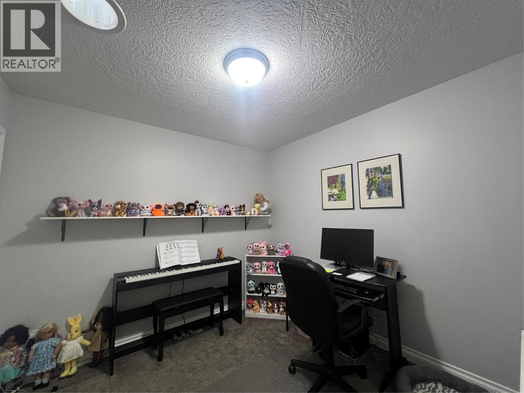
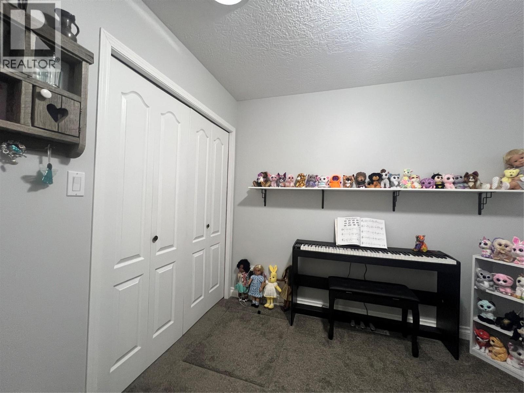
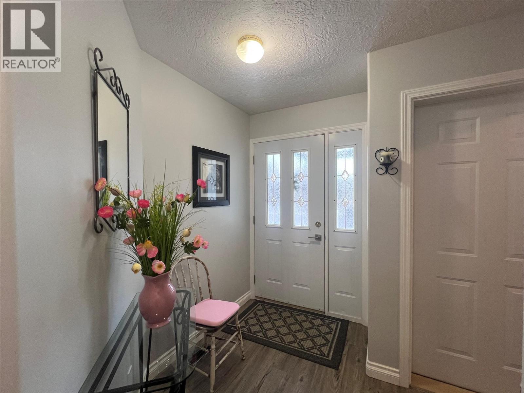
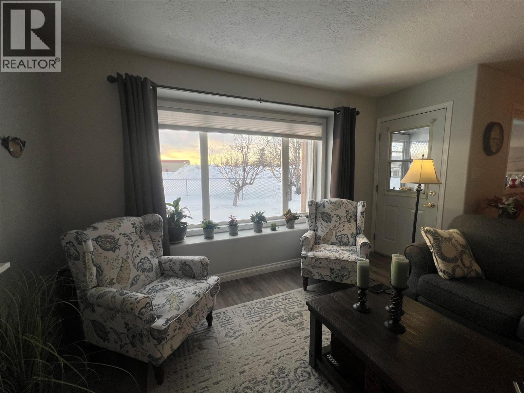
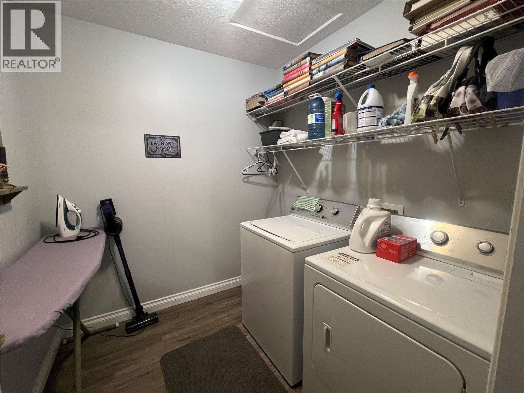
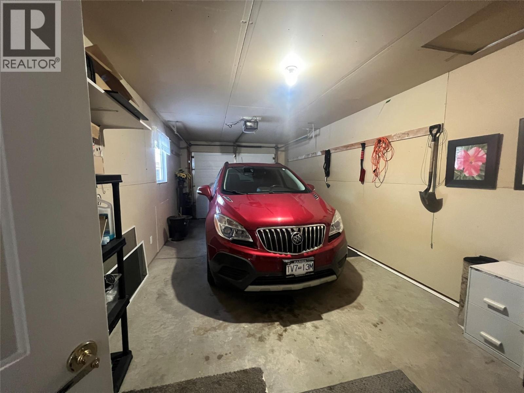
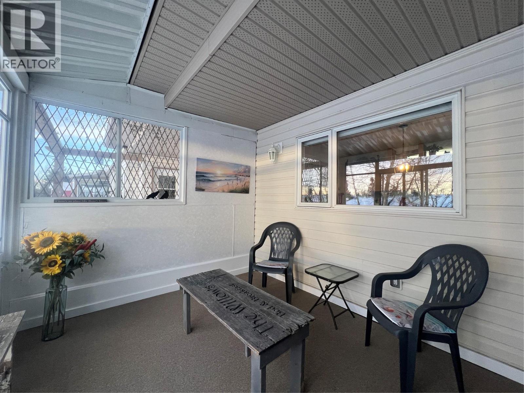
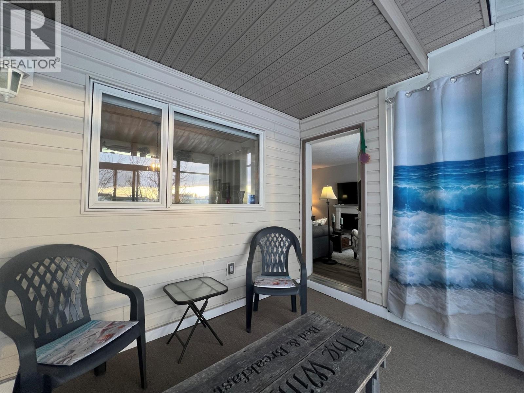
$175 MonthlyRARE FIND – Very FEW of it’s KIND! Nestled in the sought after Parkside Villa, this charming one bedroom PLUS den strata home is a PERFECT blend of comfort and modern updates. Step inside to discover fresh paint throughout, newer carpeting in the primary bedroom and den, and updated durable vinyl plank flooring throughout the rest of the home. New baseboards as well! The handily designed U SHAPED kitchen boasts a new countertop AND sink. (The stove, fridge, dishwasher, washer and dryer all stay) Easy open access to the generously sized dining room too! The well appointed living room features a cozy electric fireplace and a large wall mounted TV. (BOTH included as well). The large attached sunroom offers a bright, serene retreat, and the private flower bed is perfect for garden enthusiasts. This oasis opens to the private yard back yard area (with access to the huge school yard too). Handy-Dandy for letting out your critter! (Strata Rule is you are allowed one smaller pet) The primary bedroom is a very nice size, and has a walk in closet, plus a secondary closet with shelving. The den is a perfect size for the hobbiest, with plenty of room for your desk and computer. The 4 pc bathroom features a new sink, and hosts a deluxe walk out bathtub with a 2 position shower! There is also a dedicated laundry room, with extra storage. The garage is perfect for a vehicle plus extras, and features direct access to your foyer area WITHOUT stairs! Don’t miss your chance to call this lovely home YOURS! If this sounds like it could work for YOU, call NOW and set up an appointment to view. (Strata fees are very reasonable at $175 per month, and seller has a dedicated EXTRA parking space for approximately $30 per year.) (id:64133)
-
Property Details
MLS® Number 10377354 Property Type Single Family Neigbourhood Dawson Creek Community Name Parkside Villas AmenitiesNearBy Public Transit, Park CommunityFeatures Seniors Oriented ParkingSpaceTotal 1 -
Building
Bathroom Total 1 Bedrooms Total 1 Appliances Refrigerator, Dishwasher, Dryer, Range - Electric, Washer Architectural Style Bungalow Basement Type Crawl Space Constructed Date 1995 Construction Style Attachment Attached Exterior Finish Vinyl Siding Heating Type Forced Air, See Remarks Roof Material Asphalt Shingle Roof Style Unknown Stories Total 1 Size Interior 1,000 Sqft Type Row / Townhouse Utility Water Municipal Water Parking
Attached Garage 1 -
Land
Access Type Easy Access Acreage No Land Amenities Public Transit, Park Sewer Municipal Sewage System Size Irregular 0.05 Size Total 0.05 Ac|under 1 Acre Size Total Text 0.05 Ac|under 1 Acre -
Rooms
Level Type Length Width Dimensions Main Level 4pc Bathroom Measurements not available Main Level Foyer 6'0'' x 4'8'' Main Level Laundry Room 9'0'' x 6'8'' Main Level Primary Bedroom 14'0'' x 12'0'' Main Level Kitchen 12'0'' x 9'0'' Main Level Dining Room 12'0'' x 8'6'' Main Level Living Room 14'0'' x 13'0''

Mark Gidden
Realtor/Founder

Lloyd Taverner
Realtor/Senior Partner
Your Favourites
No Favourites Found

The trademarks REALTOR®, REALTORS®, and the REALTOR® logo are controlled by The Canadian Real Estate Association (CREA) and identify real estate professionals who are members of CREA. The trademarks MLS®, Multiple Listing Service® and the associated logos are owned by The Canadian Real Estate Association (CREA) and identify the quality of services provided by real estate professionals who are members of CREA. The trademark DDF® is owned by The Canadian Real Estate Association (CREA) and identifies CREA's Data Distribution Facility (DDF®)
August 19 2026 08:49:42
Association of Interior REALTORS®

