



$179,000Maintenance, Pad Rental
$546 Monthly
Maintenance, Pad Rental
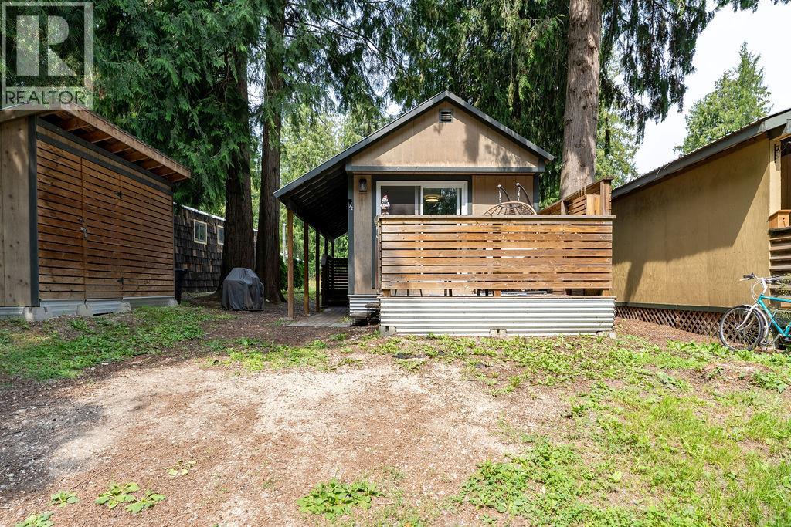
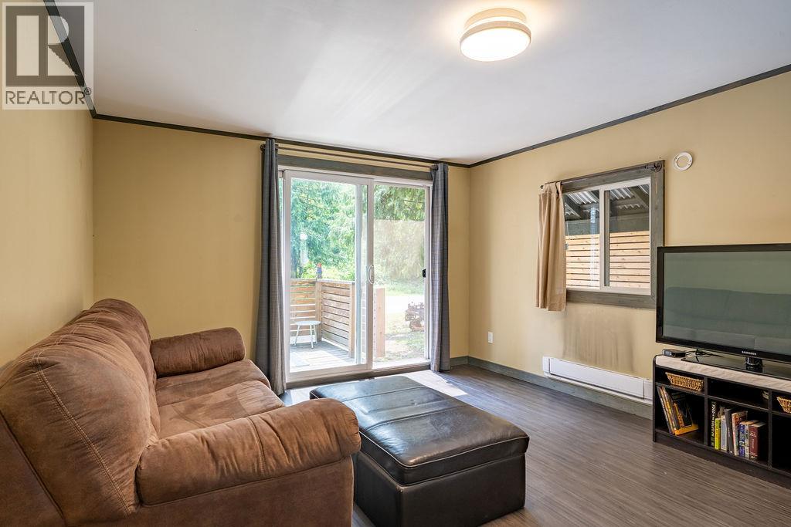
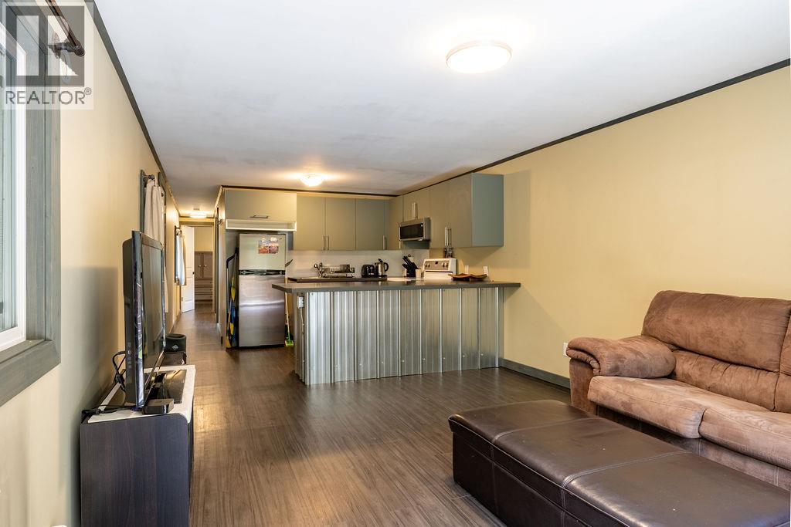
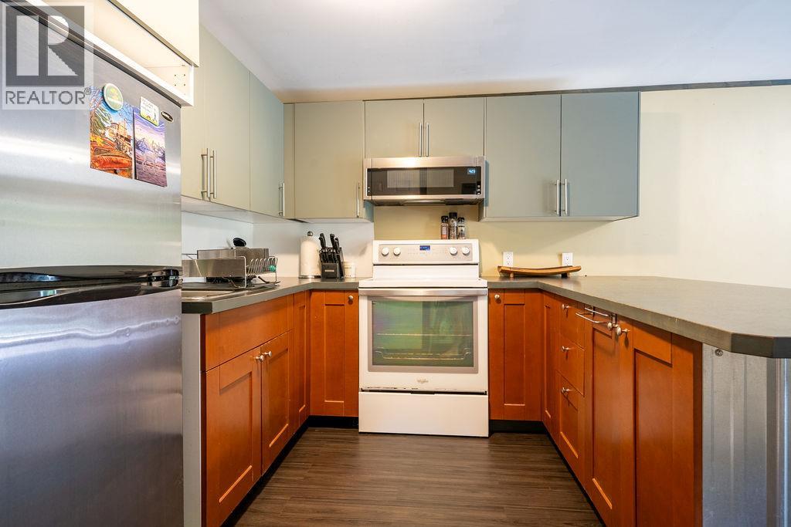
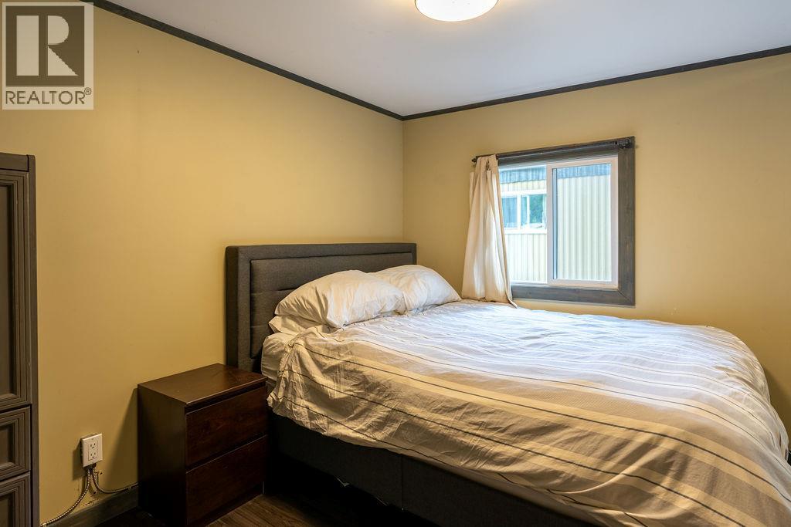
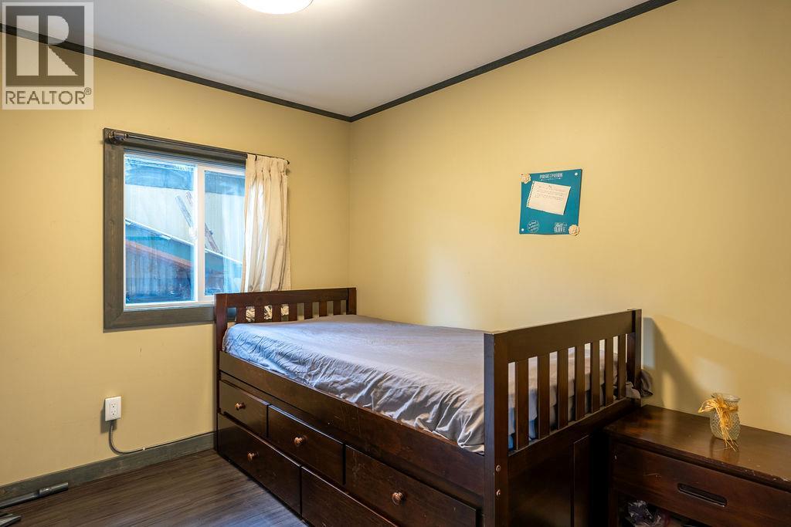
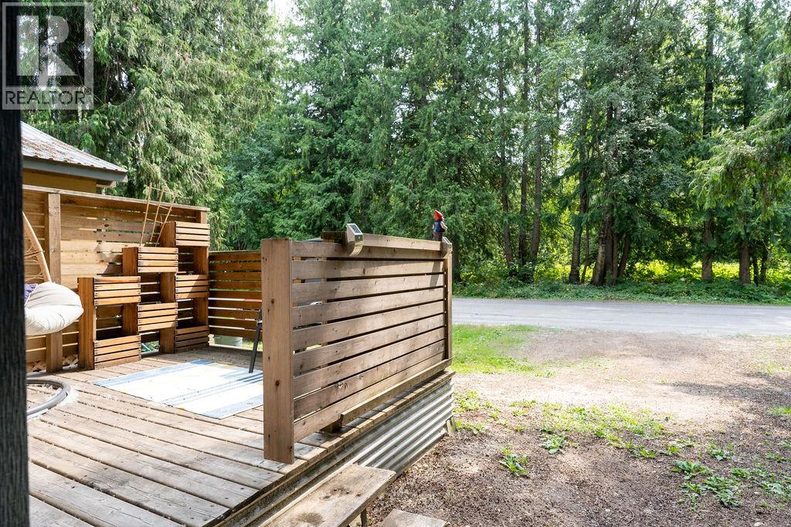
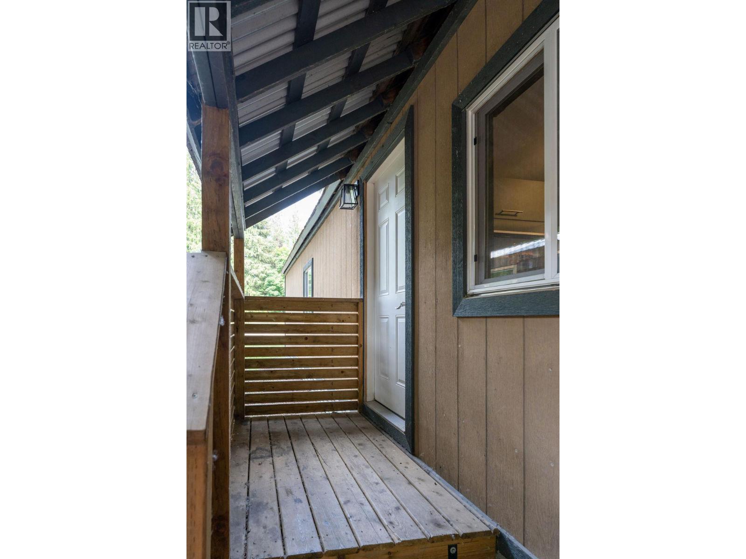
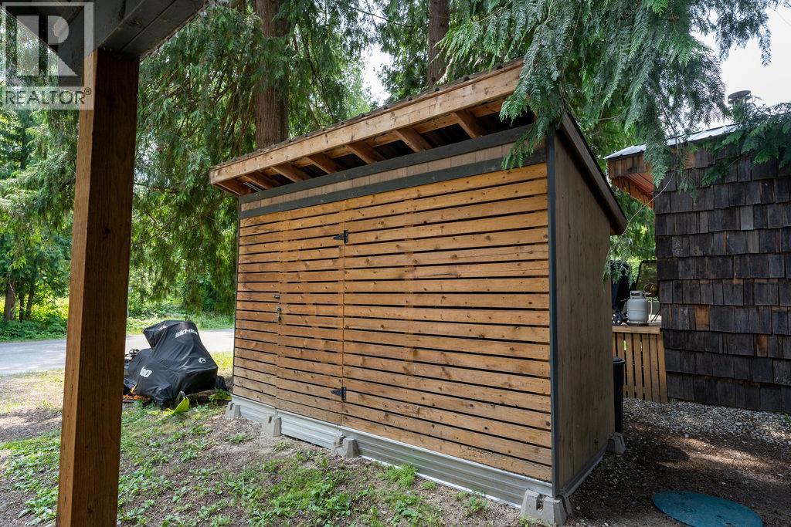
$546 MonthlyThis is a rare opportunity to own a two bedroom home for an affordable price! Completely remodelled in 2017-2018, this house is move in ready. The main living space open concept is perfect for entertaining friends and family. Surrounded by mature cedar trees, the location is phenomenal; right across the street from a mature forest in a low traffic area. Steps away from the Big Eddy green belt and the majestic Columbia river, your outdoor adventure starts right at your doorstep. Only 3 minutes to downtown, 10 minutes from the world renowned Revelstoke Mountain Resort and 7 minutes from Mount Macpherson for epic mountain biking or cross country skiing. Solid outdoor storage shed included in the sale. Call the listing agent to view the property! (id:64133)
-
Property Details
MLS® Number 10371600 Property Type Single Family Neigbourhood Revelstoke AmenitiesNearBy Public Transit, Park, Recreation Features Level Lot, Private Setting, Treed ParkingSpaceTotal 2 -
Building
Bathroom Total 1 Bedrooms Total 2 Constructed Date 1971 Flooring Type Laminate Heating Type Baseboard Heaters Roof Material Metal Roof Style Unknown Stories Total 1 Size Interior 624 Sqft Type Manufactured Home Utility Water Municipal Water Parking
Other -
Land
Access Type Easy Access Acreage No Land Amenities Public Transit, Park, Recreation Landscape Features Level Sewer Septic Tank Size Total Text Under 1 Acre -
Rooms
Level Type Length Width Dimensions Main Level Full Bathroom 8'4'' x 6'6'' Main Level Bedroom 8'10'' x 7'6'' Main Level Primary Bedroom 11'6'' x 8'7'' Main Level Dining Room 11'6'' x 6' Main Level Living Room 11'6'' x 8' Main Level Kitchen 11'6'' x 9'7''

Mark Gidden
Realtor/Founder

Lloyd Taverner
Realtor/Senior Partner
Your Favourites
No Favourites Found

The trademarks REALTOR®, REALTORS®, and the REALTOR® logo are controlled by The Canadian Real Estate Association (CREA) and identify real estate professionals who are members of CREA. The trademarks MLS®, Multiple Listing Service® and the associated logos are owned by The Canadian Real Estate Association (CREA) and identify the quality of services provided by real estate professionals who are members of CREA. The trademark DDF® is owned by The Canadian Real Estate Association (CREA) and identifies CREA's Data Distribution Facility (DDF®)
May 13 2026 07:04:26
Association of Interior REALTORS®

