


$299,000Maintenance,
$291.08 Monthly
Maintenance,
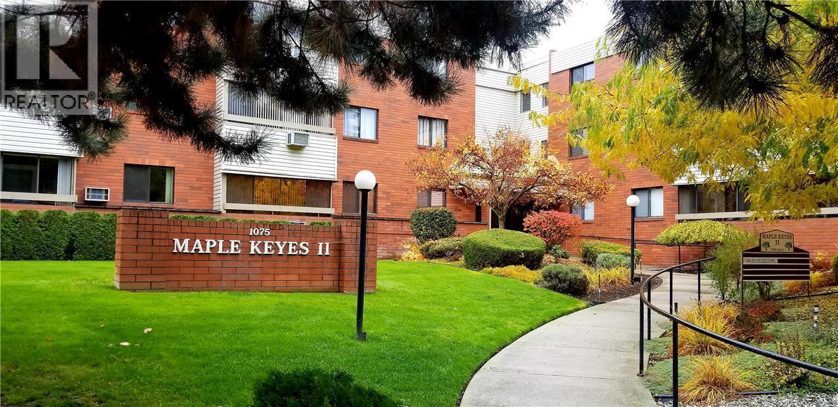
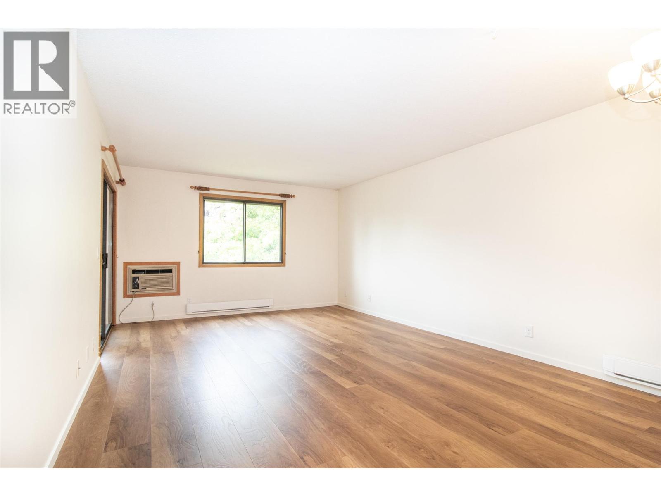
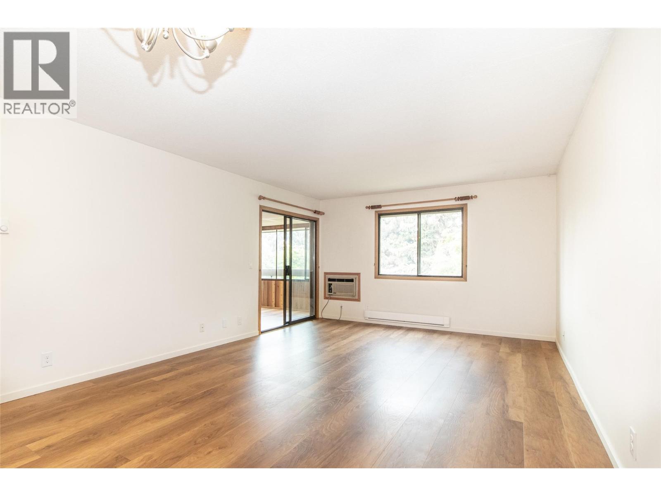
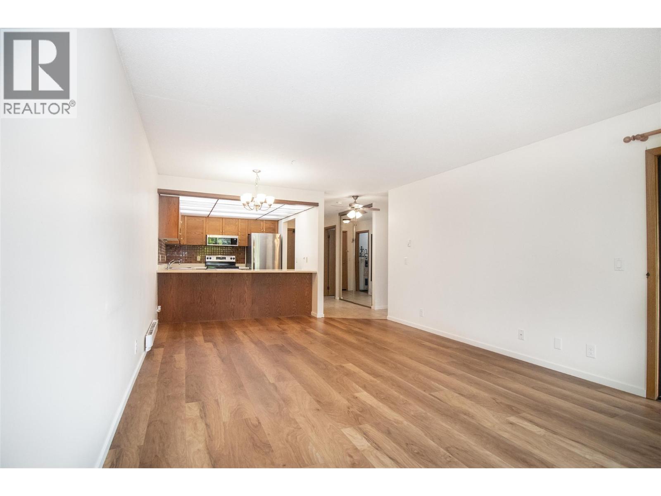
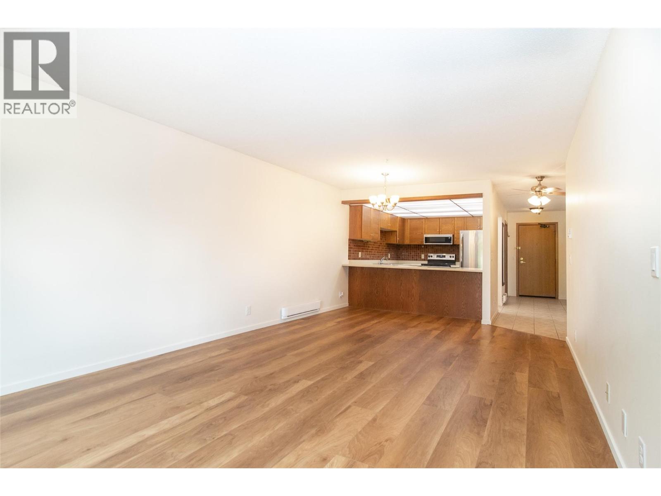
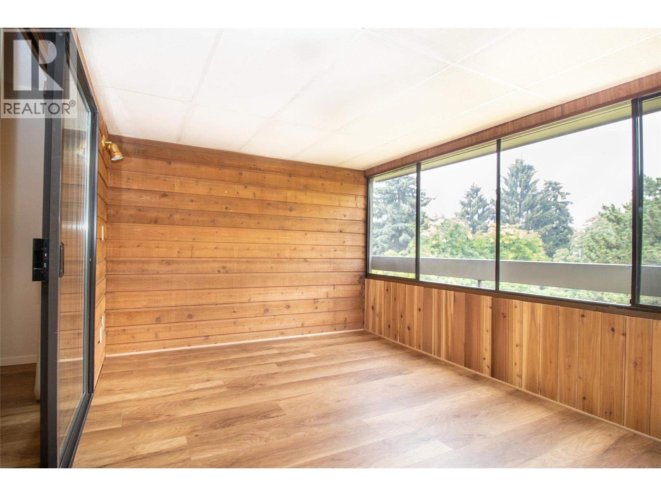
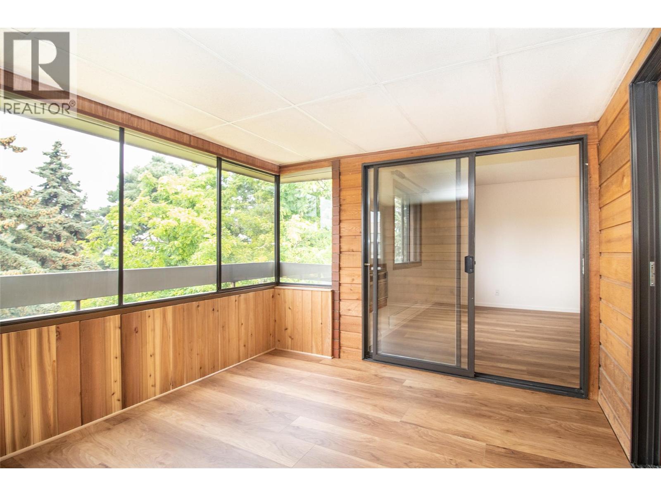
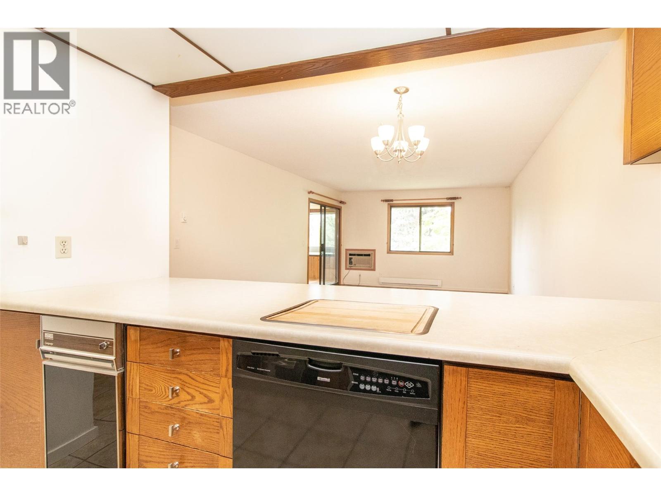
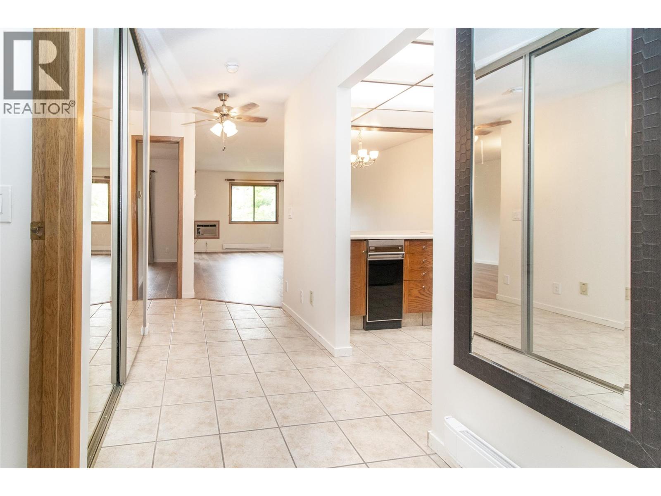
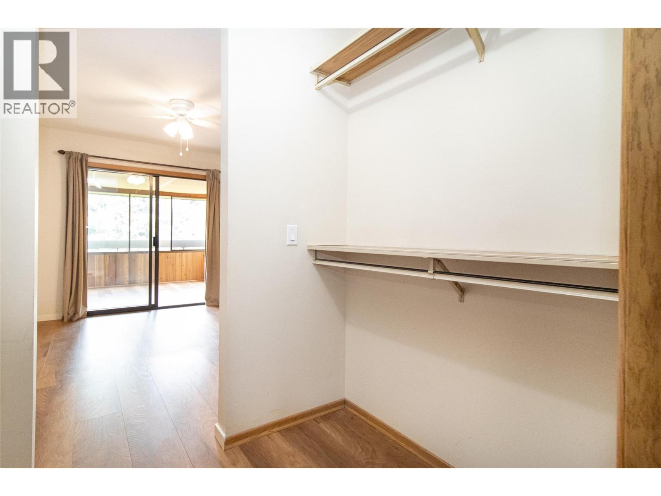
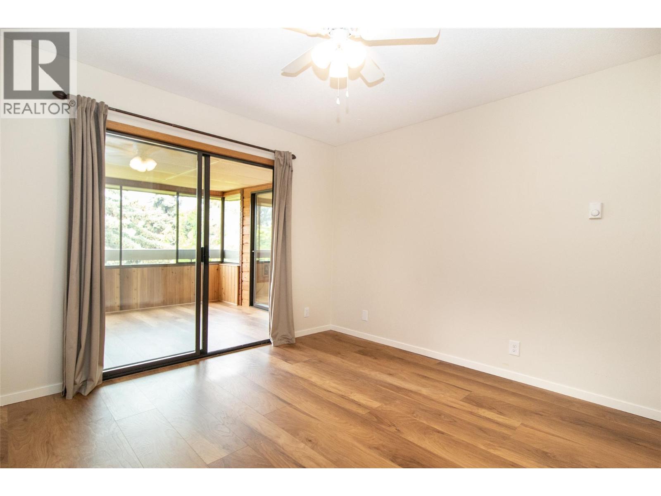
$291.08 MonthlySpacious, bright, and move-in ready, this well-maintained top-floor unit offers comfort, convenience, and exceptional value. Featuring recently updated flooring and a welcoming three-season enclosed sunroom, this home provides the perfect space to relax and enjoy the surroundings. Ideally located in the heart of downtown, you’ll be just steps from groceries, restaurants, shopping, and convenient public transit, with easy access to the city centre and everything you need close at hand. Mature landscaping adds to the appeal, creating a pleasant and inviting setting. With generous living space, abundant natural light, a fantastic central location, and no age restrictions, this home offers flexibility and an excellent opportunity for a variety of buyers. A wonderful combination of location, lifestyle, and value — this is one you won’t want to miss! (id:64133)
-
Property Details
MLS® Number 10397114 Property Type Single Family Neigbourhood Kelowna North Community Name Maple Keyes 2 AmenitiesNearBy Shopping CommunityFeatures Adult Oriented, Pets Allowed With Restrictions ParkingSpaceTotal 1 StorageType Storage, Locker ViewType City View, Mountain View WaterFrontType Other -
Building
Bathroom Total 1 Bedrooms Total 1 Amenities Storage - Locker Constructed Date 1981 Cooling Type Wall Unit Exterior Finish Brick, Vinyl Siding Fire Protection Sprinkler System-fire, Smoke Detector Only Flooring Type Carpeted, Laminate Heating Fuel Electric Heating Type Baseboard Heaters Roof Material Asphalt Shingle Roof Style Unknown Stories Total 1 Size Interior 880 Sqft Type Apartment Utility Water Municipal Water Parking
Underground -
Land
Acreage No Land Amenities Shopping Sewer Municipal Sewage System Size Total Text Under 1 Acre -
Rooms
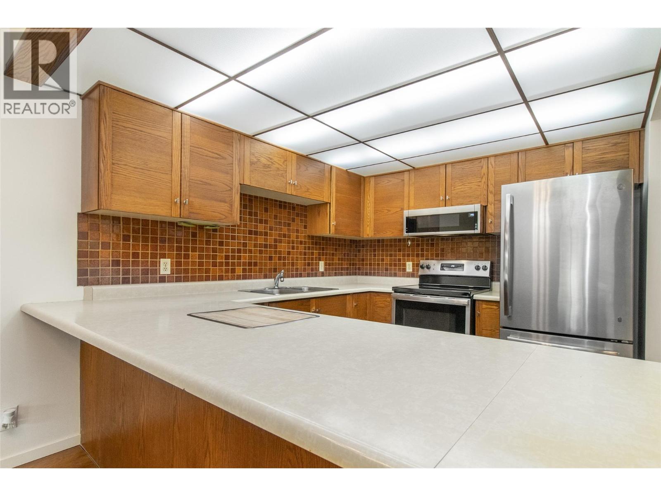
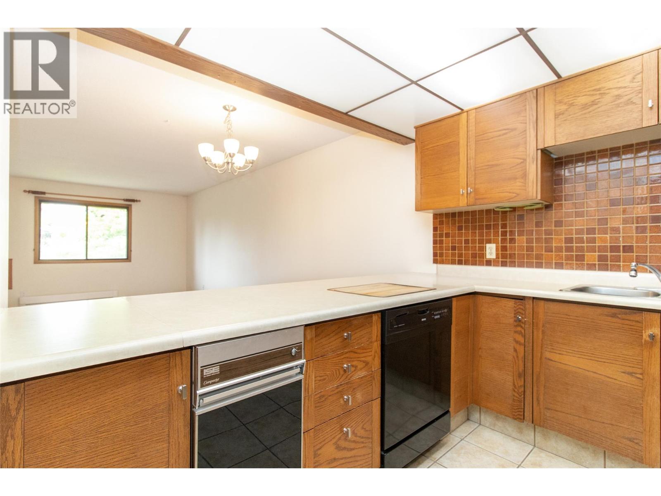
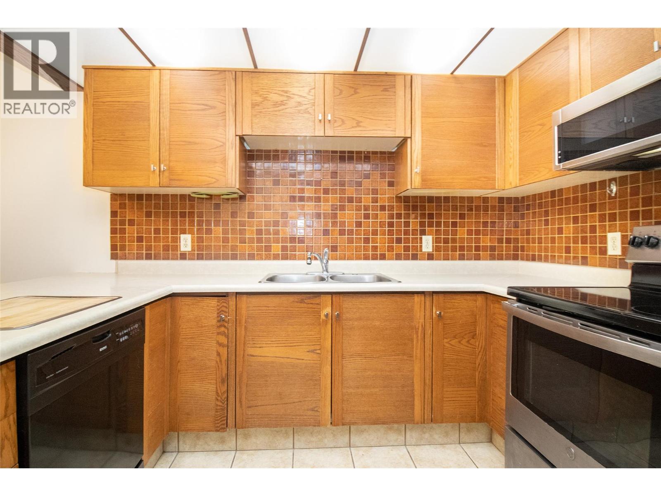
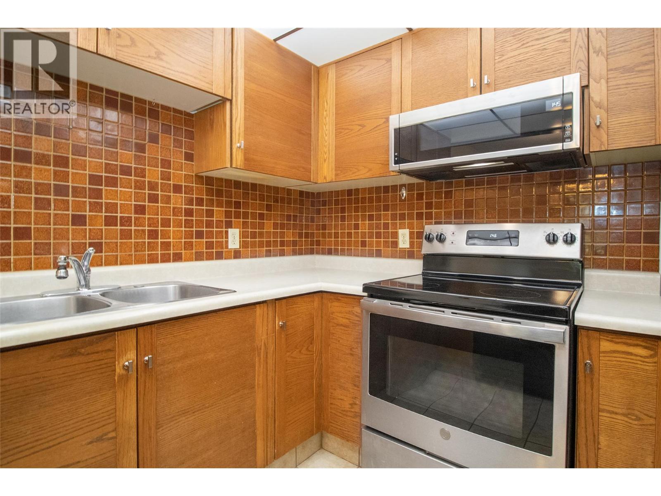
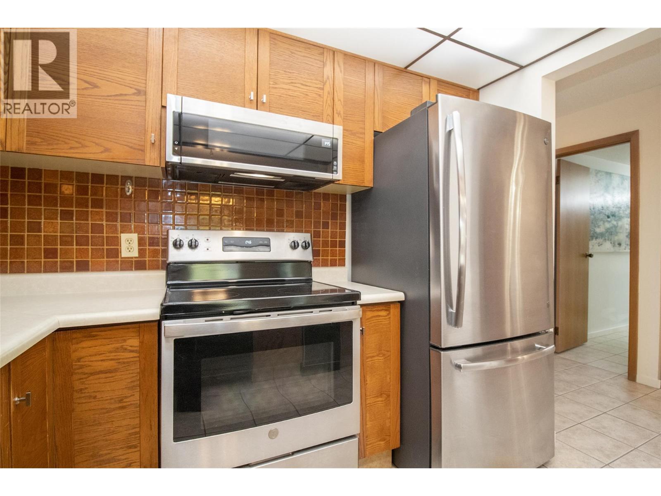
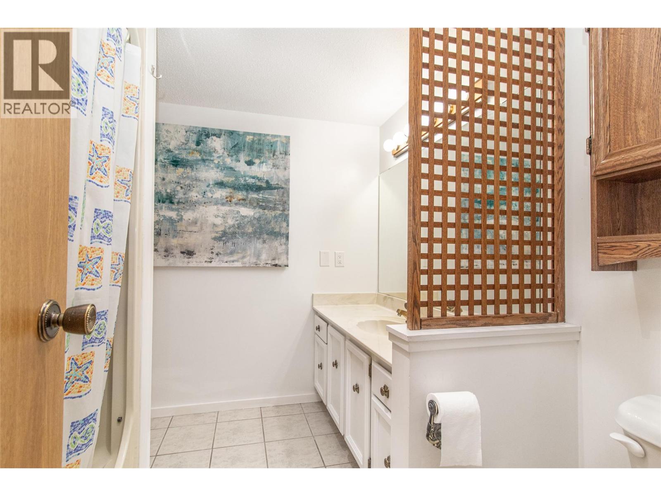
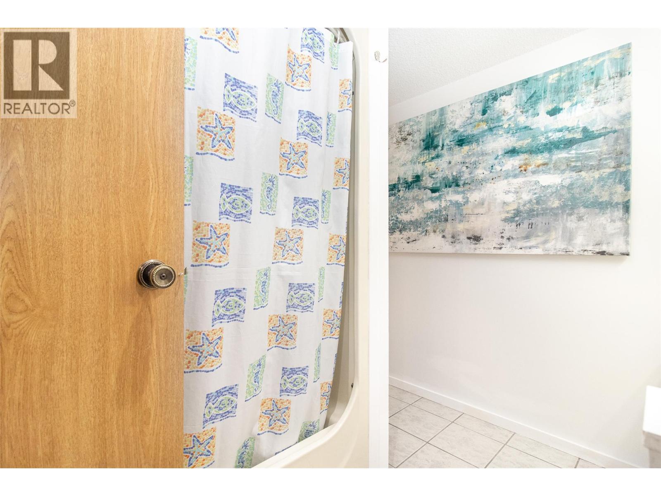
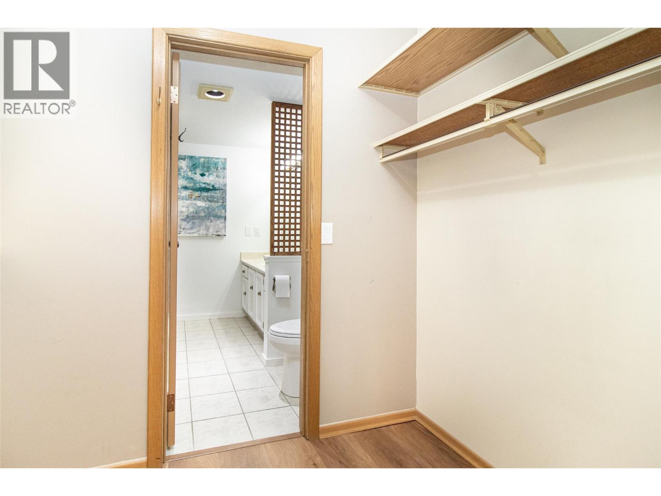
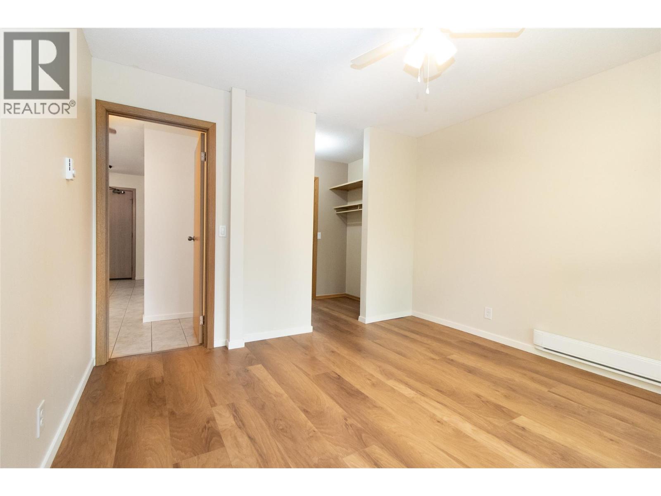
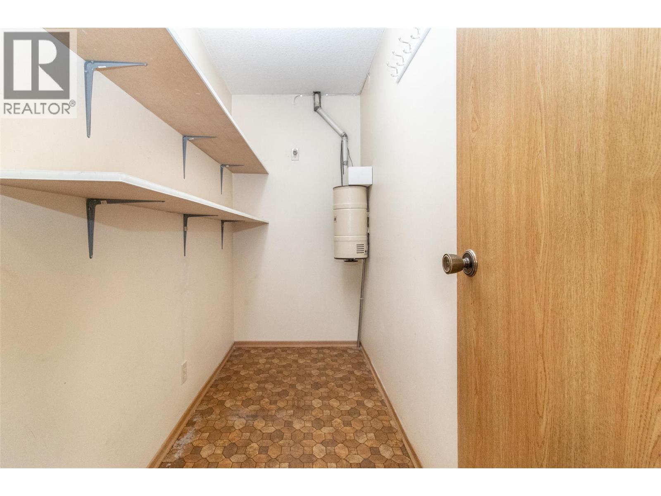
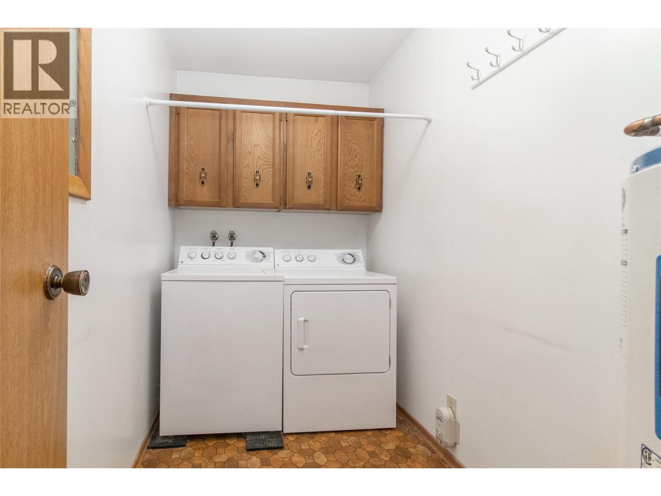
Level Type Length Width Dimensions Main Level Dining Room 8' x 11' Main Level Sunroom 11'6'' x 9'9'' Main Level Laundry Room 9' x 5'1'' Main Level Storage 10'0'' x 4'1'' Main Level Kitchen 10'5'' x 9'1'' Main Level 4pc Bathroom 10'0'' x 8'6'' Main Level Primary Bedroom 11'6'' x 11'6'' Main Level Living Room 14' x 12'10''

Mark Gidden
Realtor/Founder

Lloyd Taverner
Realtor/Senior Partner
Your Favourites
No Favourites Found

The trademarks REALTOR®, REALTORS®, and the REALTOR® logo are controlled by The Canadian Real Estate Association (CREA) and identify real estate professionals who are members of CREA. The trademarks MLS®, Multiple Listing Service® and the associated logos are owned by The Canadian Real Estate Association (CREA) and identify the quality of services provided by real estate professionals who are members of CREA. The trademark DDF® is owned by The Canadian Real Estate Association (CREA) and identifies CREA's Data Distribution Facility (DDF®)
September 11 2026 04:58:54
Association of Interior REALTORS®

