


$220,000
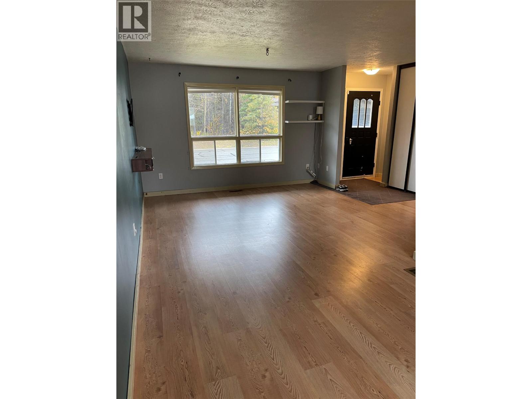
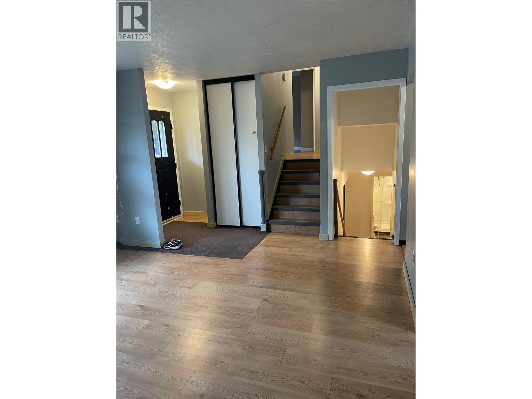
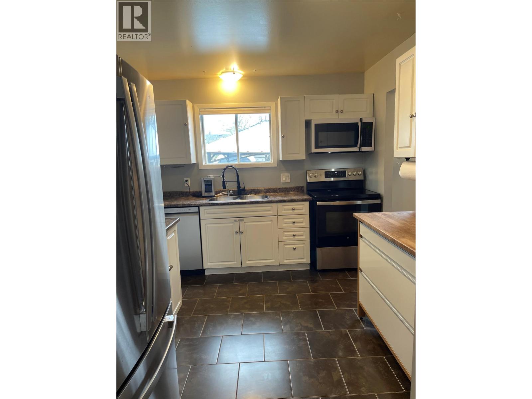
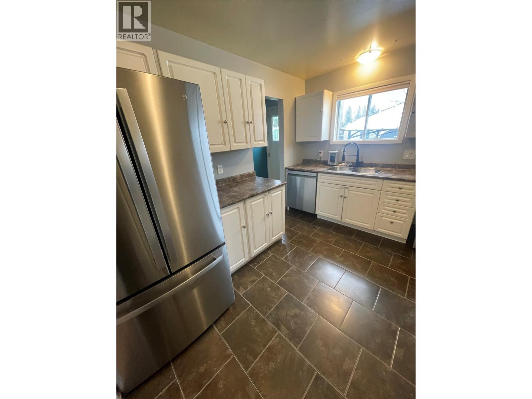
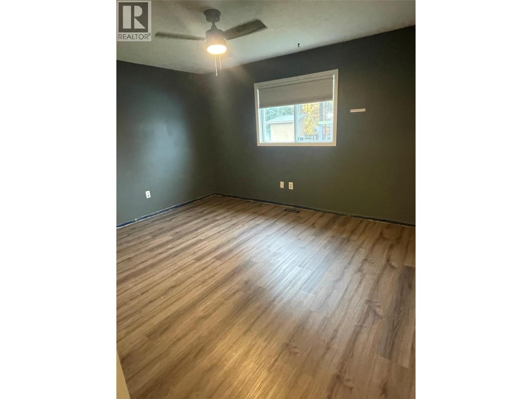
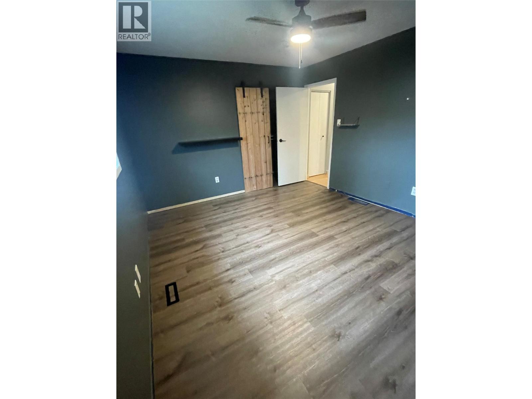
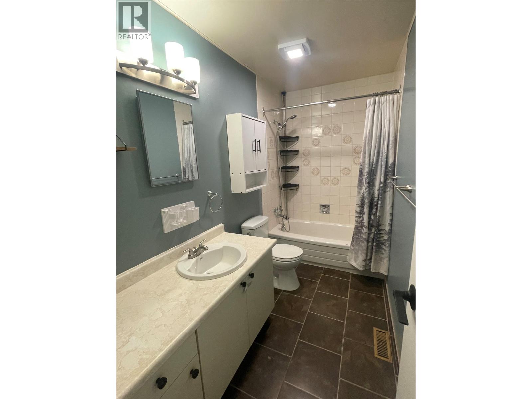
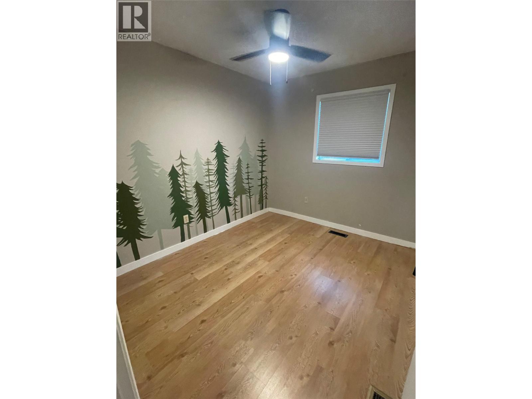
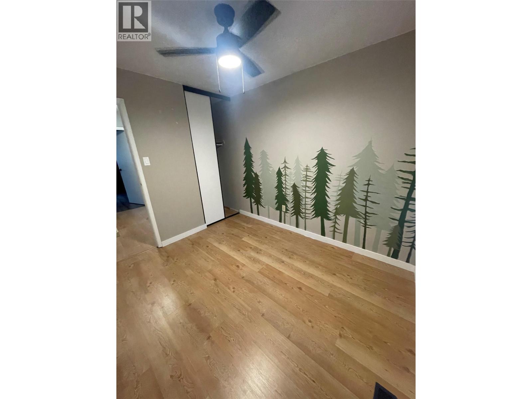
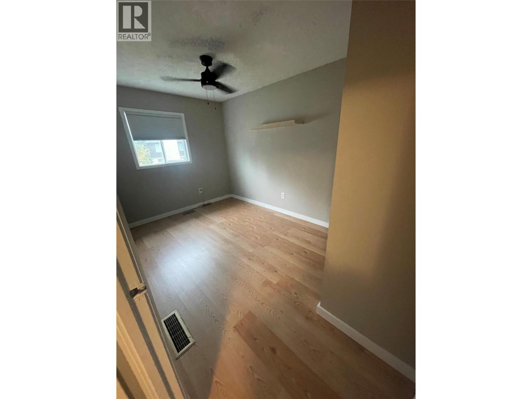
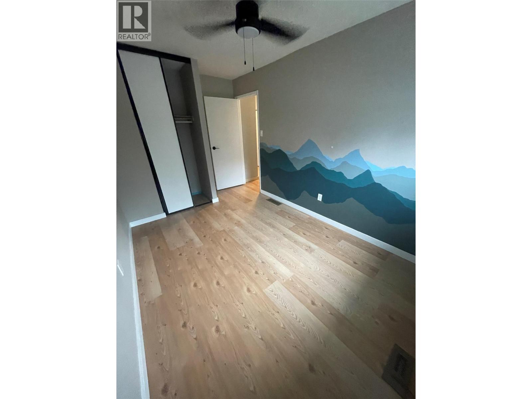
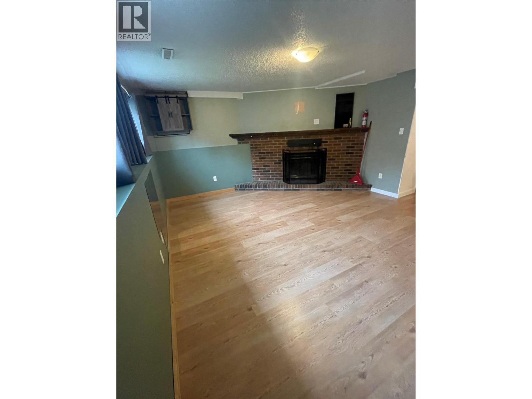
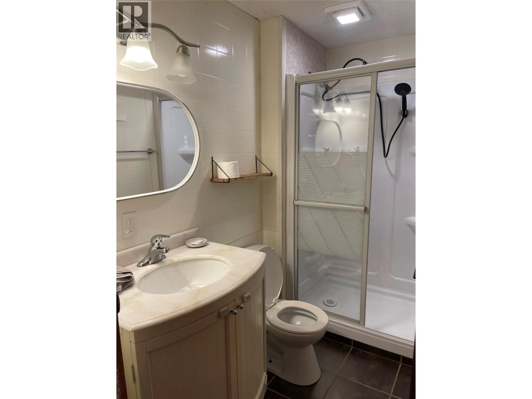
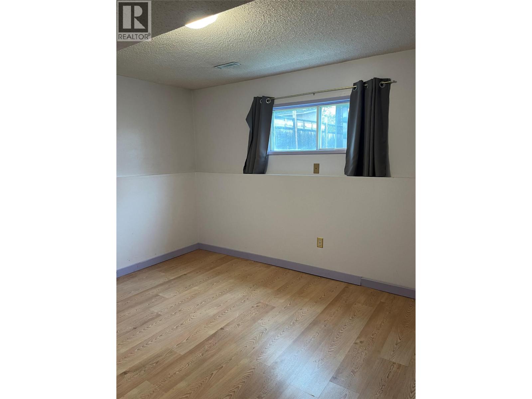
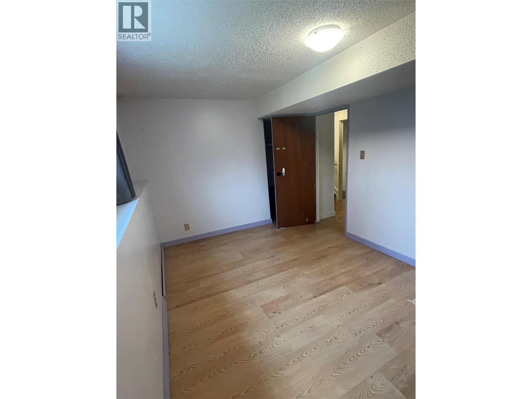
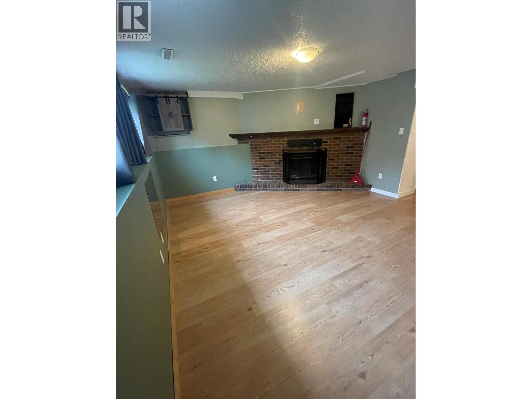
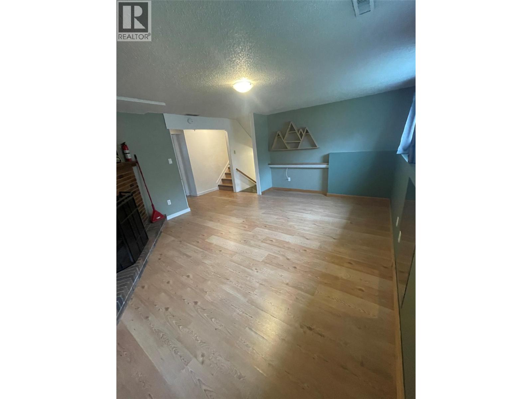
Welcome to this inviting 4-bedroom, 2-bathroom home offering a great blend of comfort, space, and potential. Partially updated, this property features improvements throughout while leaving room to add your own personal touches. The cozy fireplace creates a warm and welcoming atmosphere, perfect for relaxing evenings with family and friends. With four bedrooms, there is plenty of space for a growing family, guests, or a home office. Whether you’re a first-time homebuyer, looking for more room, or searching for a property you can make your own, this home is full of possibilities. Don’t miss the opportunity to make this home your own! (id:64133)
-
Property Details
MLS® Number 10403376 Property Type Single Family Neigbourhood Tumbler Ridge -
Building
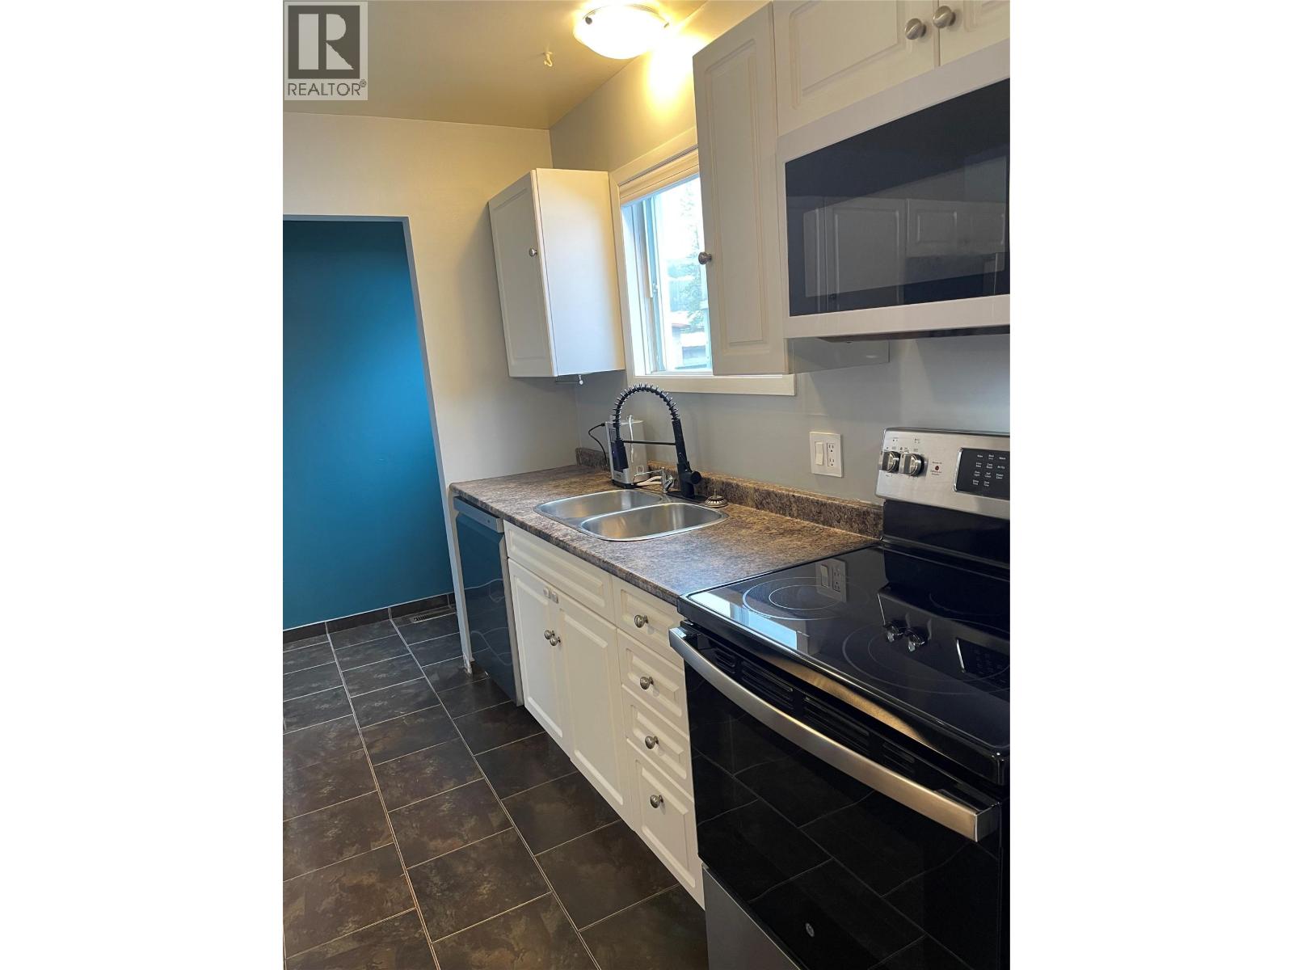
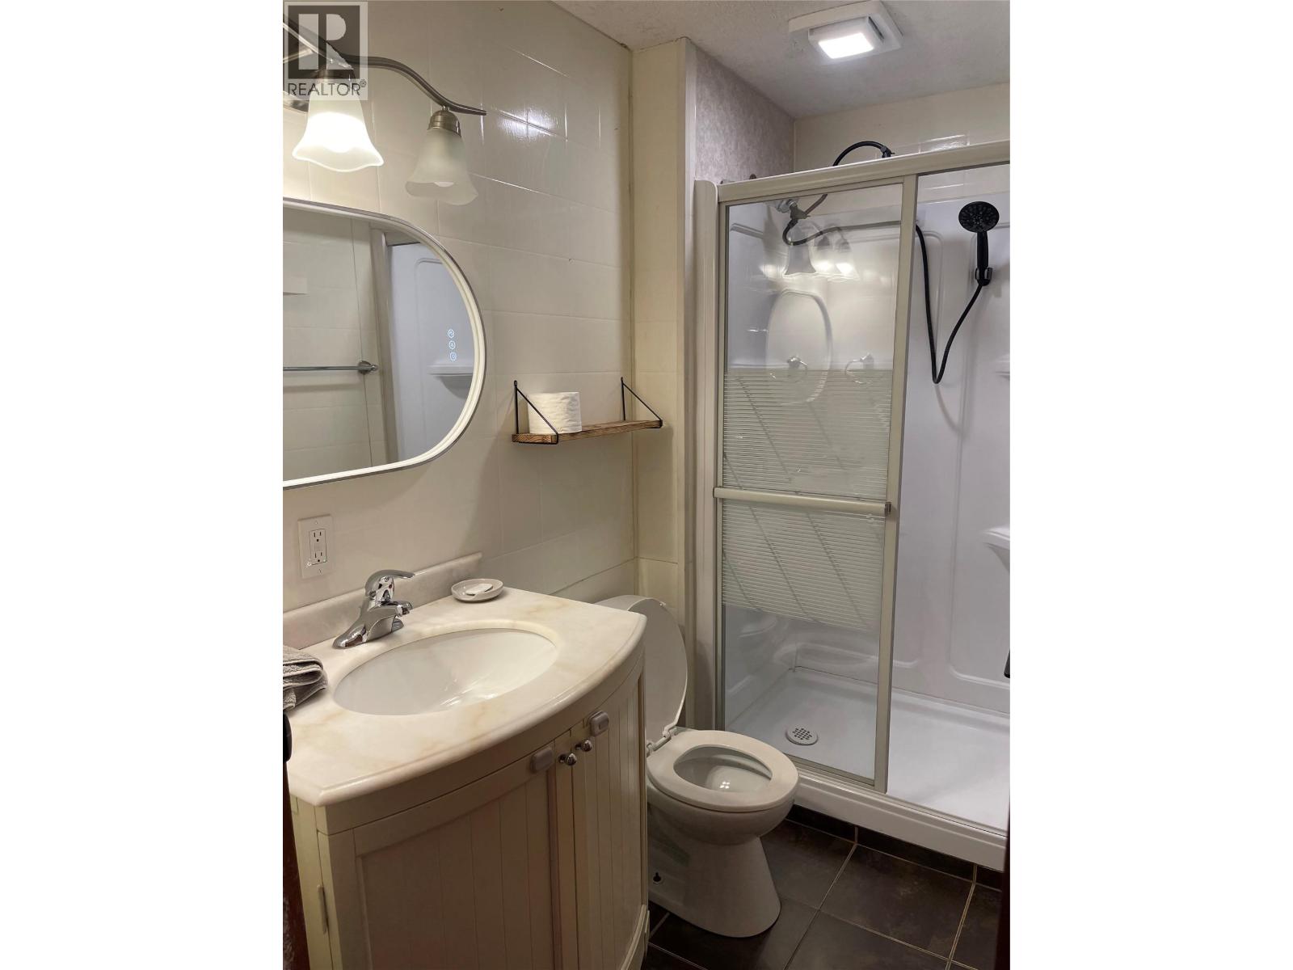
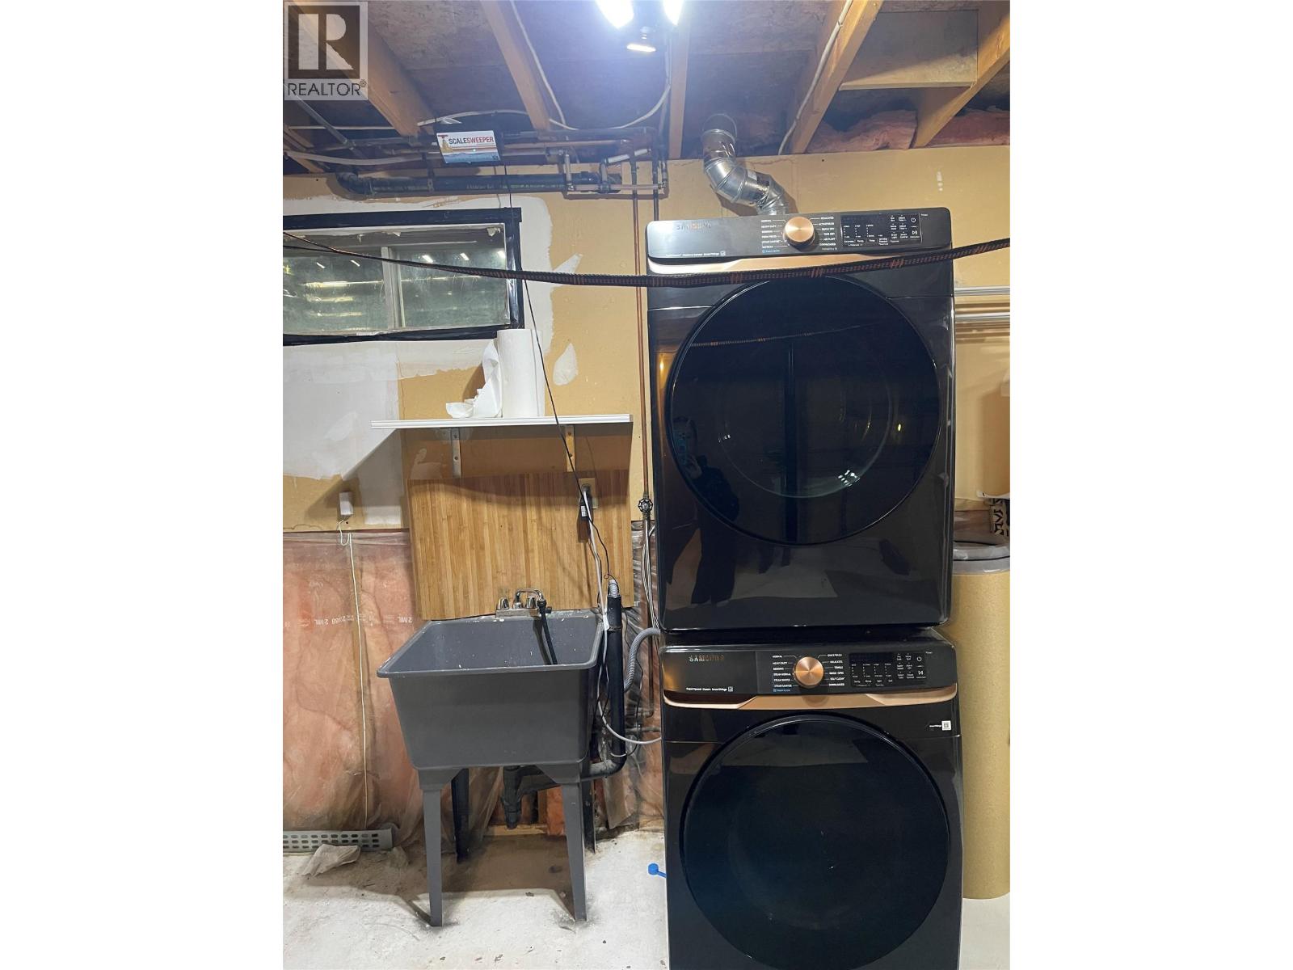
Bathroom Total 2 Bedrooms Total 4 Appliances Range, Dishwasher, Dryer, Washer Architectural Style Multi-level Basement Type Full Constructed Date 1983 Construction Style Attachment Detached Construction Style Split Level Other Exterior Finish Wood Siding Fireplace Present Yes Fireplace Total 1 Heating Type Forced Air, See Remarks Roof Material Asphalt Shingle Roof Style Unknown Stories Total 1 Size Interior 2,157 Sqft Type House Utility Water Municipal Water -
Land
Acreage No Sewer Municipal Sewage System Size Irregular 0.14 Size Total 0.14 Ac|under 1 Acre Size Total Text 0.14 Ac|under 1 Acre -
Rooms
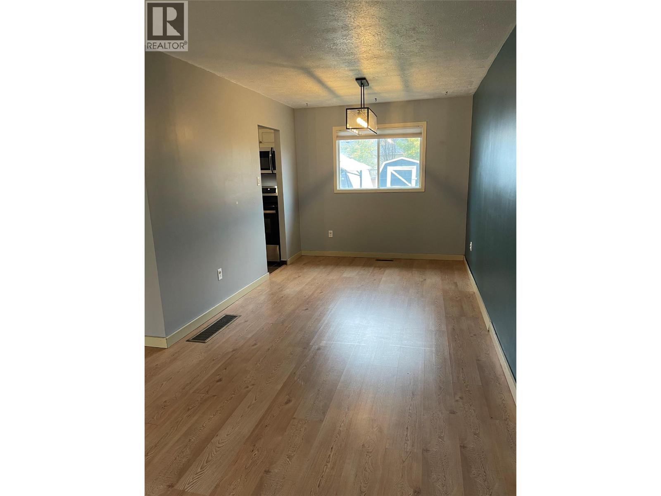
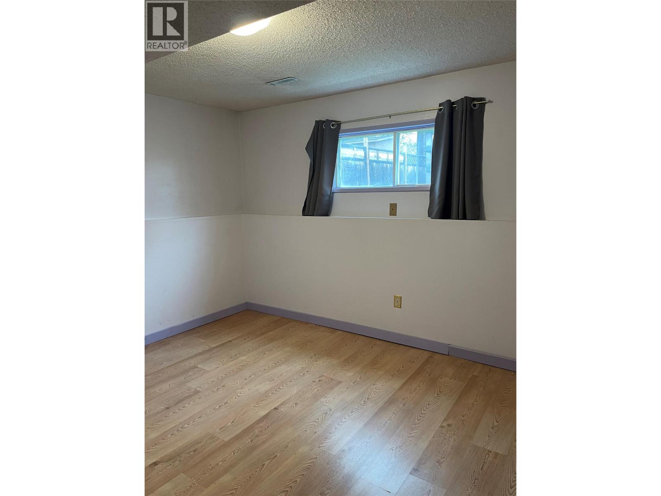
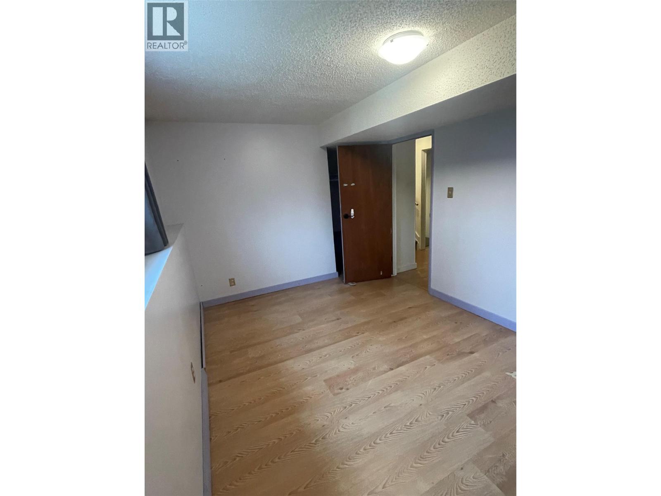
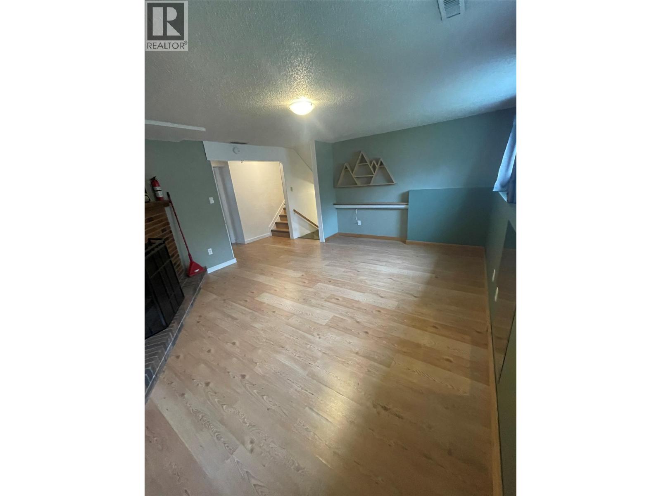
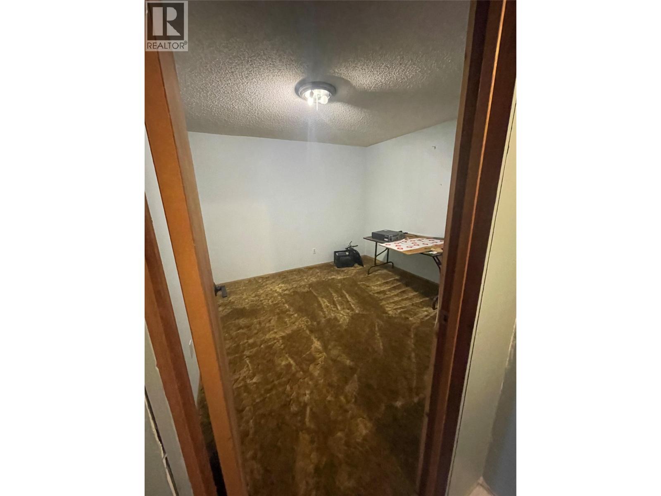
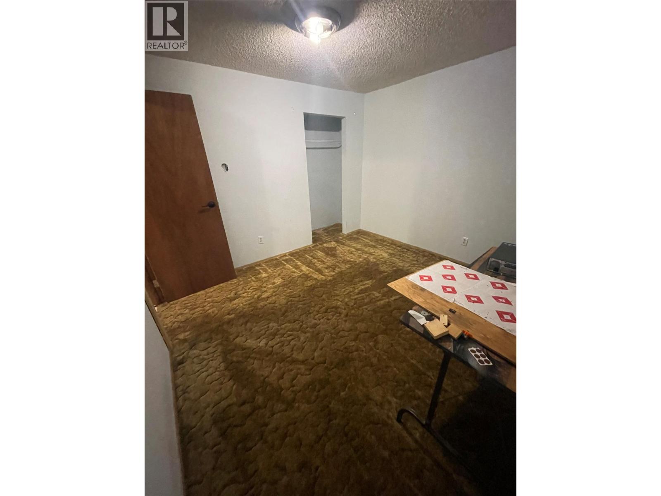
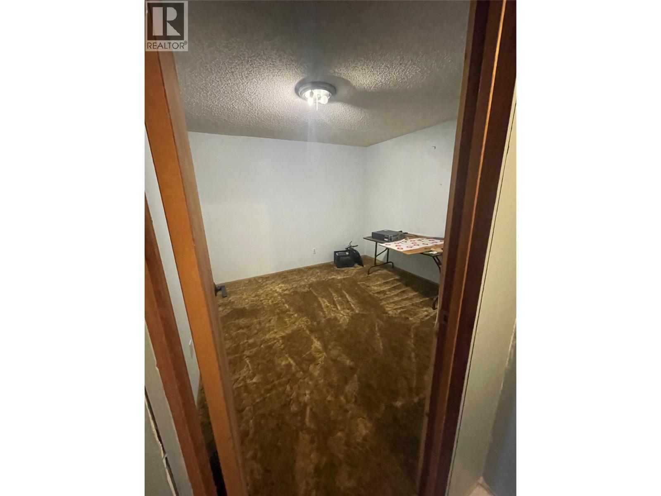
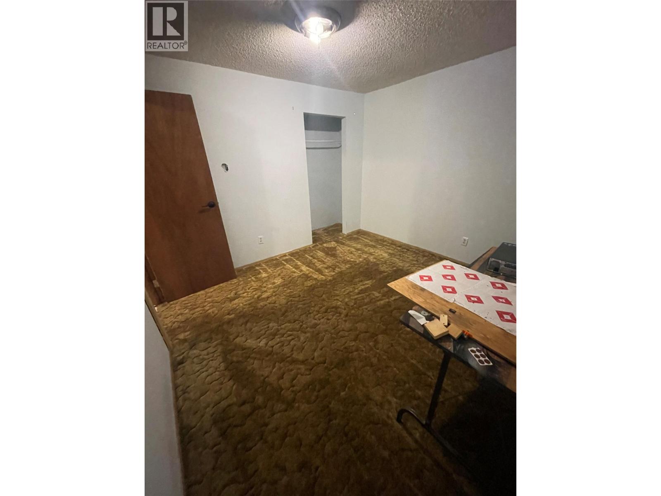
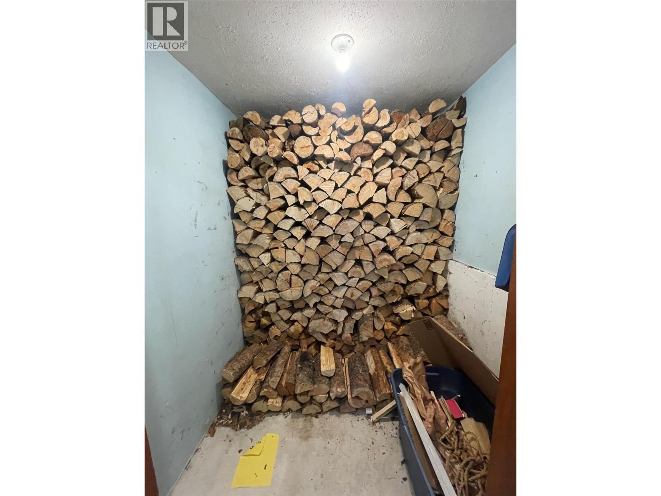
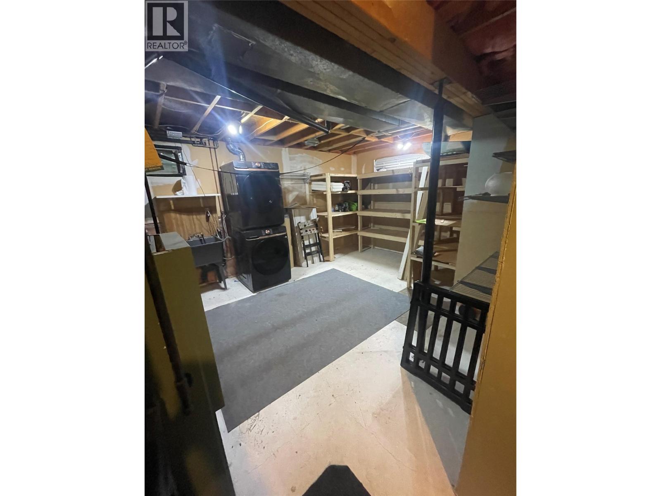
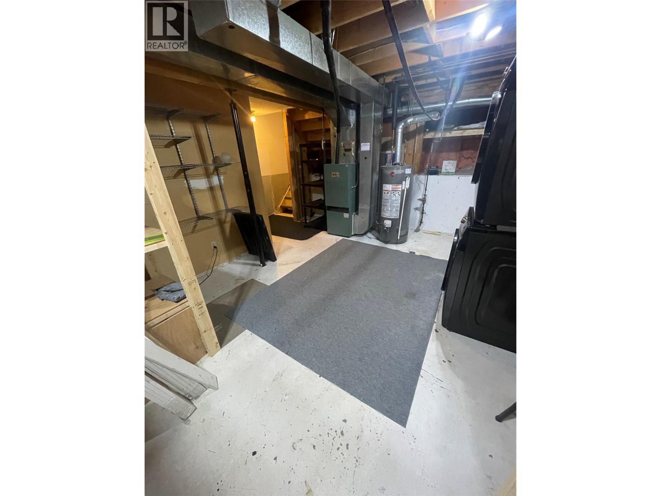
Level Type Length Width Dimensions Second Level Living Room 12'8'' x 13'3'' Second Level Kitchen 9'2'' x 11'4'' Second Level Dining Room 11'8'' x 8'9'' Third Level Primary Bedroom 11'5'' x 13'10'' Third Level Bedroom 8'3'' x 11'3'' Third Level Bedroom 10'3'' x 8'6'' Third Level 3pc Bathroom 7'11'' x 4'7'' Third Level 4pc Bathroom 10'1'' x 4'11'' Basement Other 11'0'' x 10'6'' Basement Laundry Room 10'6'' x 17'8'' Main Level Recreation Room 11'5'' x 17'3'' Main Level Bedroom 9'0'' x 13'0''

Mark Gidden
Realtor/Founder

Lloyd Taverner
Realtor/Senior Partner
Your Favourites
No Favourites Found

The trademarks REALTOR®, REALTORS®, and the REALTOR® logo are controlled by The Canadian Real Estate Association (CREA) and identify real estate professionals who are members of CREA. The trademarks MLS®, Multiple Listing Service® and the associated logos are owned by The Canadian Real Estate Association (CREA) and identify the quality of services provided by real estate professionals who are members of CREA. The trademark DDF® is owned by The Canadian Real Estate Association (CREA) and identifies CREA's Data Distribution Facility (DDF®)
October 15 2026 07:28:41
Association of Interior REALTORS®

