


$429,000
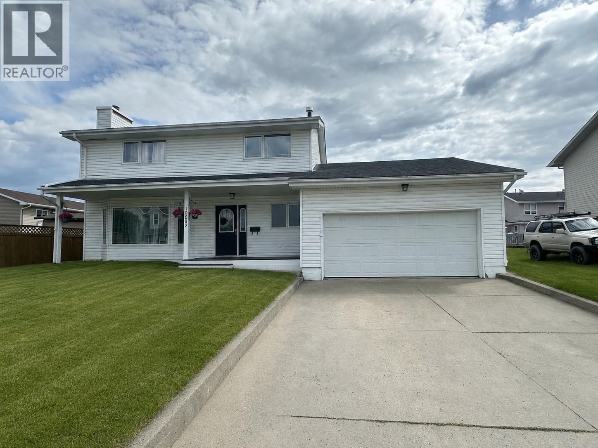
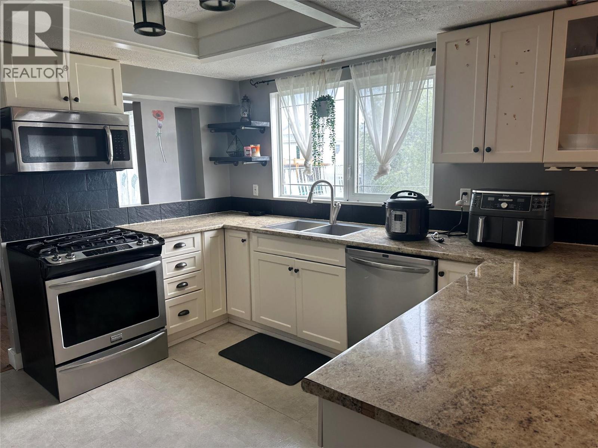
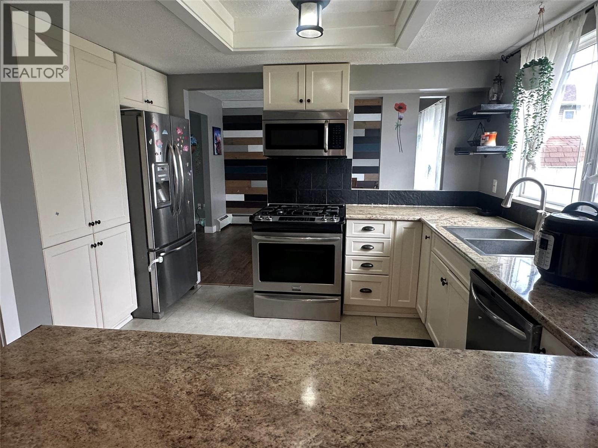
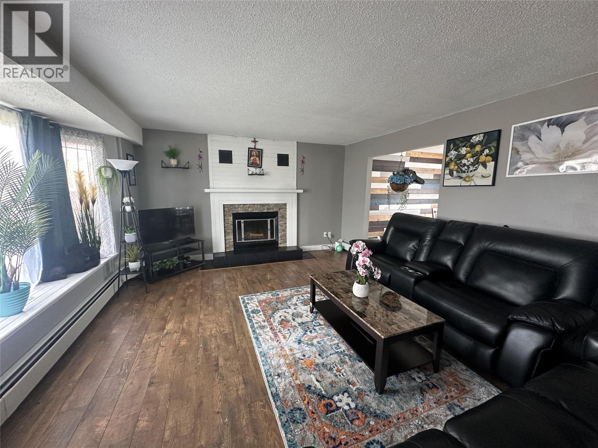
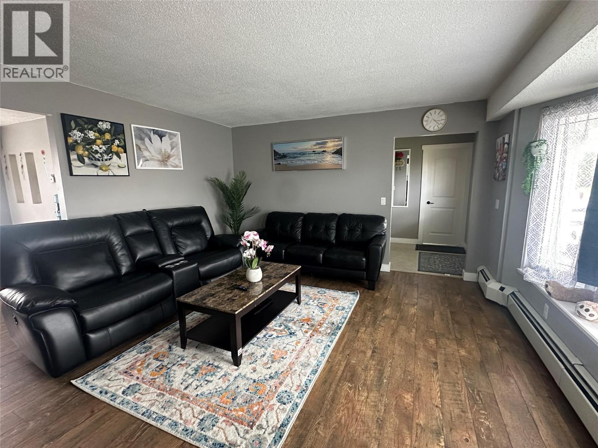
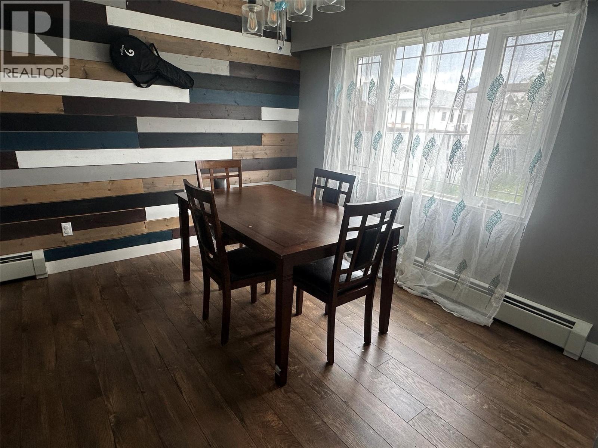
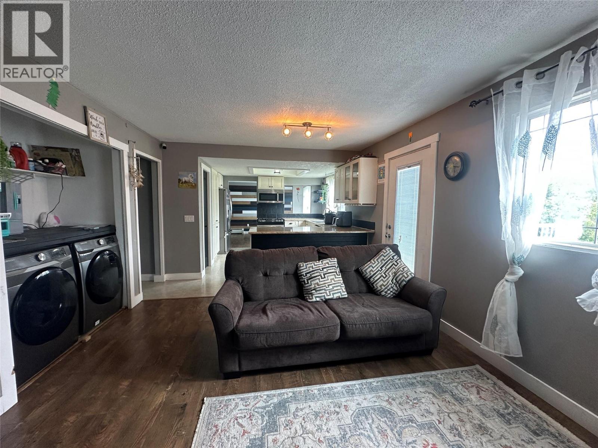
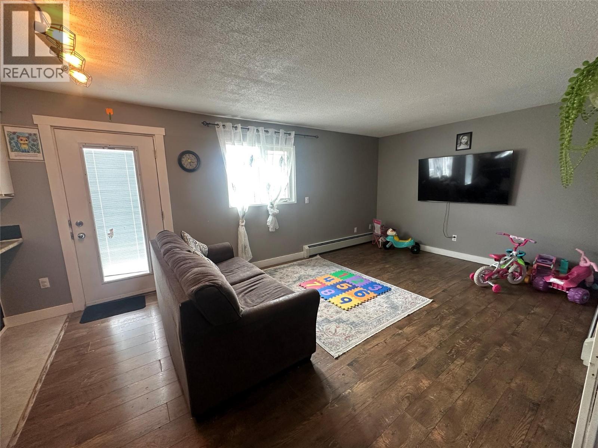
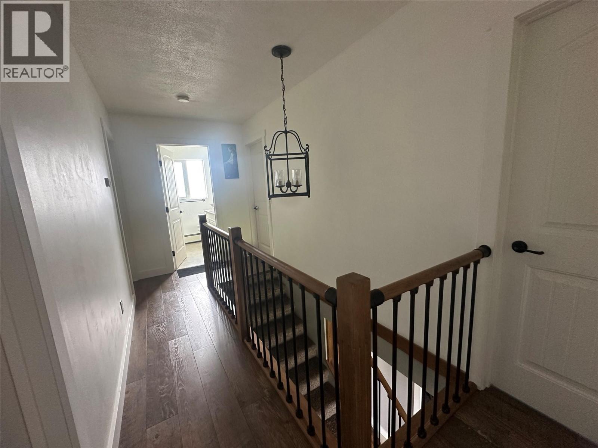
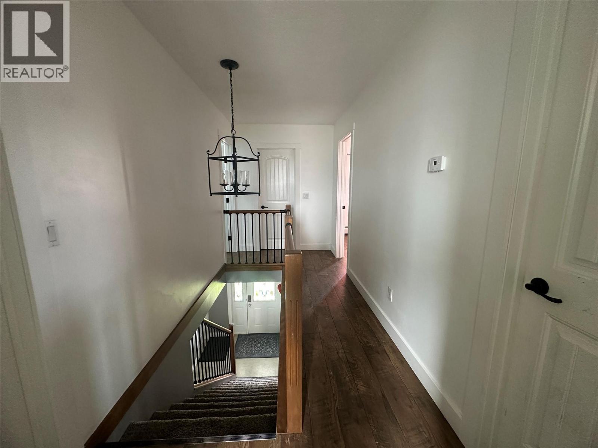
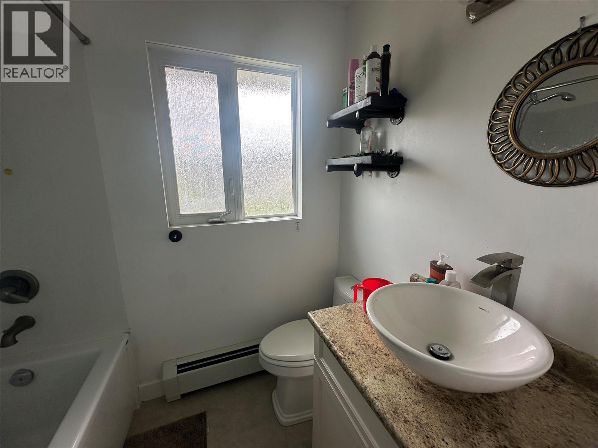
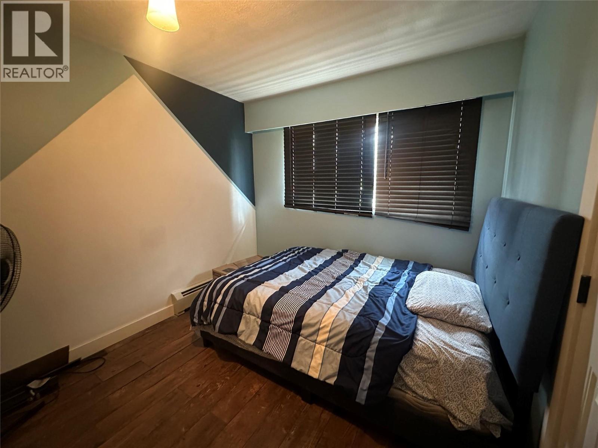
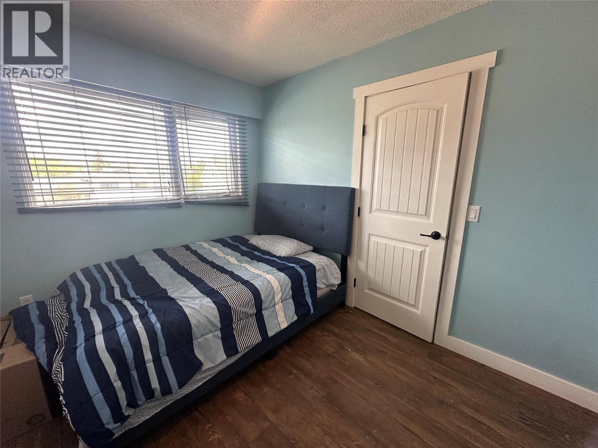
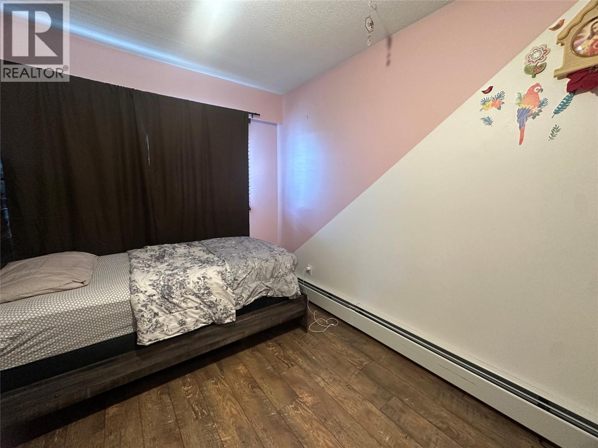
Welcome to this beautifully updated 2-storey home located in the highly sought-after Willowbrook Subdivision. Offering 4 bedrooms, 3 bathrooms. The main floor features warm inviting living spaces accented by stunning custom woodwork, rich finishes, and a cozy wood-burning fireplace. The updated kitchen showcases stylish cabinetry, and stainless steel appliances. With both a formal living room and a spacious family room, there is plenty of space for entertaining or simply relaxing at home. Numerous updates have already been completed, including windows, doors, flooring, paint, kitchen renovations, and new shingles in 2016. Adding tremendous value and peace of mind, the home has also recently undergone a major mechanical upgrade with a complete new boiler system and0 all new heating pipes in 2026. Plus a new hot water tank. The exterior has been professionally painted, giving the home fantastic curb appeal and a fresh, modern look. Additional features include convenient main floor laundry, and a fully finished double garage complete with ample storage space.Step outside to enjoy the fully fenced backyard, featuring a large ground-level sundeck and a versatile concrete pad that is perfect for a basketball court, hot tub, or outdoor entertaining area. Call to view. (id:64133)
-
Property Details
MLS® Number 10390672 Property Type Single Family Neigbourhood Dawson Creek ParkingSpaceTotal 2 -
Building
Bathroom Total 3 Bedrooms Total 4 Constructed Date 1979 Construction Style Attachment Detached Exterior Finish Vinyl Siding Fireplace Fuel Wood Fireplace Present Yes Fireplace Type Conventional Half Bath Total 1 Heating Type Radiant Heat, See Remarks Roof Material Asphalt Shingle Roof Style Unknown Stories Total 2 Size Interior 1,957 Sqft Type House Utility Water Municipal Water Parking
Attached Garage 2 -
Land
Acreage No Sewer Municipal Sewage System Size Irregular 0.16 Size Total 0.16 Ac|under 1 Acre Size Total Text 0.16 Ac|under 1 Acre -
Rooms
Level Type Length Width Dimensions Second Level 4pc Bathroom Measurements not available Second Level 4pc Ensuite Bath Measurements not available Second Level Bedroom 9'6'' x 13'4'' Second Level Bedroom 9'0'' x 9'11'' Second Level Bedroom 9'5'' x 12'0'' Second Level Primary Bedroom 12'0'' x 14'0'' Main Level 2pc Bathroom Measurements not available Main Level Family Room 12'3'' x 18'8'' Main Level Dining Room 12'5'' x 11'5'' Main Level Living Room 17'8'' x 14'7'' Main Level Kitchen 13'6'' x 10'4''

Mark Gidden
Realtor/Founder

Lloyd Taverner
Realtor/Senior Partner
Your Favourites
No Favourites Found

The trademarks REALTOR®, REALTORS®, and the REALTOR® logo are controlled by The Canadian Real Estate Association (CREA) and identify real estate professionals who are members of CREA. The trademarks MLS®, Multiple Listing Service® and the associated logos are owned by The Canadian Real Estate Association (CREA) and identify the quality of services provided by real estate professionals who are members of CREA. The trademark DDF® is owned by The Canadian Real Estate Association (CREA) and identifies CREA's Data Distribution Facility (DDF®)
August 13 2026 04:59:41
Association of Interior REALTORS®

