


$325,000Maintenance,
$505.76 Monthly
Maintenance,
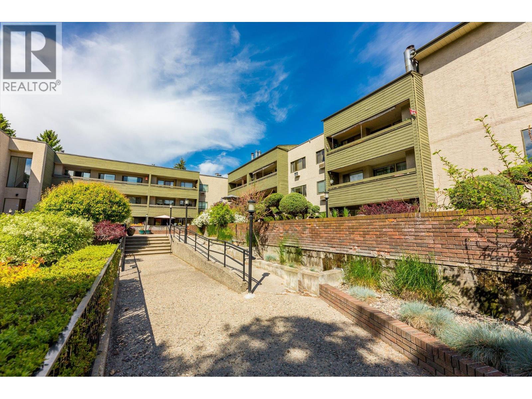
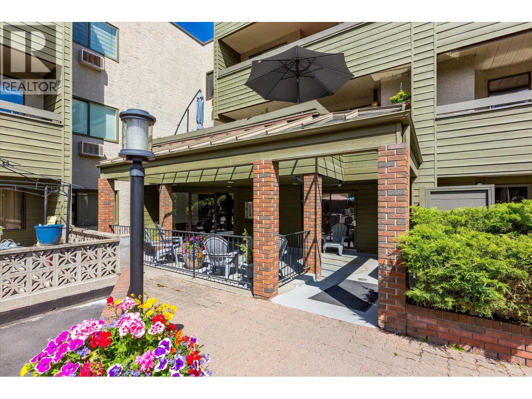

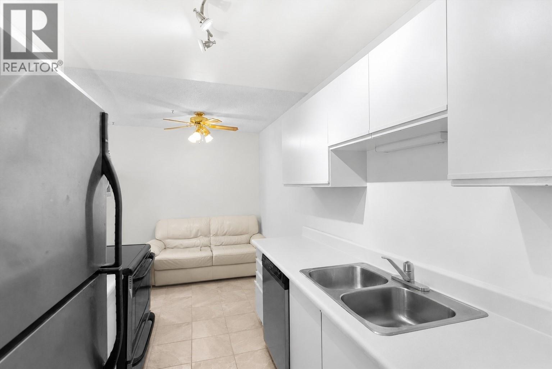
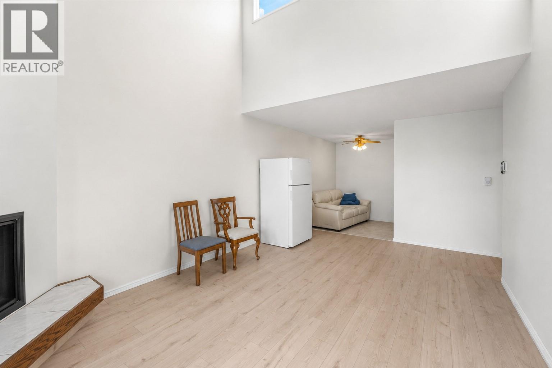
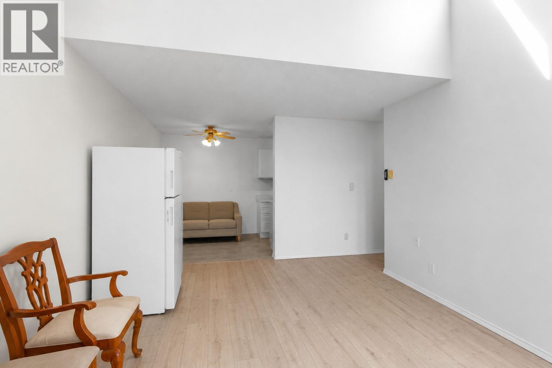
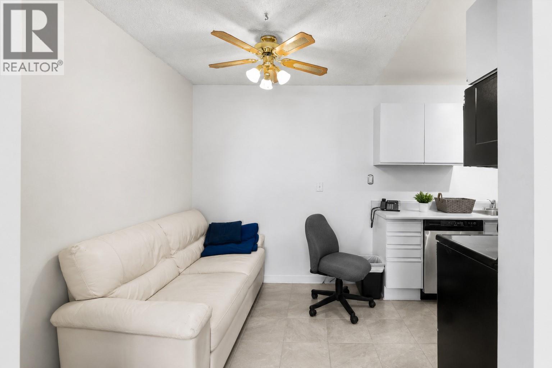
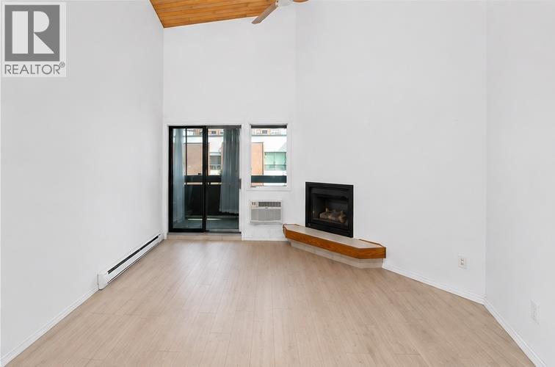
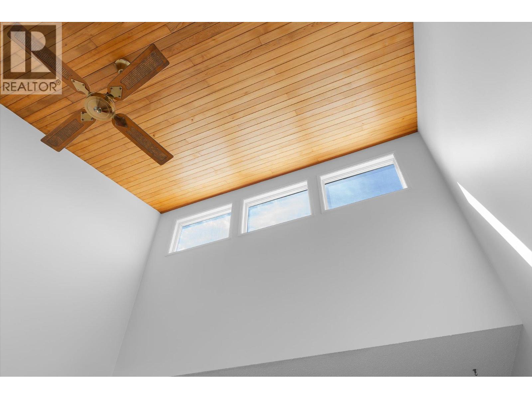
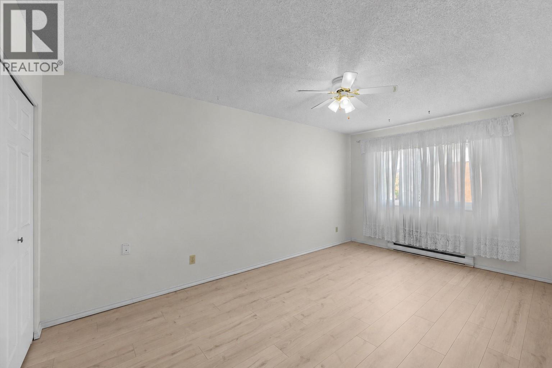
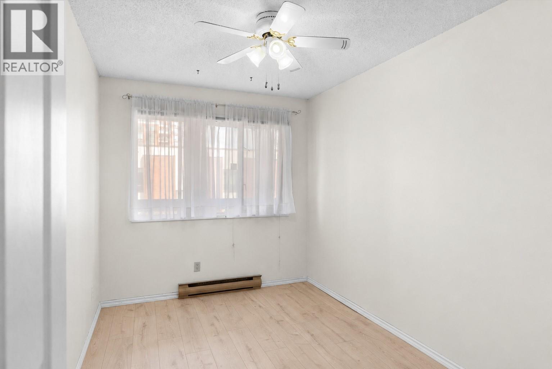
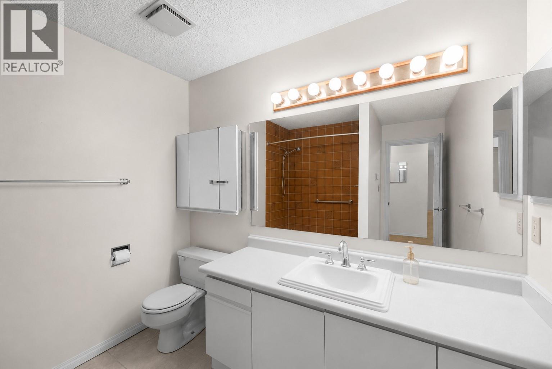
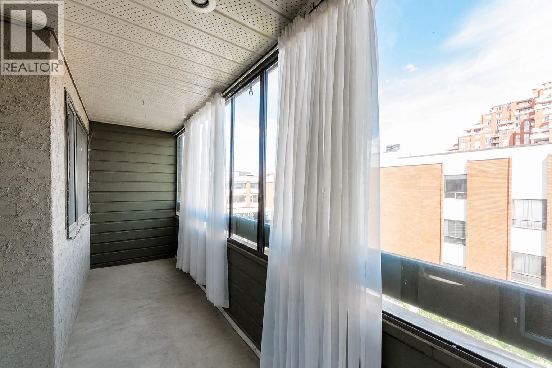
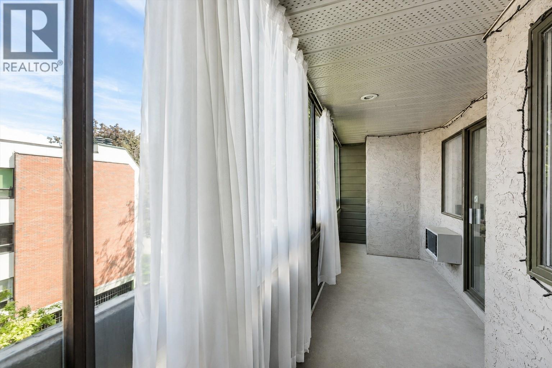
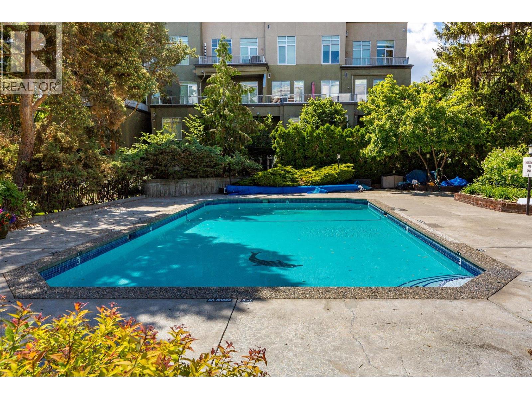
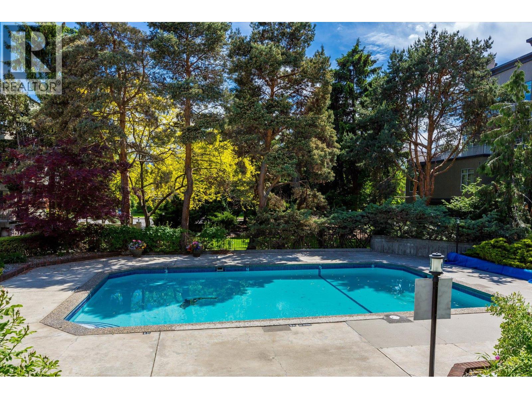
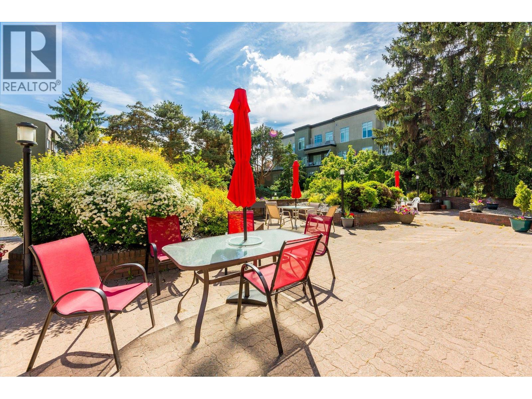
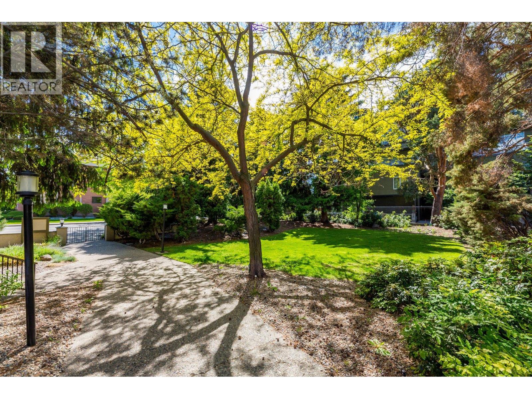
$505.76 MonthlyTop-Floor 2 Bedroom Condo in a Central 55+ Community This beautiful renovated top-floor East facing condo offers bright and cool daily living while inviting living in a quiet, owner-occupied 55+ complex. With laminate flooring through the home the one feature you don’t want to miss is the soaring vaulted ceilings and transom windows that flood the space with natural light. A cozy gas fireplace anchors the living area, and the large enclosed balcony provides year-round enjoyment with tranquil eastern views. The layout includes two generous bedrooms, a spacious 4-piece bathroom, and a well-appointed kitchen with stainless steel appliances and a built-in microwave. In-suite laundry and ample storage make daily living convenient and comfortable. This pet-friendly community (2 pets allowed up to 12kg or 24” at the shoulder) boasts resort-style amenities including an outdoor pool, indoor hot tub, sauna, and workshop. Secure underground parking and a private storage locker are included, with additional parking potentially available for rent. Enjoy a walkable lifestyle just steps to the lake, downtown, parks, shops, and transit. This is relaxed, low-maintenance living in one of Kelowna’s most connected 55+ communities. (id:64133)
-
Property Details
MLS® Number 10396322 Property Type Single Family Neigbourhood Kelowna North Community Name 1056 Bernard AmenitiesNearBy Golf Nearby, Park, Recreation, Shopping CommunityFeatures Adult Oriented, Pets Allowed, Seniors Oriented Features Level Lot ParkingSpaceTotal 1 PoolType Indoor Pool, Outdoor Pool StorageType Storage, Locker ViewType City View, Mountain View -
Building
Bathroom Total 1 Bedrooms Total 2 Amenities Cable Tv, Sauna, Whirlpool, Storage - Locker Appliances Refrigerator, Dishwasher, Dryer, Range - Electric, Microwave, Washer Architectural Style A-frame Constructed Date 1980 Cooling Type Wall Unit Exterior Finish Stucco, Wood Siding Fireplace Fuel Gas Fireplace Present Yes Fireplace Total 1 Fireplace Type Unknown Flooring Type Carpeted, Laminate, Tile Heating Type Baseboard Heaters Roof Material Tar & Gravel Roof Style Unknown Stories Total 1 Size Interior 903 Sqft Type Apartment Utility Water Municipal Water Parking
Additional Parking Attached Garage 1 Heated Garage Parkade Underground -
Land
Access Type Easy Access Acreage No Land Amenities Golf Nearby, Park, Recreation, Shopping Landscape Features Landscaped, Level Sewer Municipal Sewage System Size Total Text Under 1 Acre -
Rooms
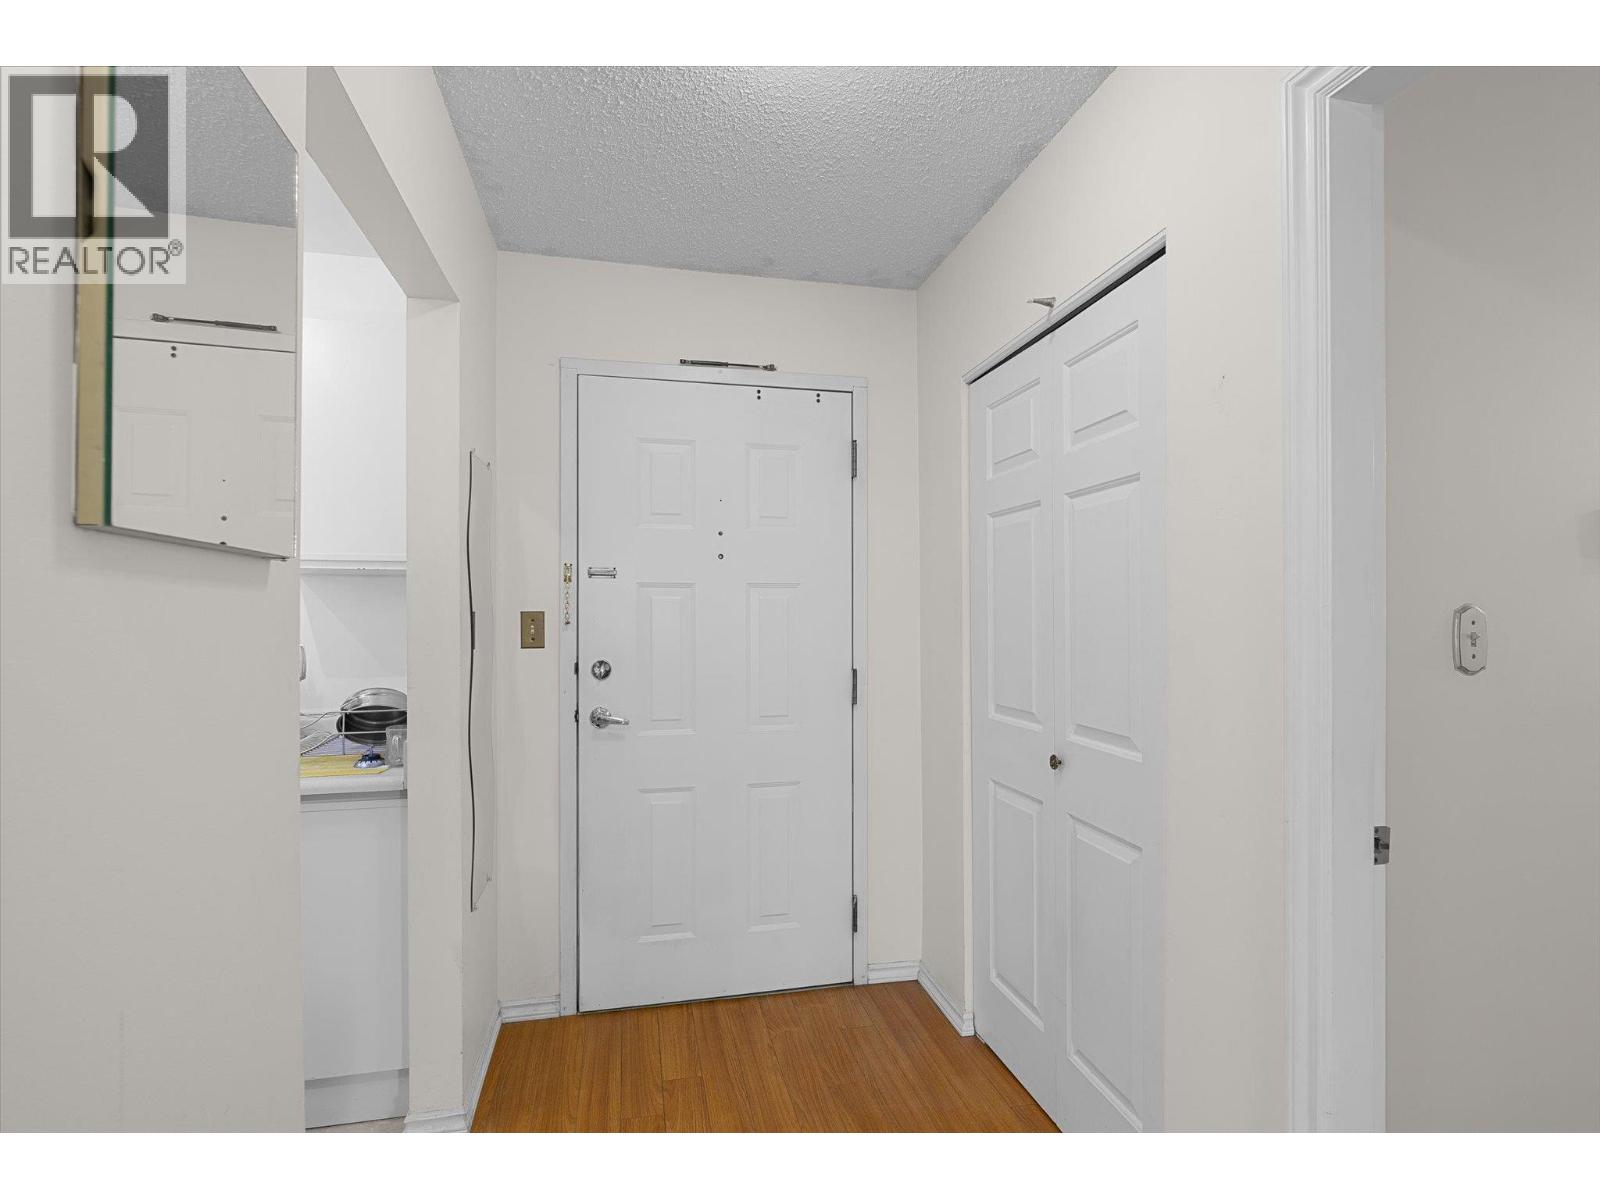
Level Type Length Width Dimensions Main Level Foyer 8'3'' x 4'8'' Main Level Primary Bedroom 16'5'' x 10'1'' Main Level Living Room 18'7'' x 11'10'' Main Level Kitchen 8'2'' x 7'5'' Main Level Dining Room 7'10'' x 7'2'' Main Level Bedroom 12'10'' x 8'0'' Main Level 4pc Bathroom 8'4'' x 9'11''

Mark Gidden
Realtor/Founder

Lloyd Taverner
Realtor/Senior Partner
Your Favourites
No Favourites Found

The trademarks REALTOR®, REALTORS®, and the REALTOR® logo are controlled by The Canadian Real Estate Association (CREA) and identify real estate professionals who are members of CREA. The trademarks MLS®, Multiple Listing Service® and the associated logos are owned by The Canadian Real Estate Association (CREA) and identify the quality of services provided by real estate professionals who are members of CREA. The trademark DDF® is owned by The Canadian Real Estate Association (CREA) and identifies CREA's Data Distribution Facility (DDF®)
September 15 2026 06:58:58
Association of Interior REALTORS®

