
10555 Granby Road Grand Forks, British Columbia V0H 1H1

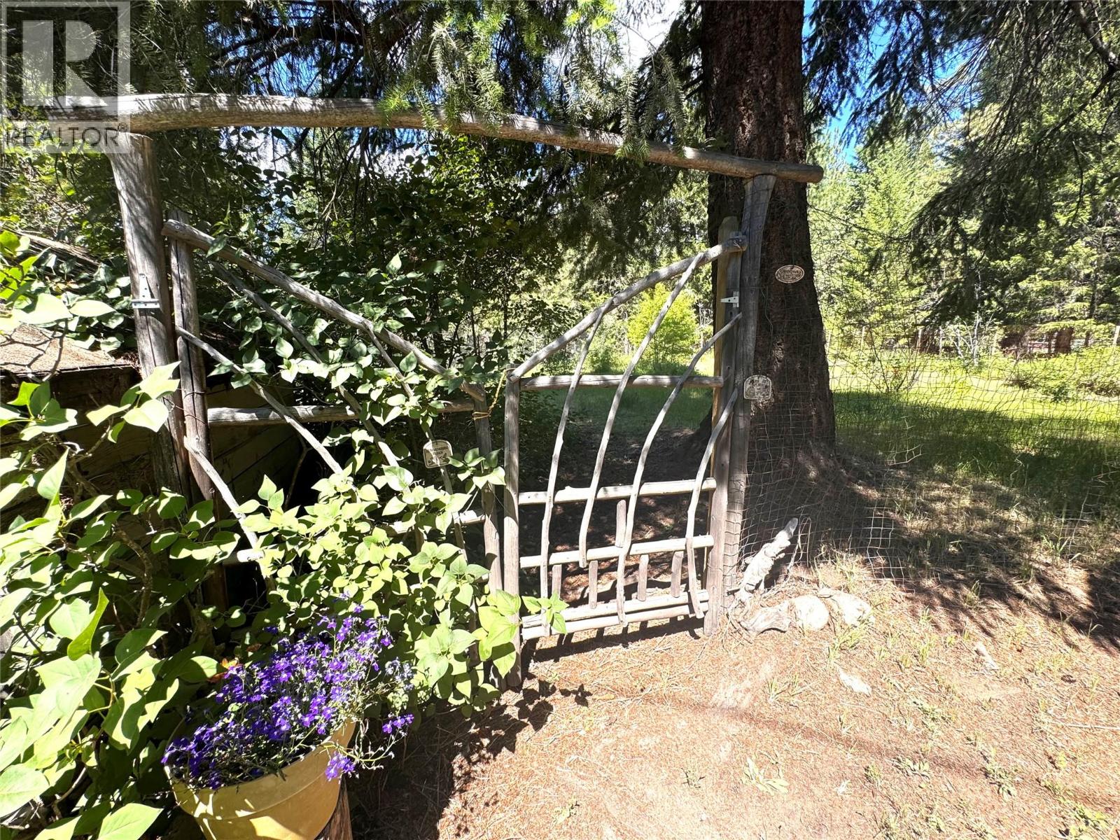
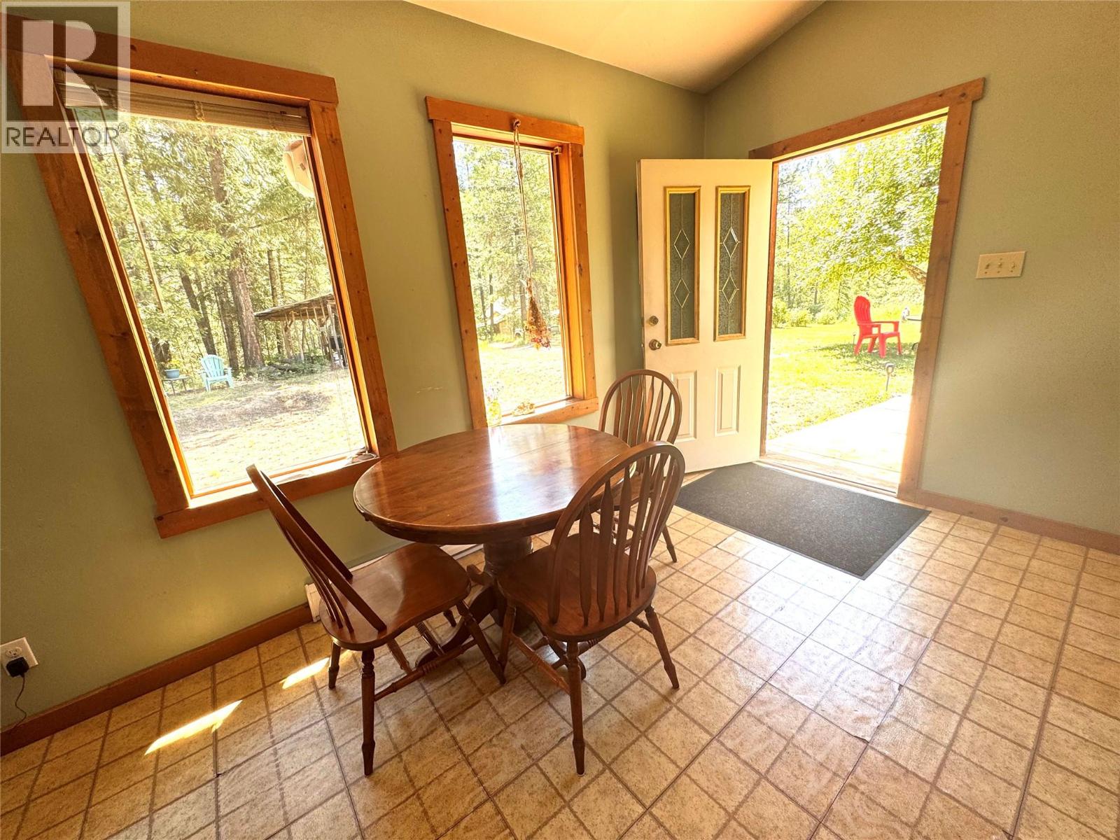
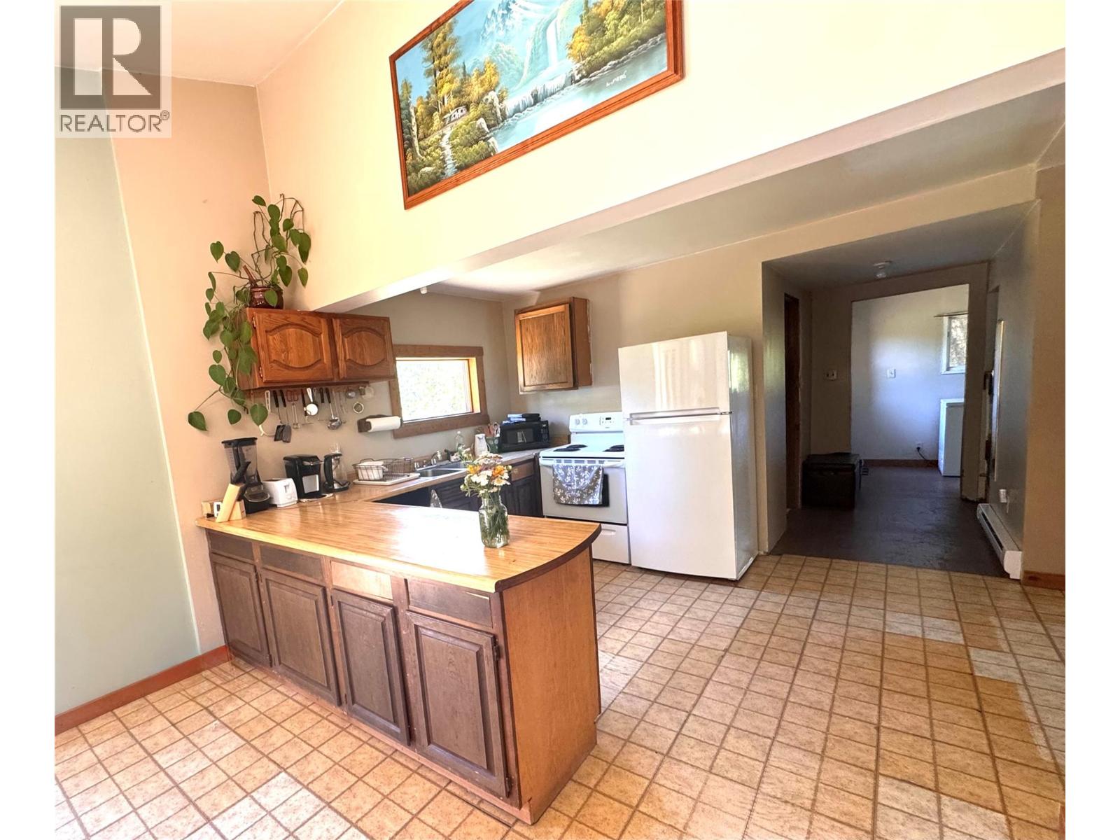
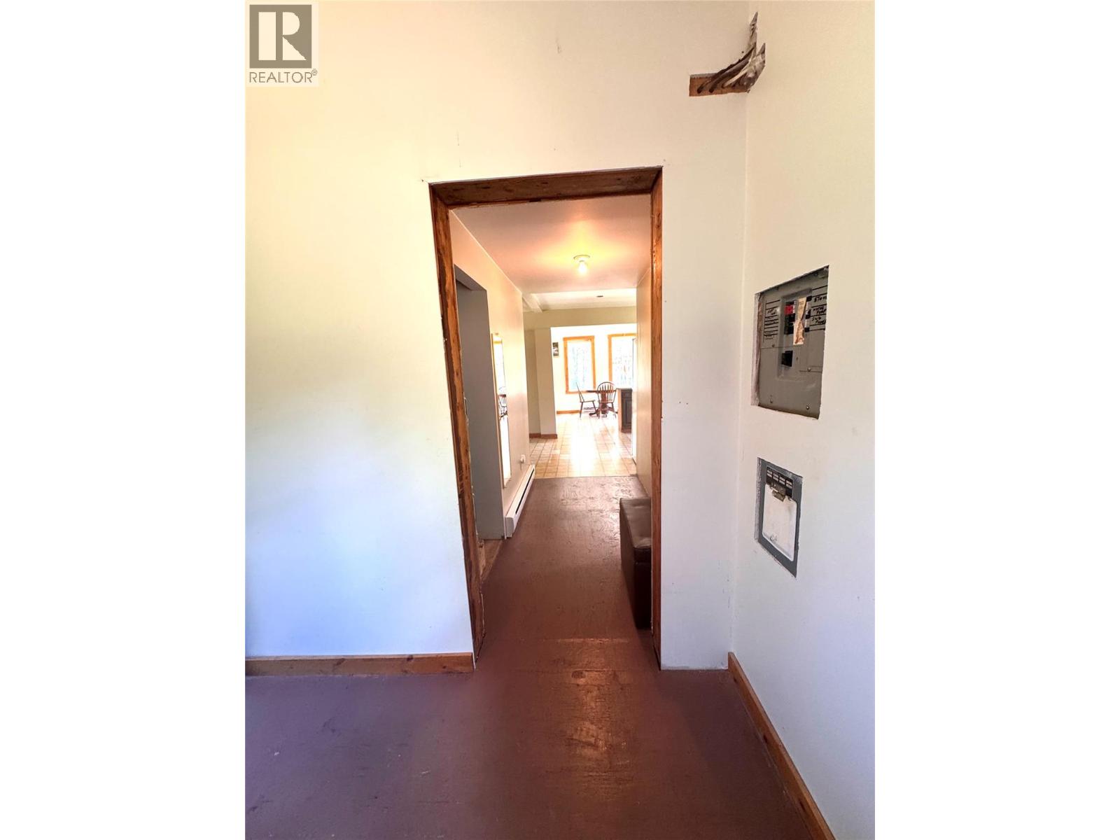
  • 10555 Granby Road, Grand Forks, British Columbia  V0H 1H1 - Photo 1 - 10402357
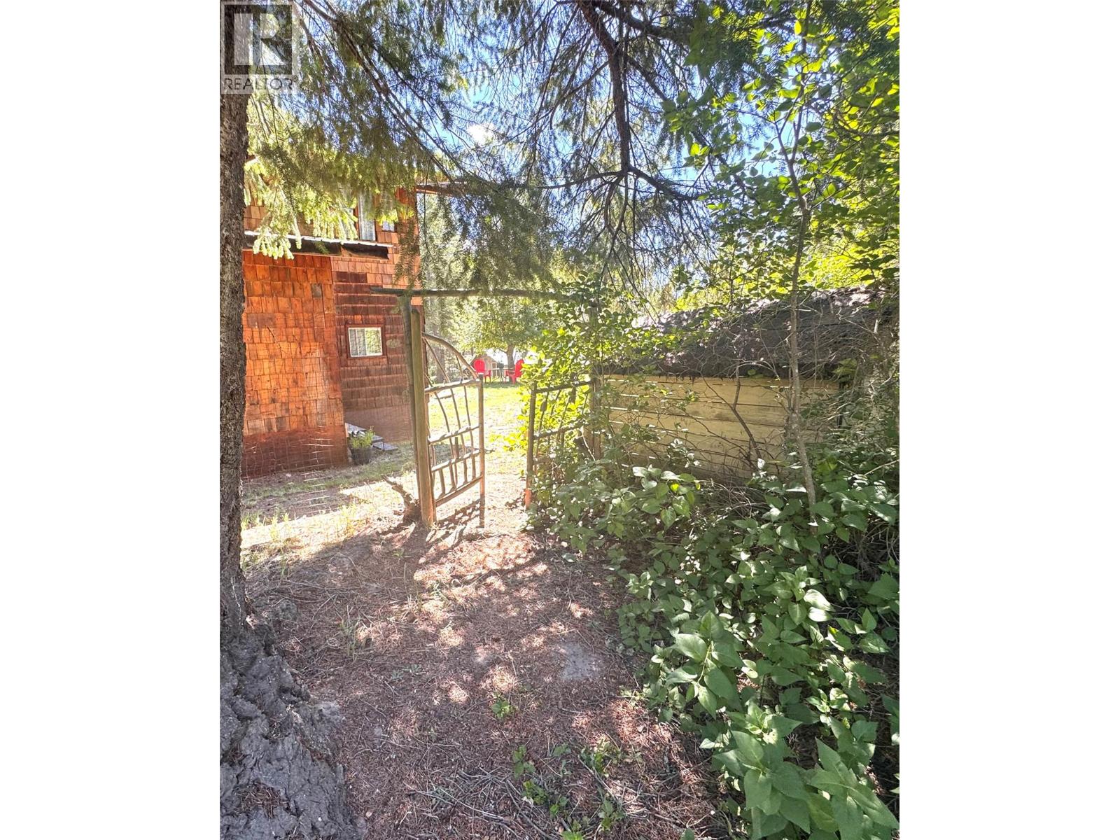
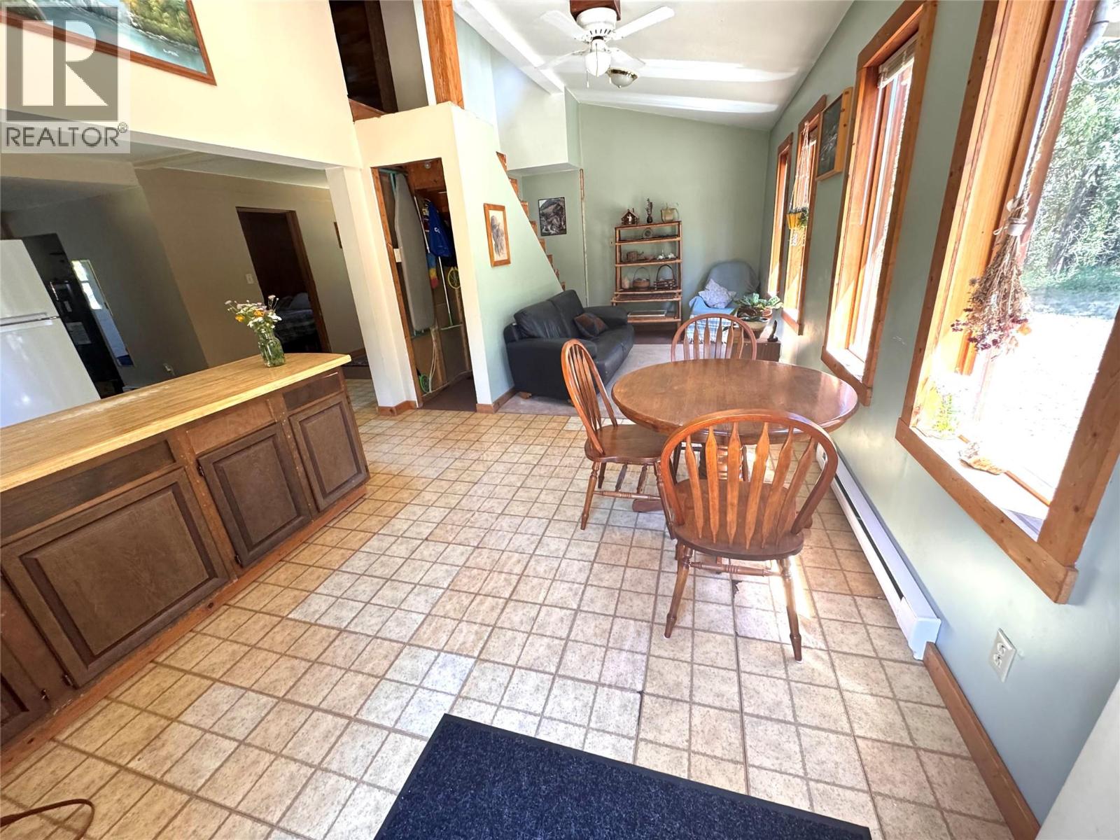
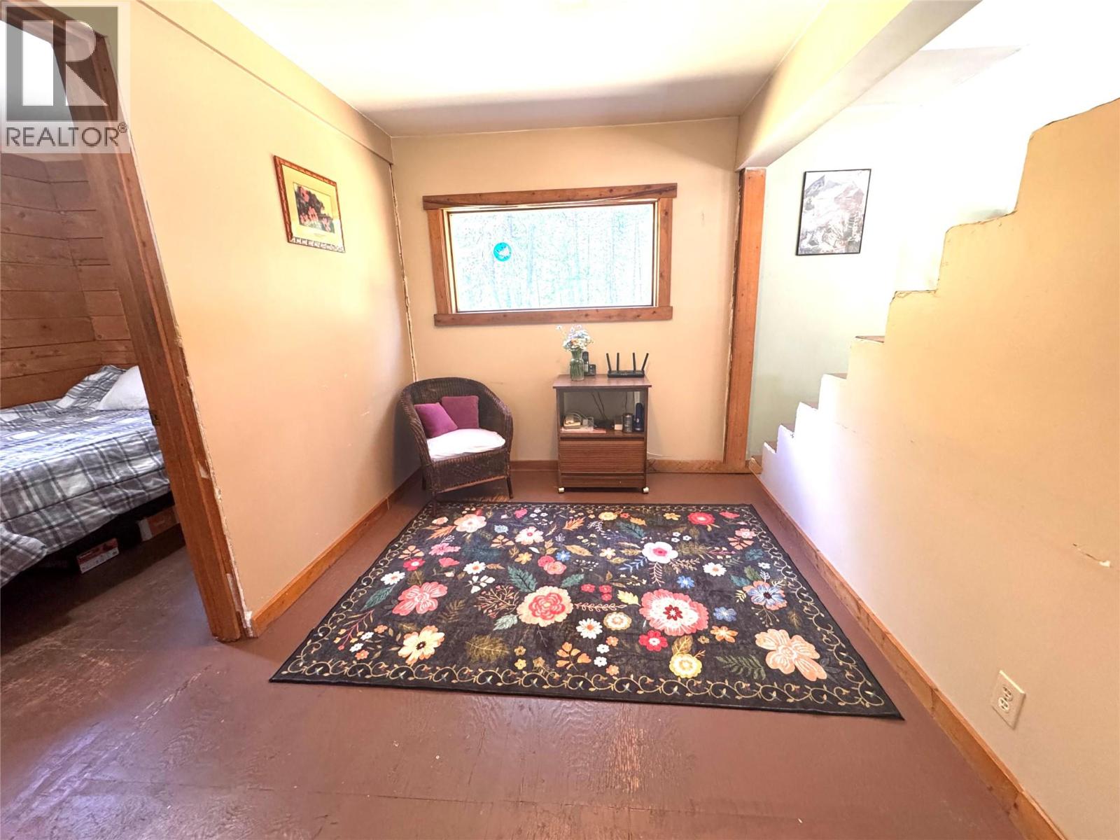
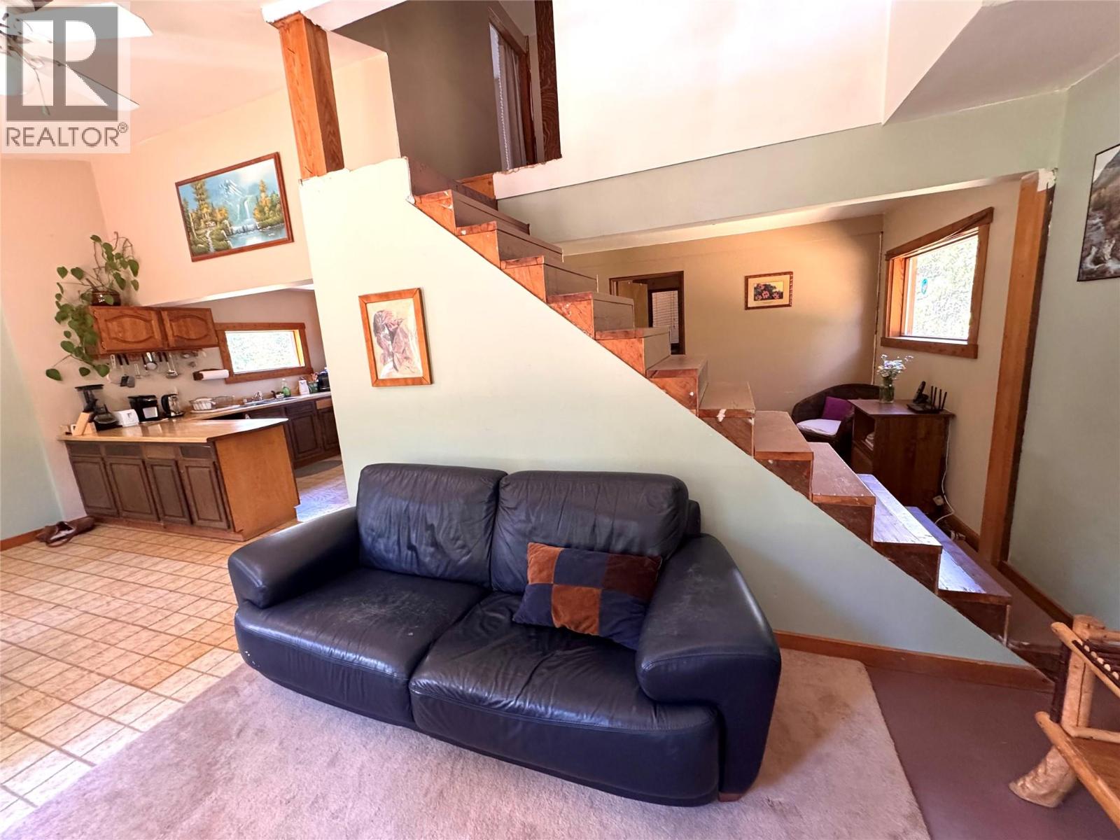
  • 10555 Granby Road, Grand Forks, British Columbia  V0H 1H1 - Photo 2 - 10402357
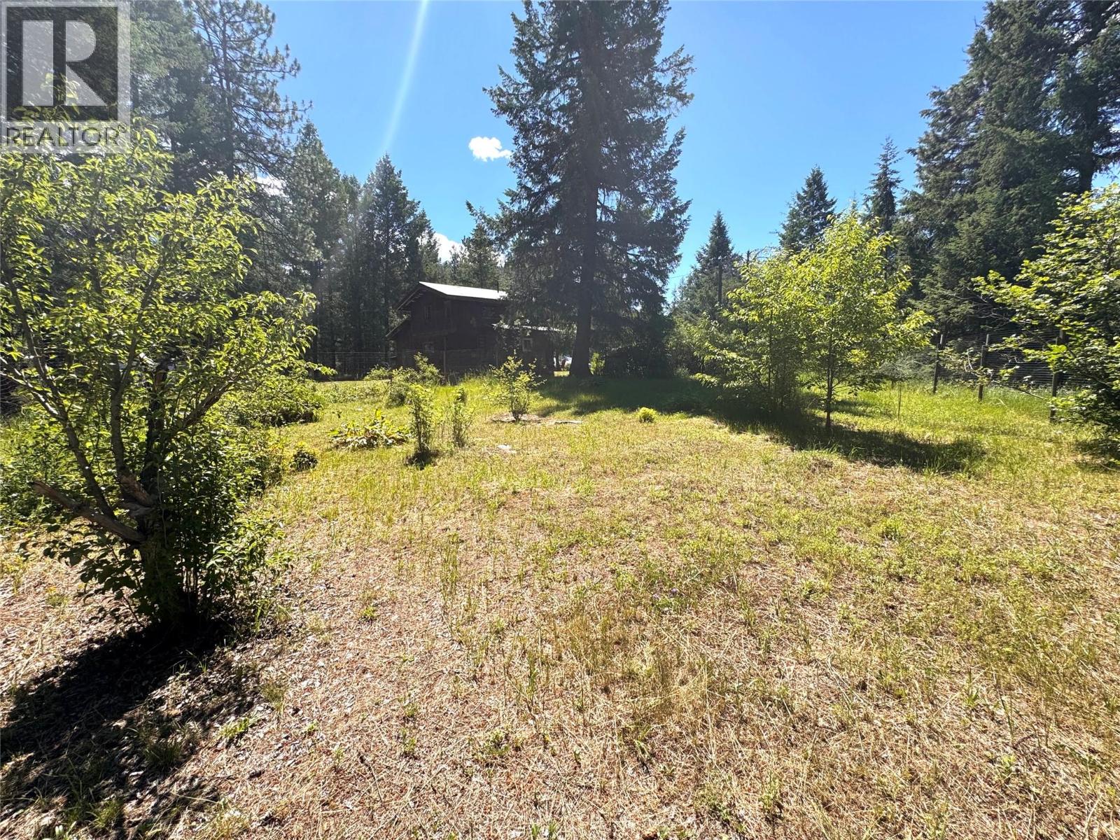
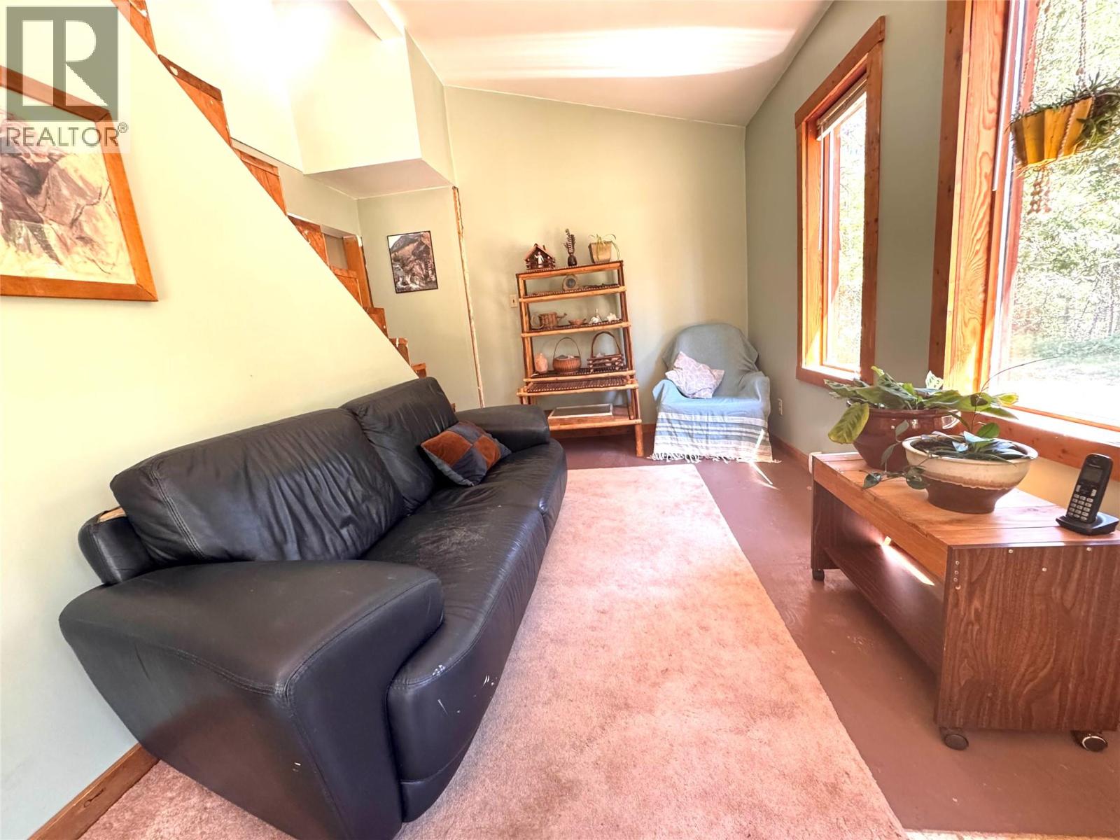
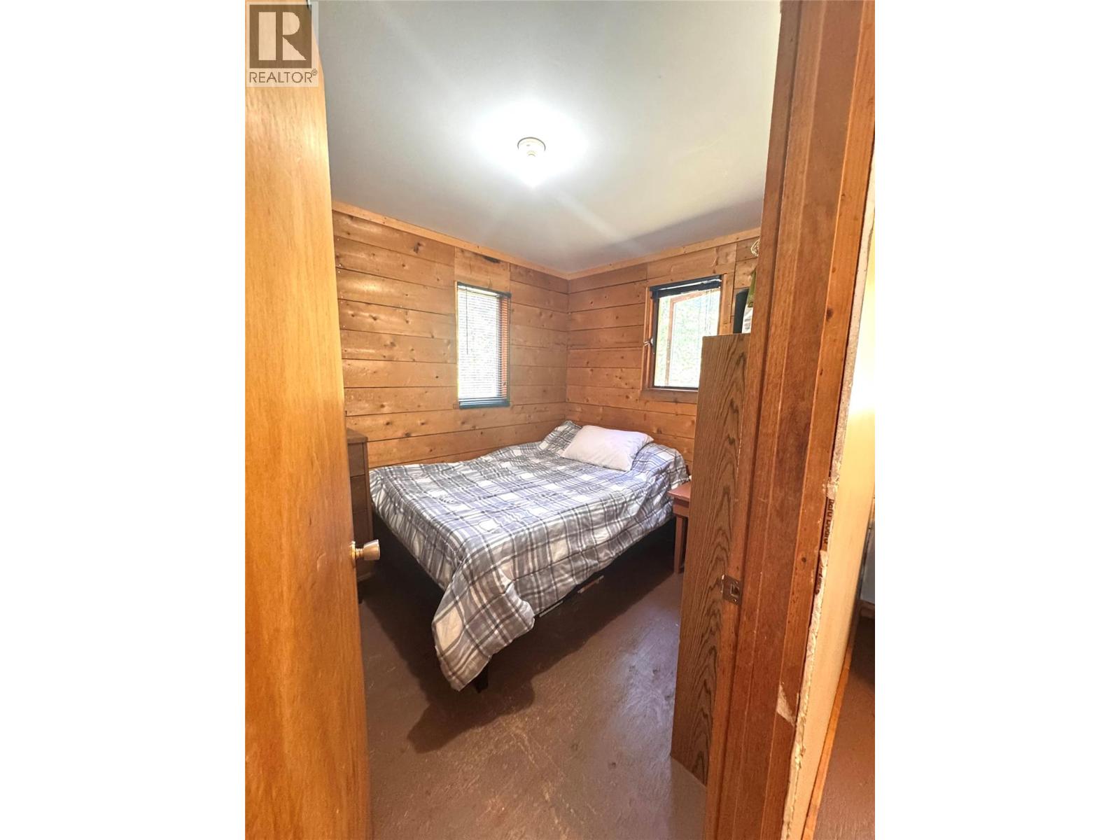
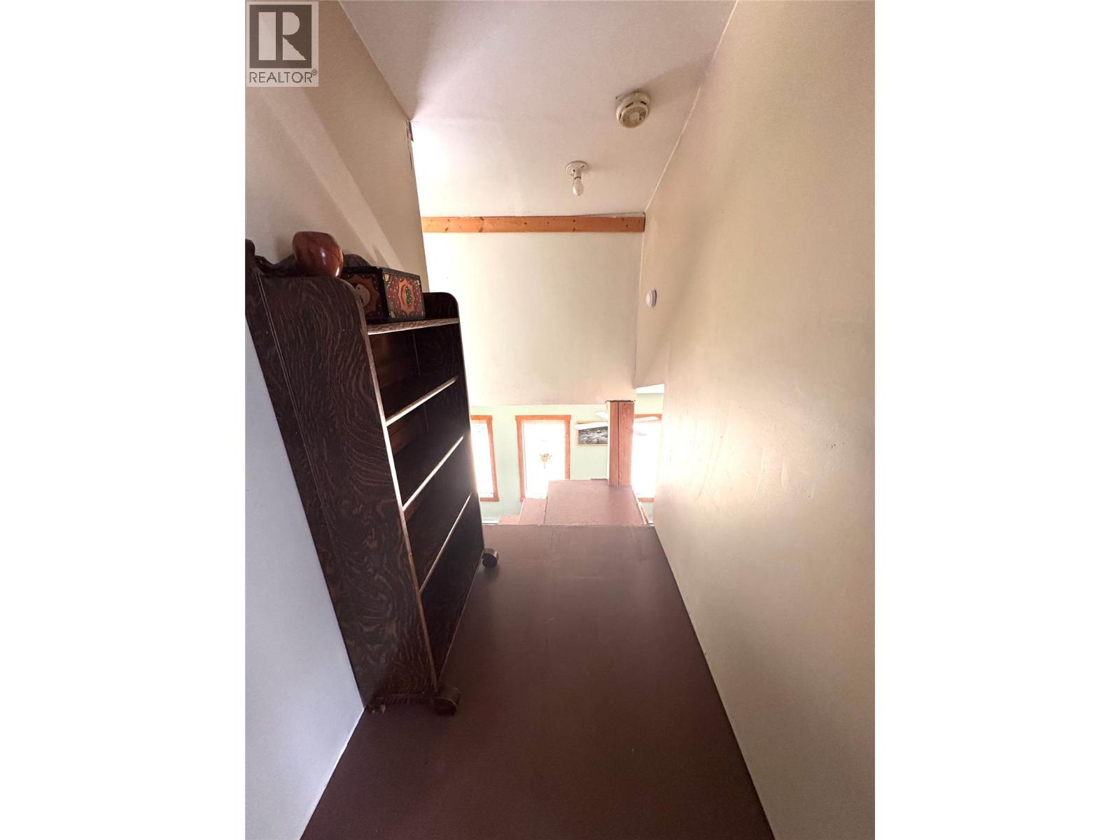
  • 10555 Granby Road, Grand Forks, British Columbia  V0H 1H1 - Photo 3 - 10402357
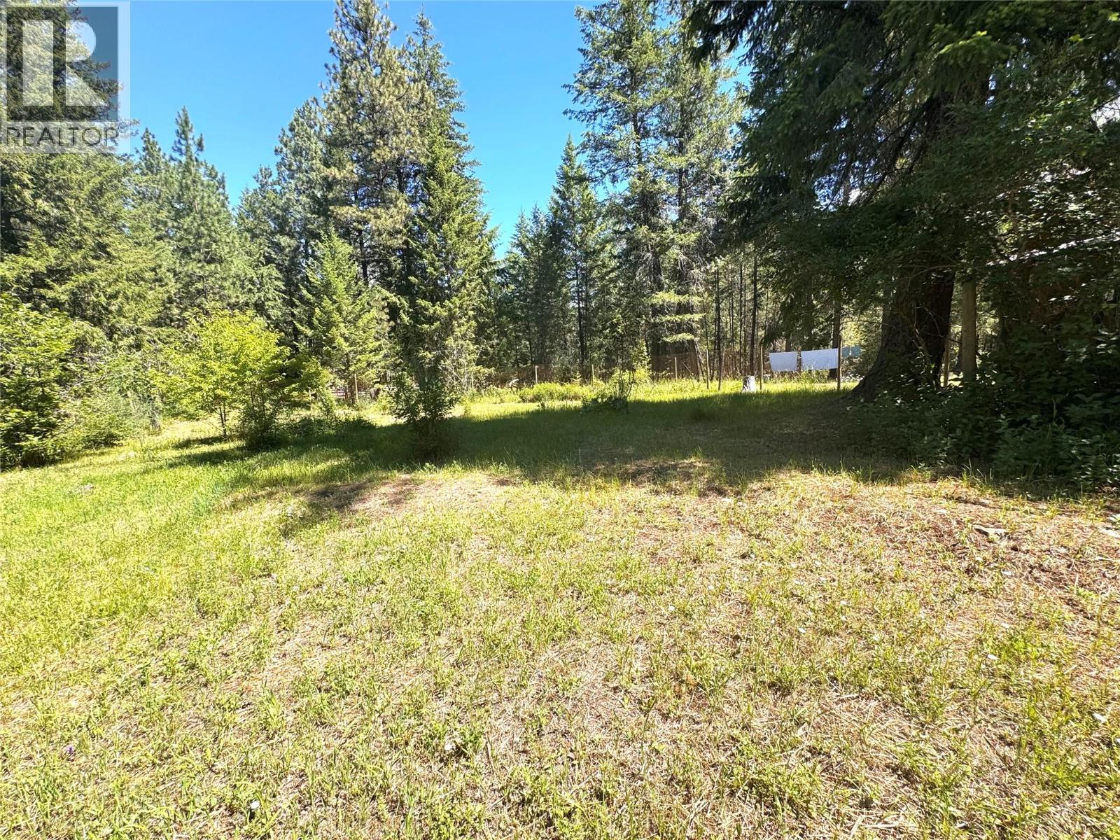
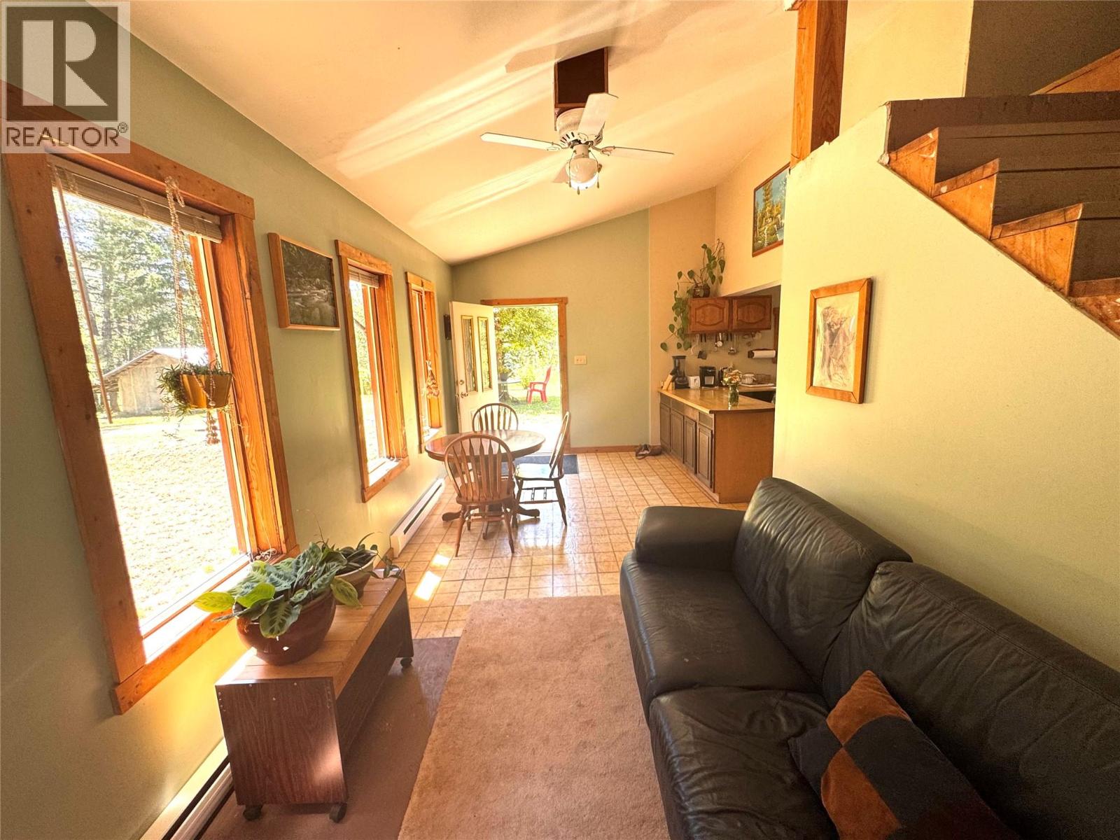
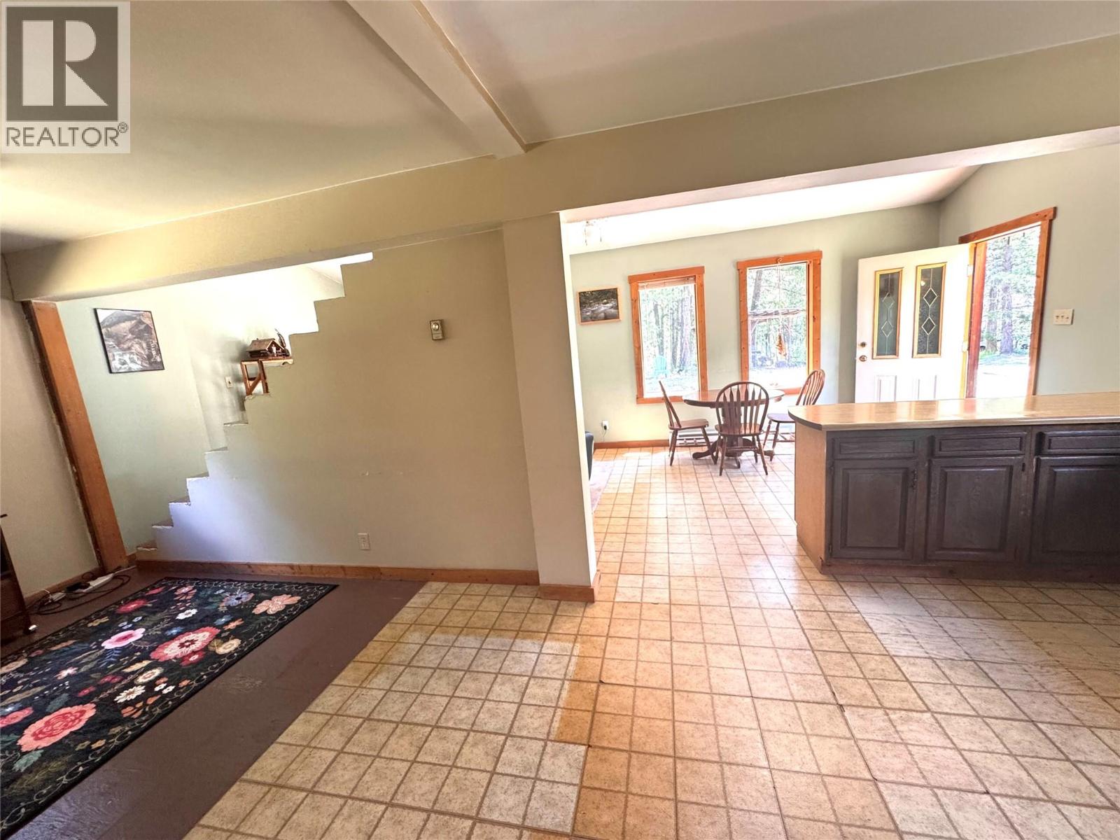
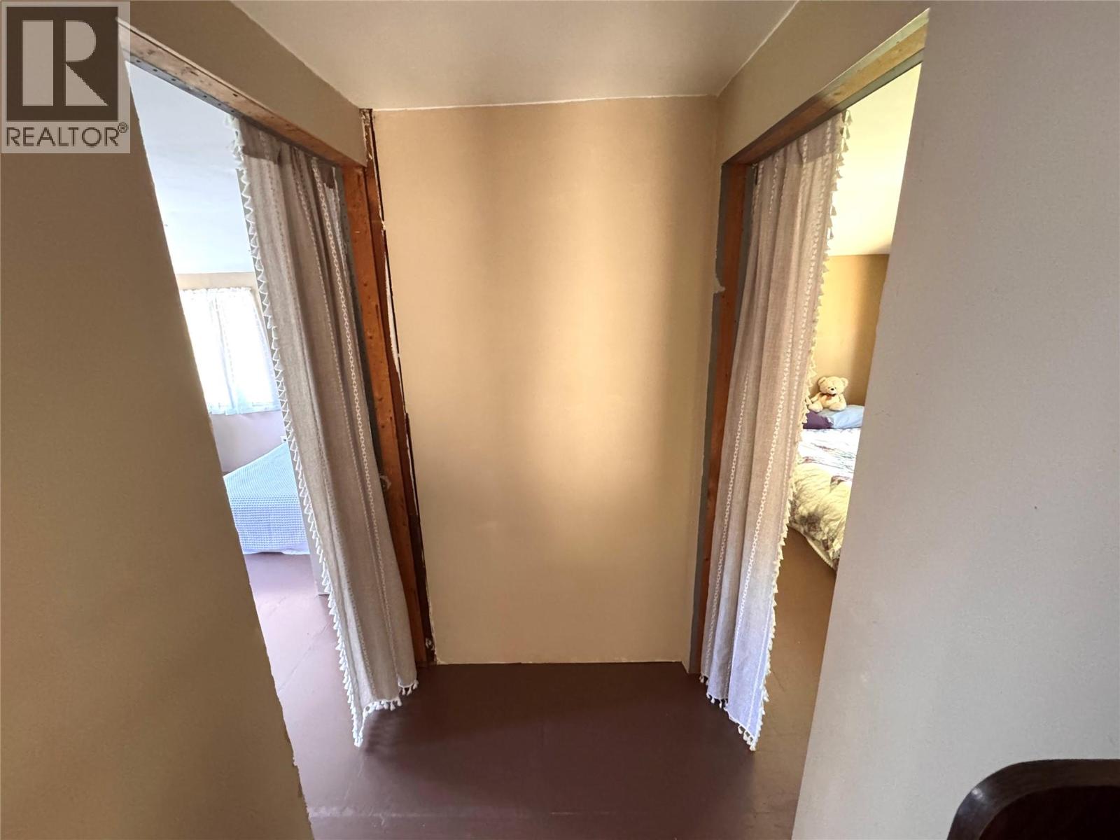
  • 10555 Granby Road, Grand Forks, British Columbia  V0H 1H1 - Photo 4 - 10402357
  • 10555 Granby Road, Grand Forks, British Columbia  V0H 1H1 - Photo 5 - 10402357
  • 10555 Granby Road, Grand Forks, British Columbia  V0H 1H1 - Photo 6 - 10402357
  • 10555 Granby Road, Grand Forks, British Columbia  V0H 1H1 - Photo 7 - 10402357
  • 10555 Granby Road, Grand Forks, British Columbia  V0H 1H1 - Photo 8 - 10402357
  • 10555 Granby Road, Grand Forks, British Columbia  V0H 1H1 - Photo 9 - 10402357
  • 10555 Granby Road, Grand Forks, British Columbia  V0H 1H1 - Photo 10 - 10402357
  • 10555 Granby Road, Grand Forks, British Columbia  V0H 1H1 - Photo 11 - 10402357
  • 10555 Granby Road, Grand Forks, British Columbia  V0H 1H1 - Photo 12 - 10402357
  • 10555 Granby Road, Grand Forks, British Columbia  V0H 1H1 - Photo 13 - 10402357
  • 10555 Granby Road, Grand Forks, British Columbia  V0H 1H1 - Photo 14 - 10402357
  • 10555 Granby Road, Grand Forks, British Columbia  V0H 1H1 - Photo 15 - 10402357
  • 10555 Granby Road, Grand Forks, British Columbia  V0H 1H1 - Photo 16 - 10402357
  • 10555 Granby Road, Grand Forks, British Columbia  V0H 1H1 - Photo 17 - 10402357
  • 10555 Granby Road, Grand Forks, British Columbia  V0H 1H1 - Photo 18 - 10402357
  • 10555 Granby Road, Grand Forks, British Columbia  V0H 1H1 - Photo 19 - 10402357
  • 10555 Granby Road, Grand Forks, British Columbia  V0H 1H1 - Photo 20 - 10402357
  • 10555 Granby Road, Grand Forks, British Columbia  V0H 1H1 - Photo 21 - 10402357
  • 10555 Granby Road, Grand Forks, British Columbia  V0H 1H1 - Photo 22 - 10402357
  • 10555 Granby Road, Grand Forks, British Columbia  V0H 1H1 - Photo 23 - 10402357
  • 10555 Granby Road, Grand Forks, British Columbia  V0H 1H1 - Photo 24 - 10402357
  • 10555 Granby Road, Grand Forks, British Columbia  V0H 1H1 - Photo 25 - 10402357
  • 10555 Granby Road, Grand Forks, British Columbia  V0H 1H1 - Photo 26 - 10402357
  • 10555 Granby Road, Grand Forks, British Columbia  V0H 1H1 - Photo 27 - 10402357
  • 10555 Granby Road, Grand Forks, British Columbia  V0H 1H1 - Photo 28 - 10402357
  • 10555 Granby Road, Grand Forks, British Columbia  V0H 1H1 - Photo 29 - 10402357
  • 10555 Granby Road, Grand Forks, British Columbia  V0H 1H1 - Photo 30 - 10402357
  • 10555 Granby Road, Grand Forks, British Columbia  V0H 1H1 - Photo 31 - 10402357
  • 10555 Granby Road, Grand Forks, British Columbia  V0H 1H1 - Photo 32 - 10402357
  • 10555 Granby Road, Grand Forks, British Columbia  V0H 1H1 - Photo 33 - 10402357
  • 10555 Granby Road, Grand Forks, British Columbia  V0H 1H1 - Photo 34 - 10402357
  • 10555 Granby Road, Grand Forks, British Columbia  V0H 1H1 - Photo 35 - 10402357
  • 10555 Granby Road, Grand Forks, British Columbia  V0H 1H1 - Photo 36 - 10402357
  • 10555 Granby Road, Grand Forks, British Columbia  V0H 1H1 - Photo 37 - 10402357
  • 10555 Granby Road, Grand Forks, British Columbia  V0H 1H1 - Photo 38 - 10402357
  • 10555 Granby Road, Grand Forks, British Columbia  V0H 1H1 - Photo 39 - 10402357
  • 10555 Granby Road, Grand Forks, British Columbia  V0H 1H1 - Photo 40 - 10402357
  • 10555 Granby Road, Grand Forks, British Columbia  V0H 1H1 - Photo 41 - 10402357
  • 10555 Granby Road, Grand Forks, British Columbia  V0H 1H1 - Photo 42 - 10402357

Interested?

Contact us for more information


3 Bedrooms
1 Bathrooms
1,161 sqft

Cottage Baseboard Heaters Acreage

$449,900

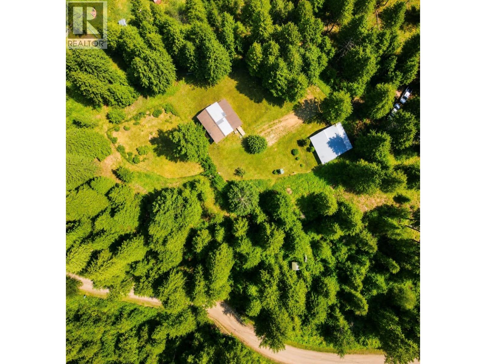
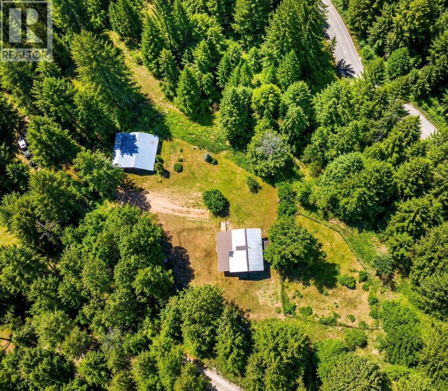
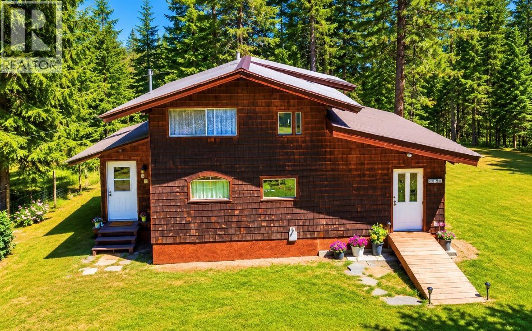
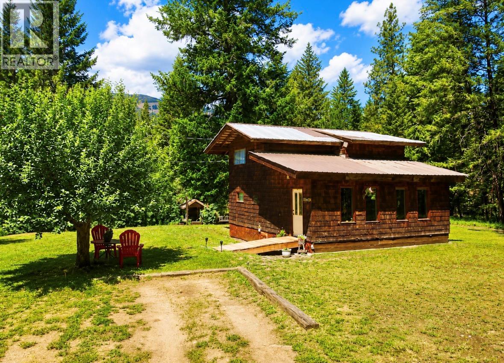
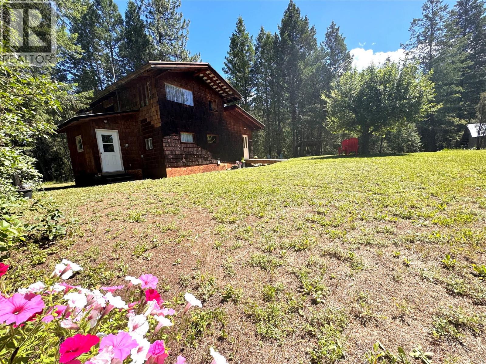
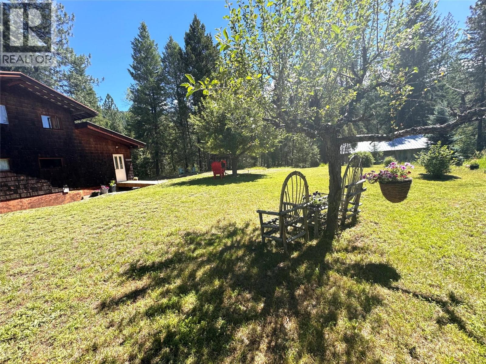
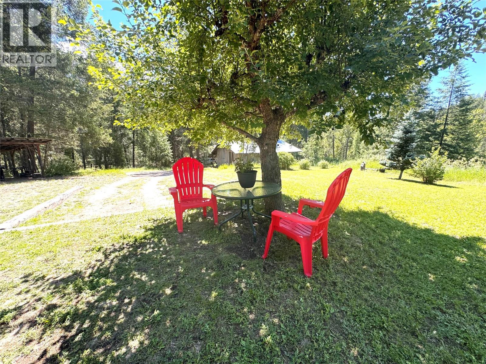
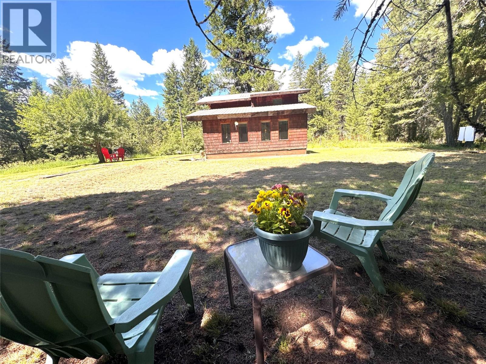
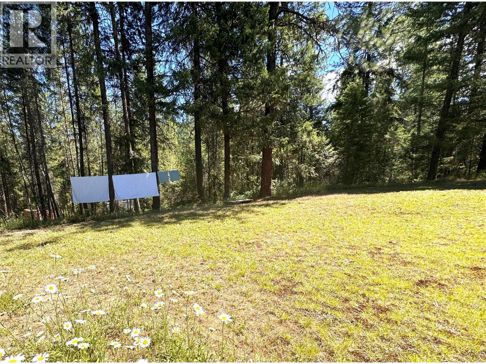
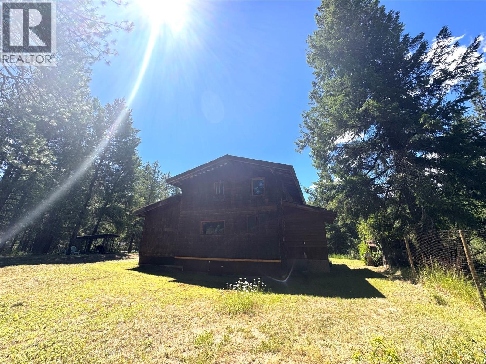
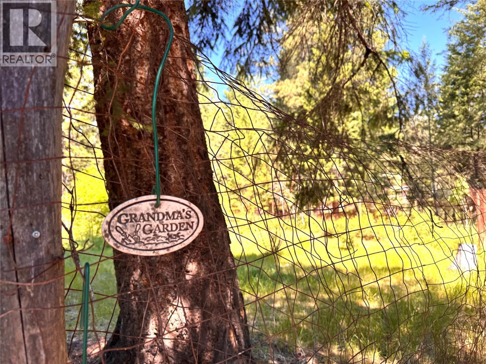
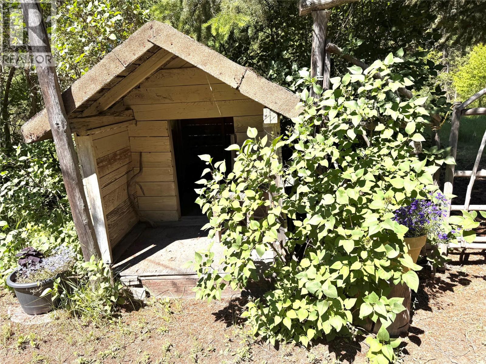
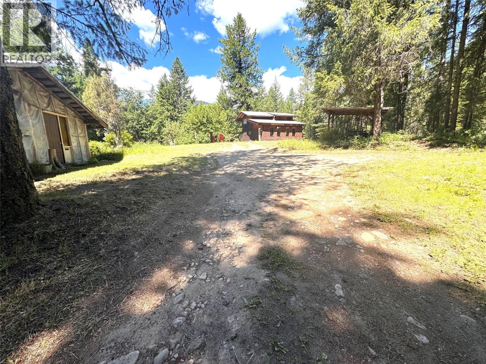
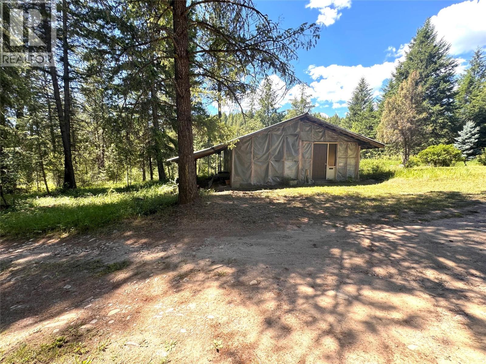
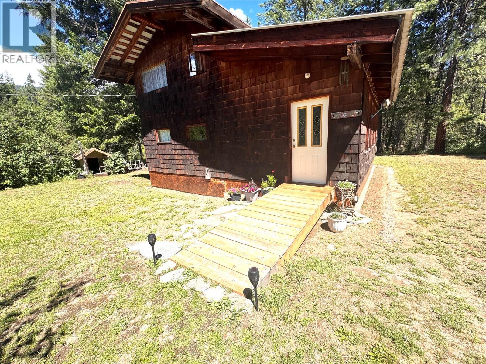
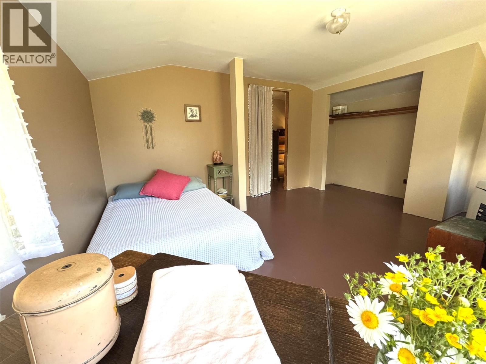
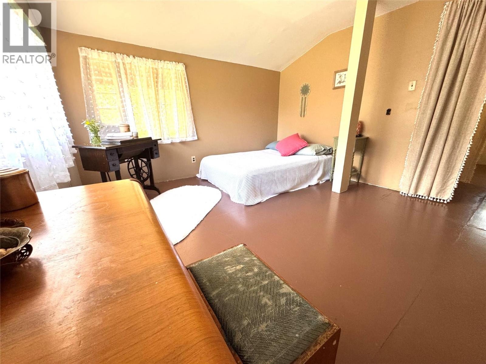
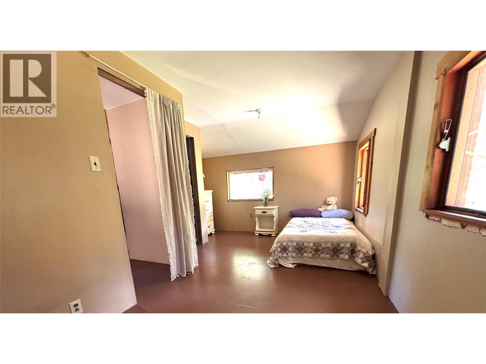
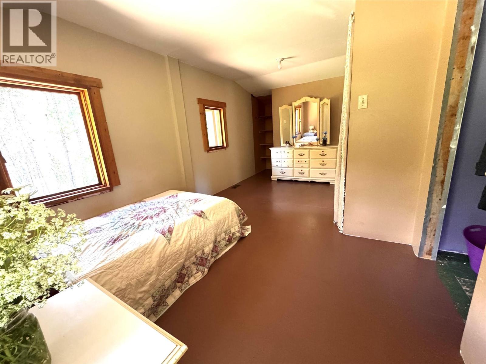
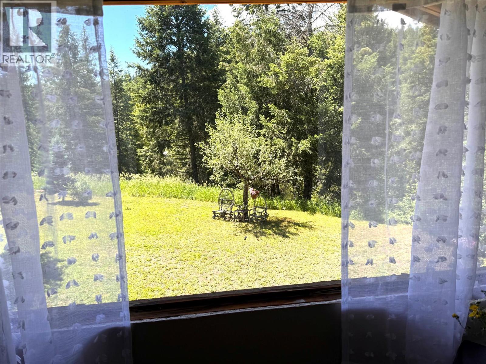
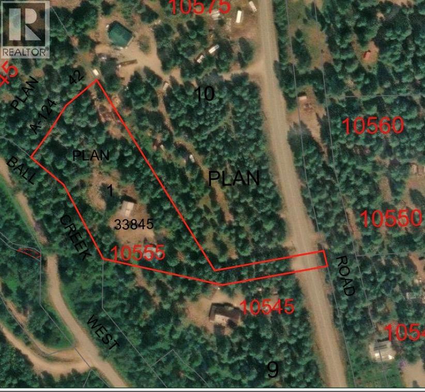
Rare Rural Retreat on 2.2 Acres! *Endless Potential & Unmatched Privacy* Escape to your own private sanctuary just minutes from town. Tucked away on 2.2 acres of picturesque land, this charming 3-bedroom 1 bath cottage offers a rare opportunity to create the rural lifestyle you’ve always envisioned. With exceptional southern exposure and the soothing sounds of Snowball Creek flowing below the property, you’ll enjoy a peaceful setting that feels worlds away from everyday life. Nature lovers will appreciate being just moments from the beautiful Granby River, where popular swimming holes, floating adventures, and endless summer memories await. Surrounded by a network of hiking, biking, and horseback riding trails, outdoor recreation is truly at your doorstep. With a few improvements and updates this property is move in ready for any season! Whether you’re dreaming of a hobby farm, a weekend retreat, or a full-time country residence, there’s plenty of room to bring your vision to life. Features include ample parking, a storage outbuilding, a large fenced garden area, and expansive usable land. Properties offering this combination of privacy, acreage, natural beauty, and proximity to outdoor recreation are becoming increasingly difficult to find. Don’t miss this unique opportunity to secure your own slice of rural paradise and unlock the incredible potential this special property has to offer. Book your private showing today and experience the magic of this remarkable setting for yourself. (id:64133)


  • Property Details

    MLS® Number 10402357
    Property Type Single Family
    Neigbourhood Grand Forks Rural
  • Building

    Bathroom Total 1
    Bedrooms Total 3
    Architectural Style Cottage
    Basement Type Crawl Space
    Constructed Date 1980
    Construction Style Attachment Detached
    Exterior Finish Cedar Siding
    Heating Type Baseboard Heaters
    Roof Material Metal
    Roof Style Unknown
    Stories Total 2
    Size Interior 1,161 Sqft
    Type House
    Utility Water Well

    Parking

    Additional Parking
    Oversize
  • Land

    Acreage Yes
    Sewer Septic Tank
    Size Irregular 2.2
    Size Total 2.2 Ac|1 - 5 Acres
    Size Total Text 2.2 Ac|1 - 5 Acres
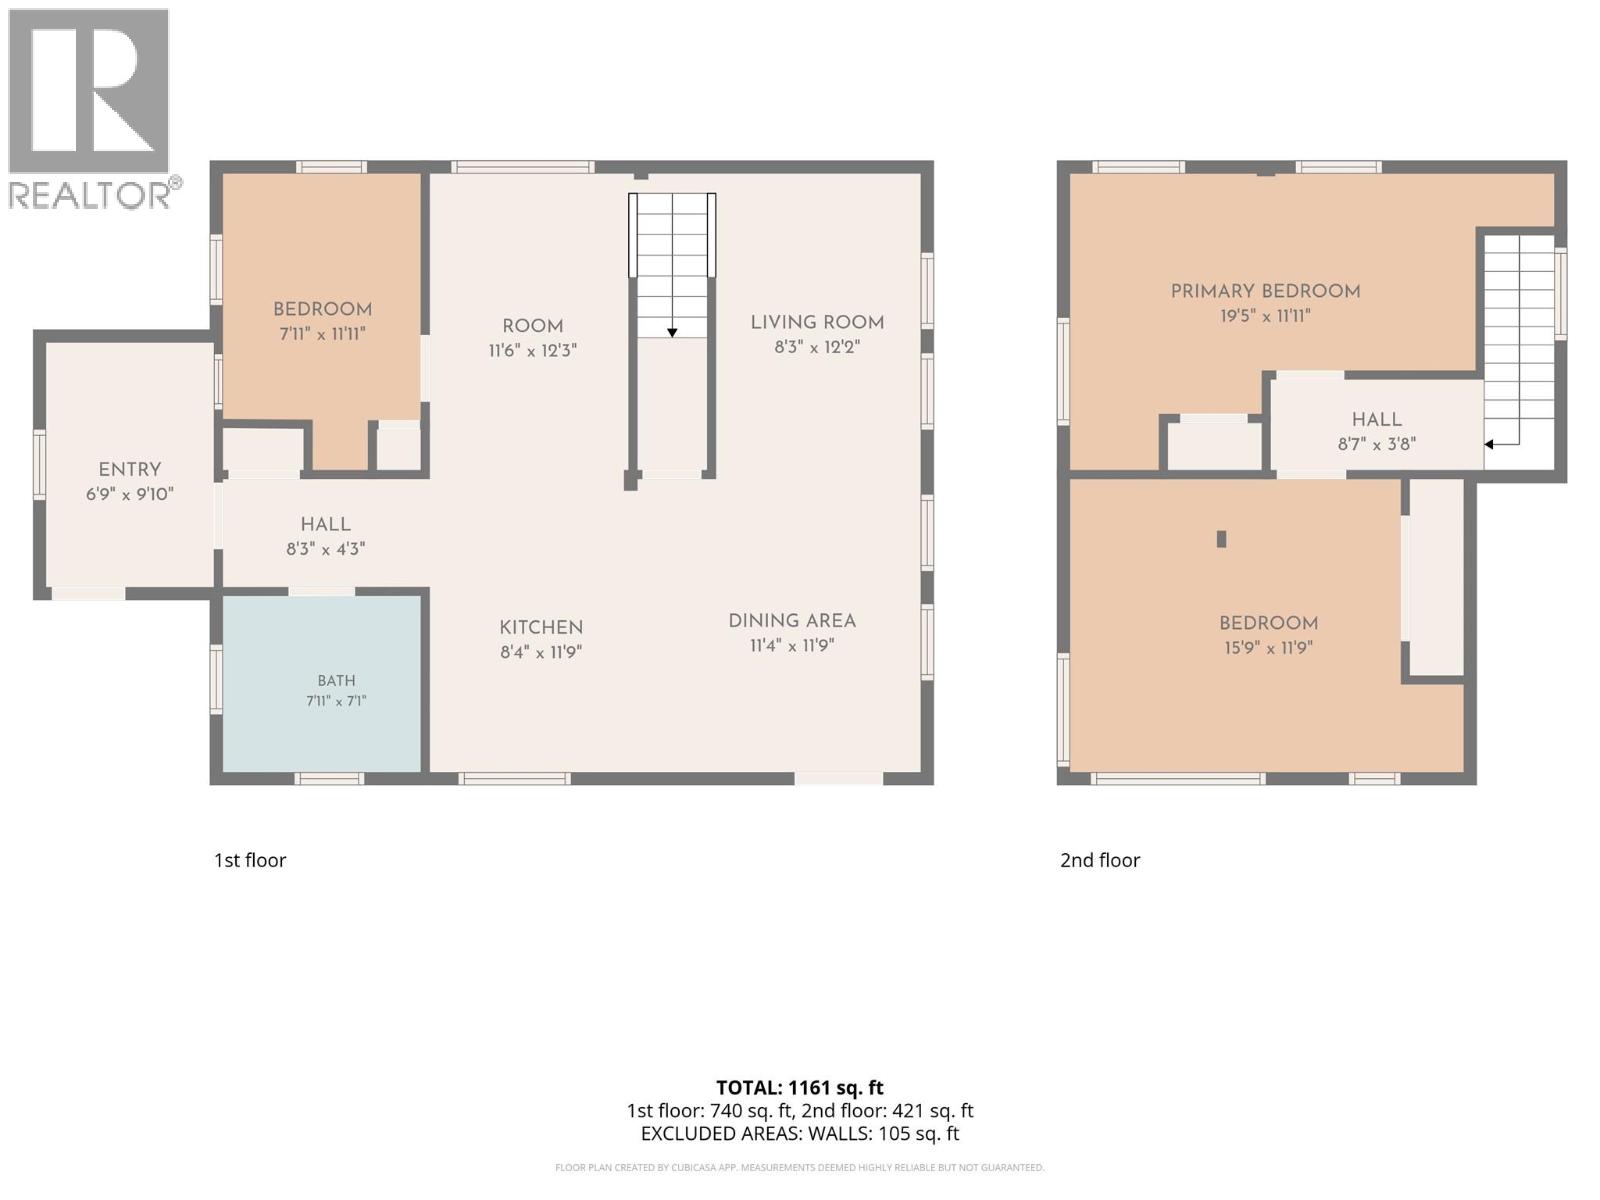
  • Rooms

    Level Type Dimensions
    Second Level Bedroom 15'9'' x 11'9''
    Second Level Primary Bedroom 19'5'' x 11'11''
    Main Level Foyer 6'9'' x 9'10''
    Main Level Bedroom 7'11'' x 11'11''
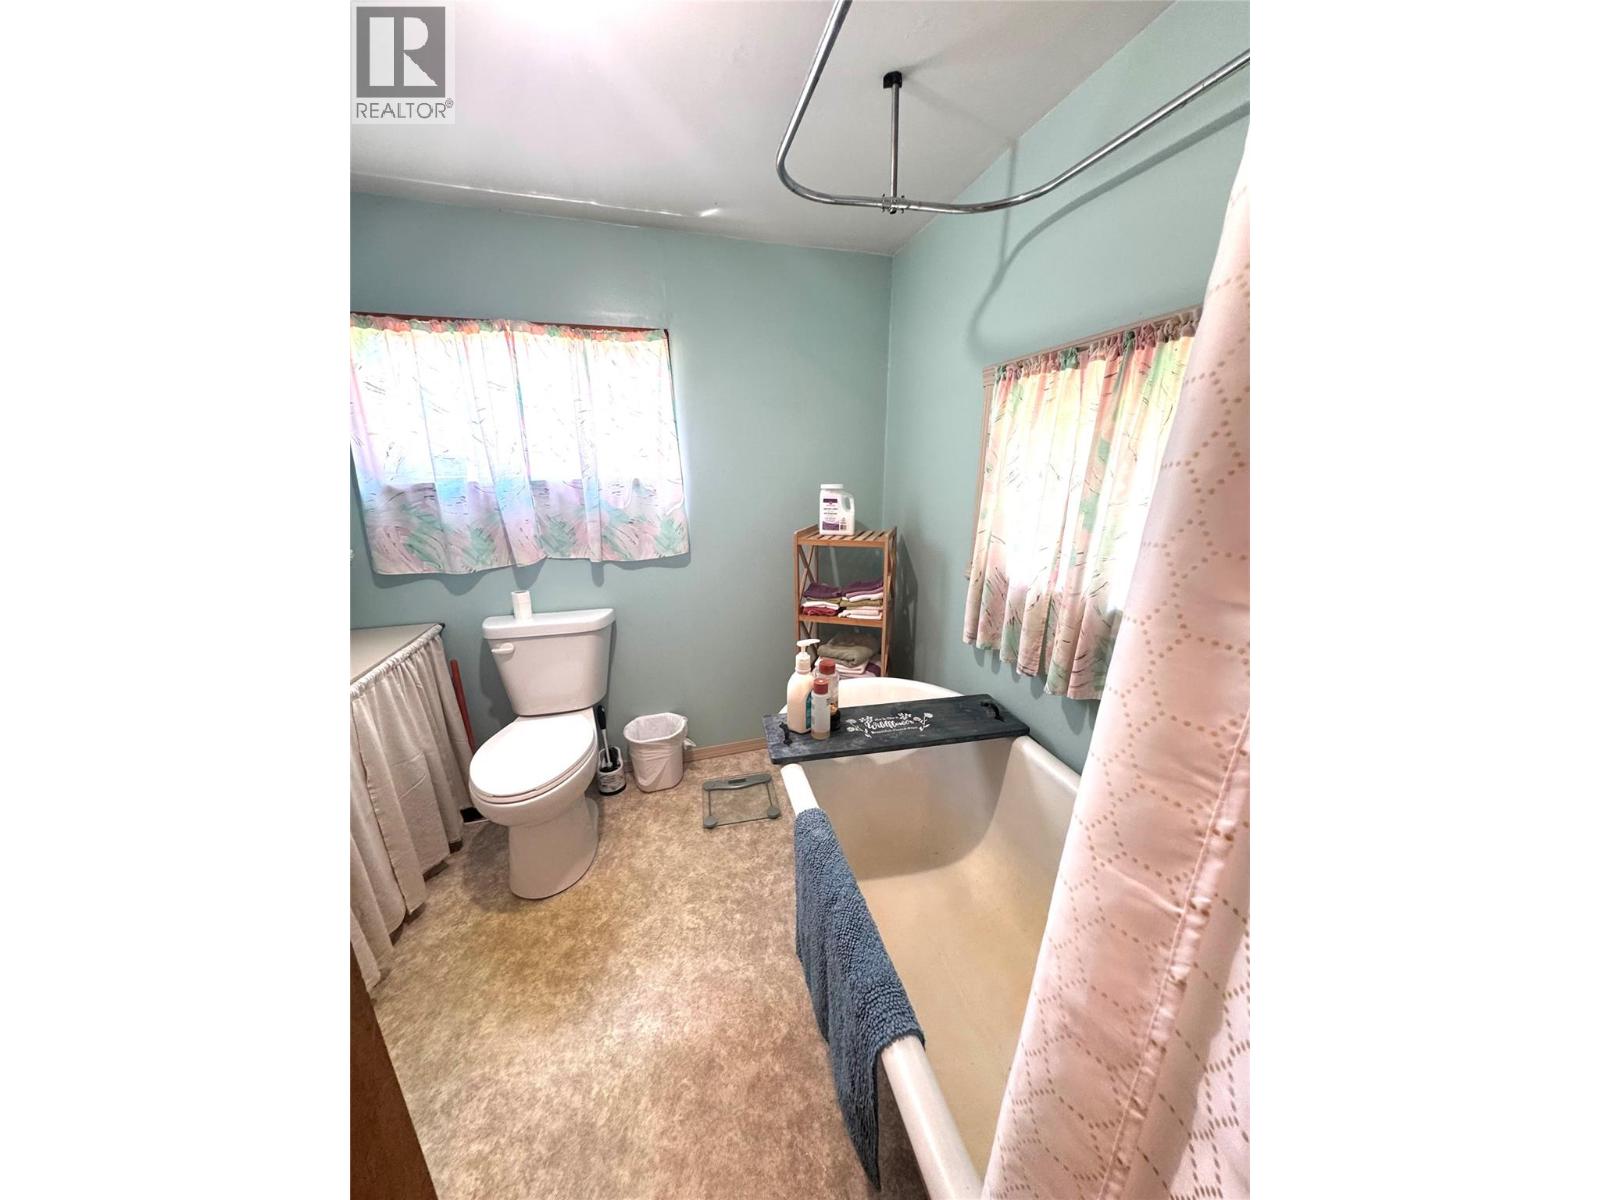
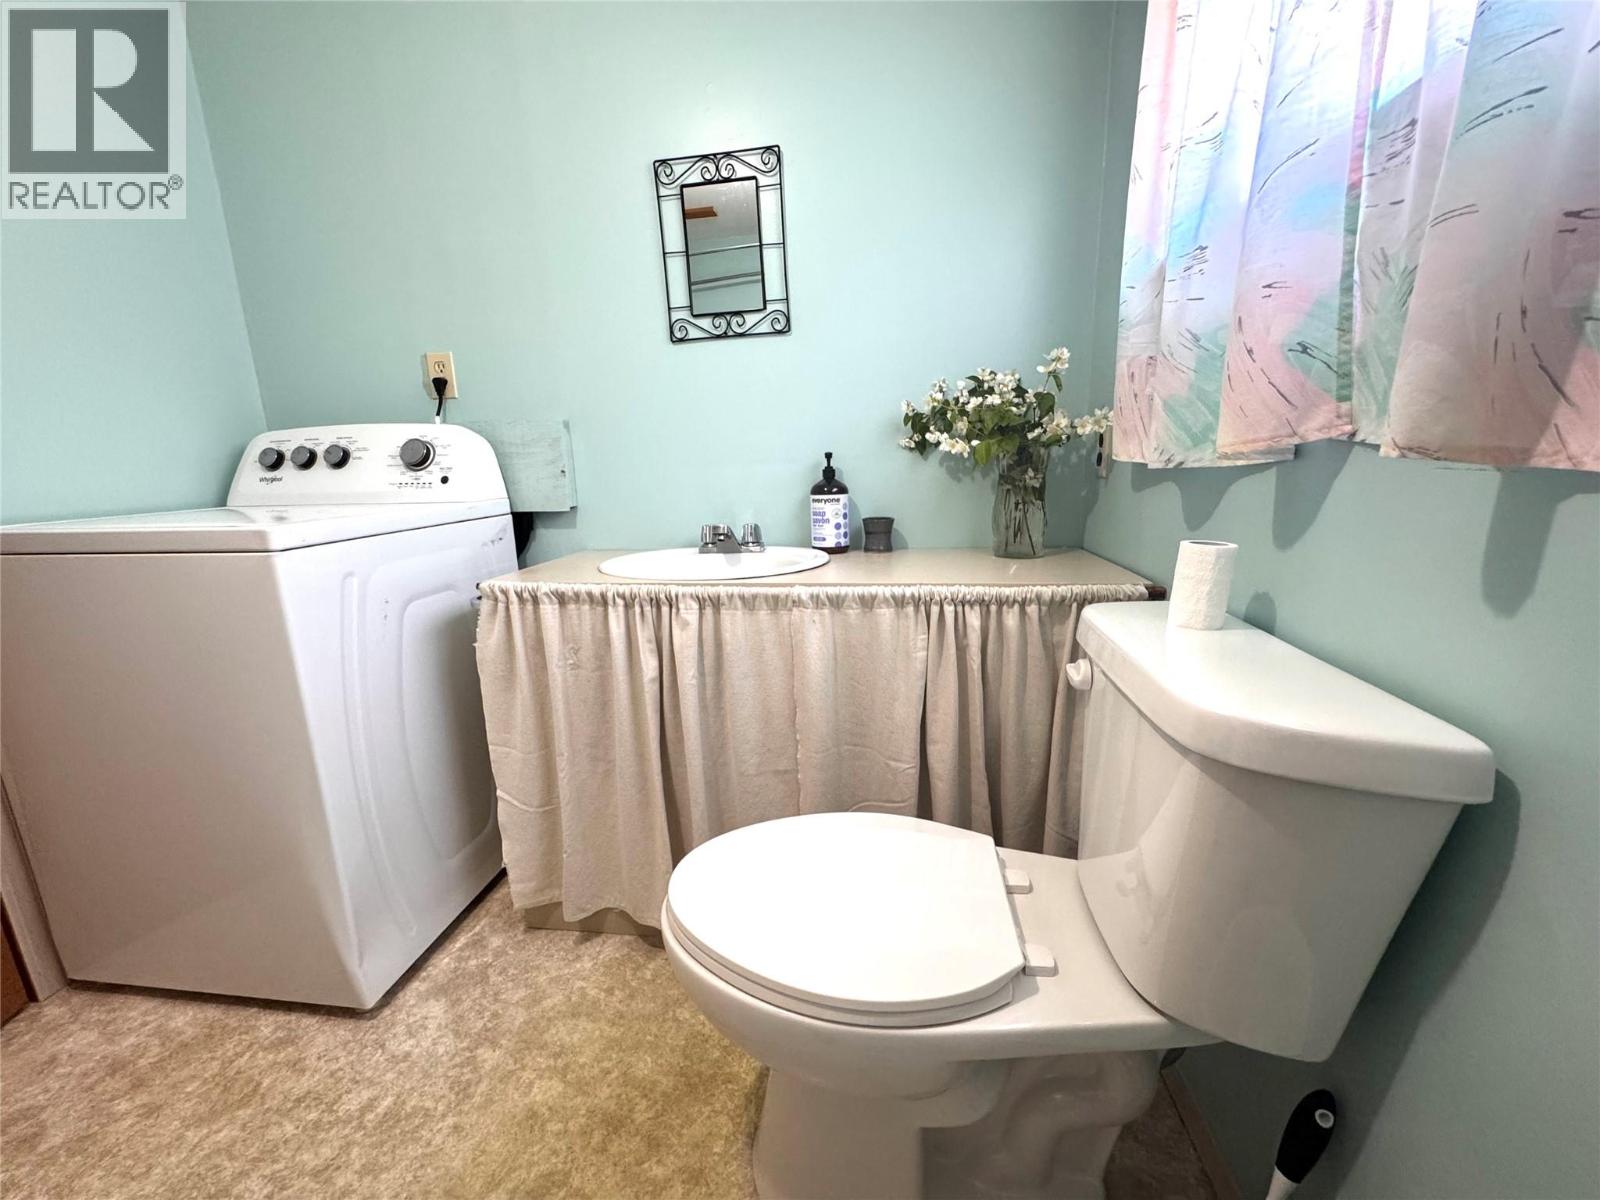
    Main Level Full Bathroom Measurements not available
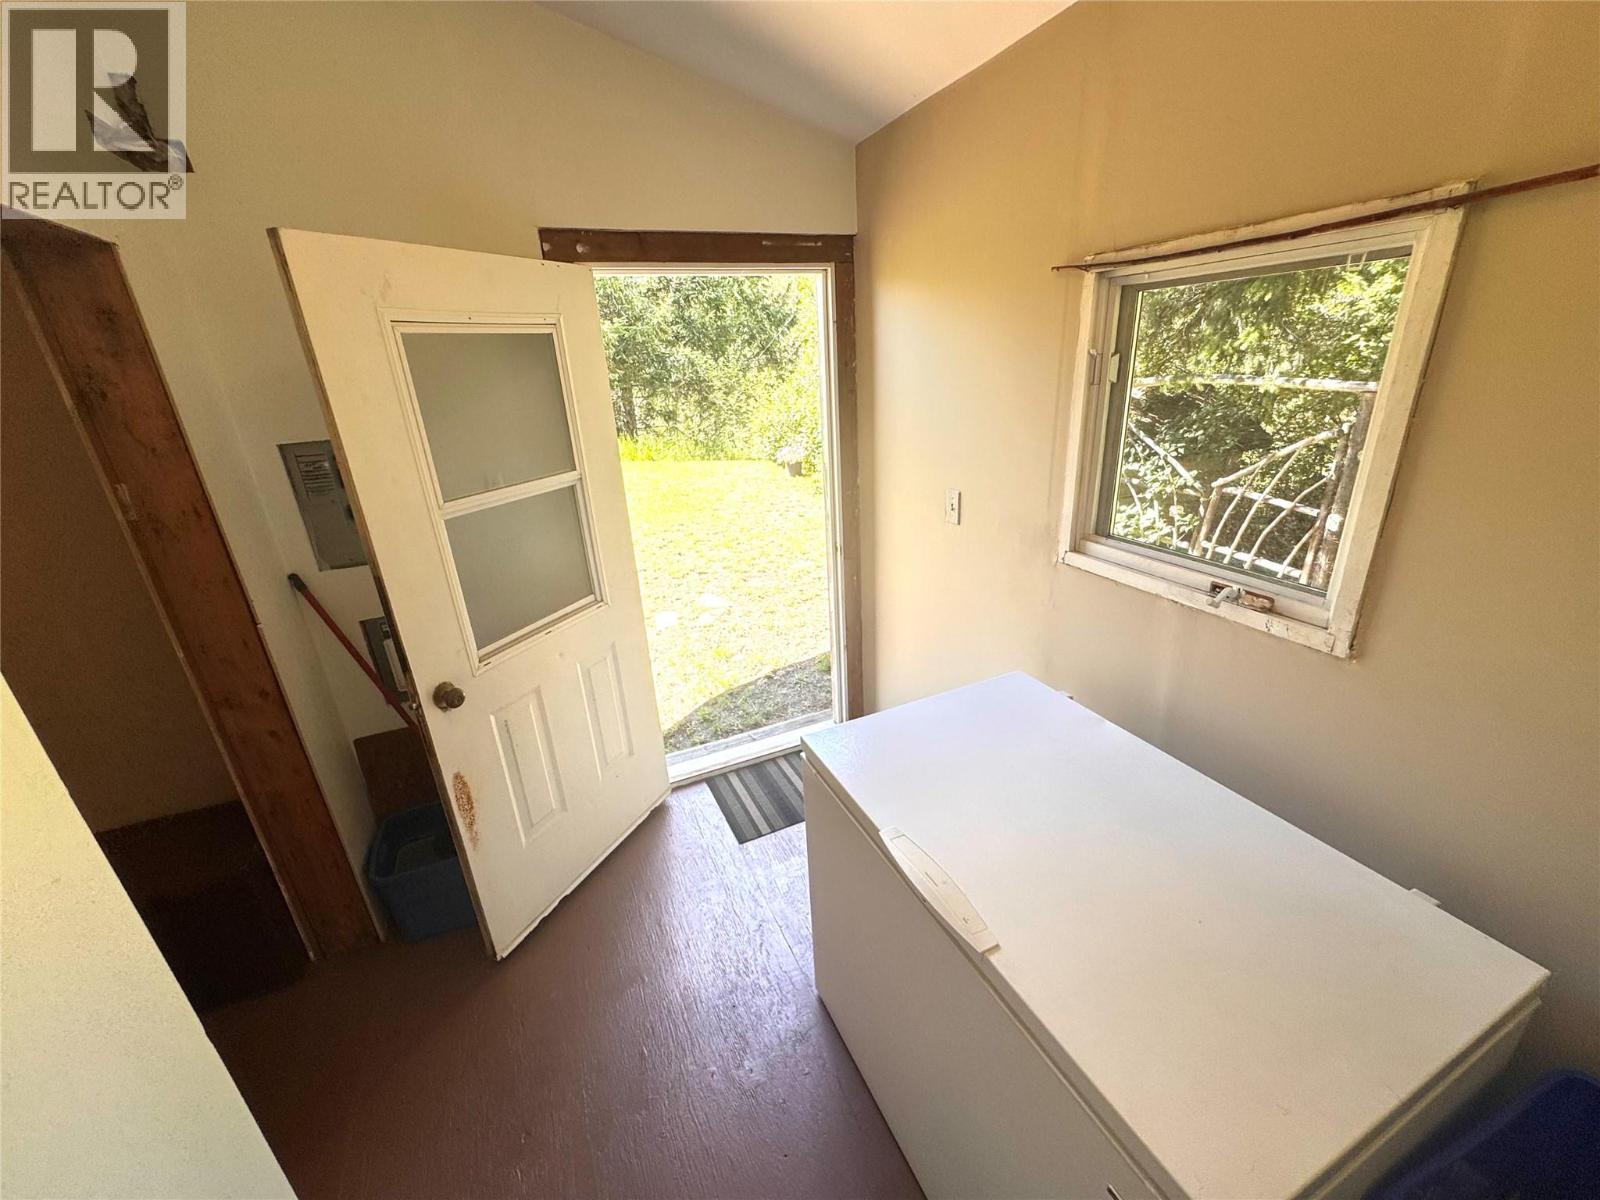
    Main Level Other 11'6'' x 12'3''
    Main Level Dining Room 11'4'' x 11'9''
    Main Level Living Room 8'3'' x 12'2''
    Main Level Kitchen 8'4'' x 11'9''

Mark Gidden
Realtor/Founder

Lloyd Taverner
Realtor/Senior Partner

Your Favourites


No Favourites Found


TESTIMONIALS

Our Valued Clients

  • Ashley Harvey

    Mark and his team helped us find our forever home, and we are so grateful for his experience and expertise. Mark was so patient while our infant cried while we hunted for the perfect house. We will use Mark and his team for years to come.


  • Jen Platman

    Lloyd was the best realtor we’ve ever worked with. He understands people and takes the time to listen. He was extremely helpful and made the process stress-free and seamless. Lloyd goes above and beyond for his clients and it shows. He truly enjoys what he does, he’s honest and makes you feel at ease. Our new home is our castle and Lloyd did everything to help us get there. This guy is real gem!


  • Tom S

    Mark helped us look for, negotiate, and purchase our family home. He was diligent, extremely professional and has an unsurpassed knowledge of the Kelowna and wider Okanagan areas. His name is mentioned anytime we have a friend looking to buy or sell their home. Many thanks Mark.