


$339,900
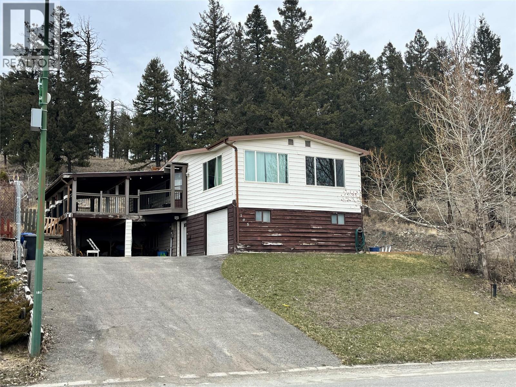
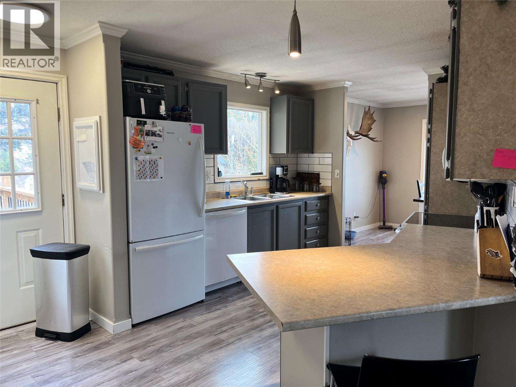
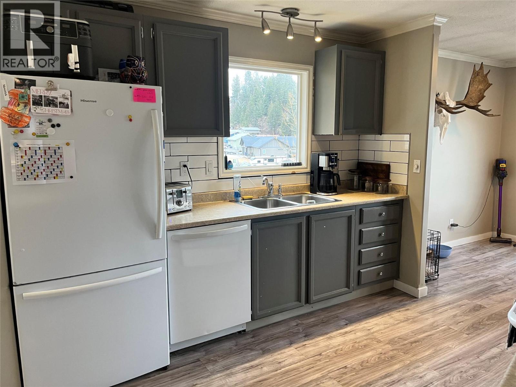
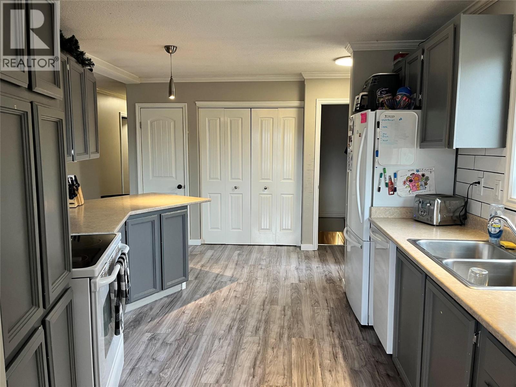
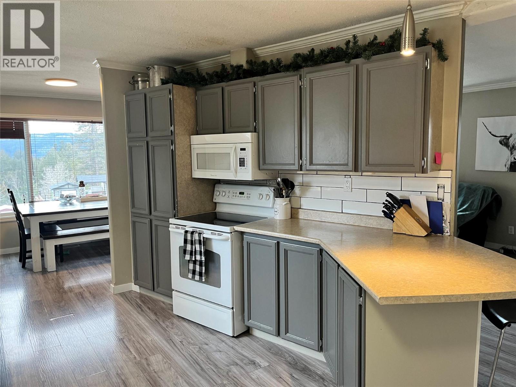
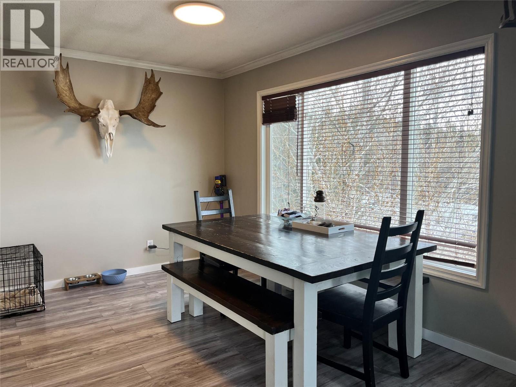
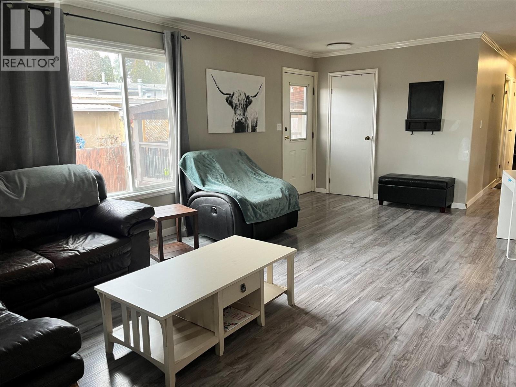
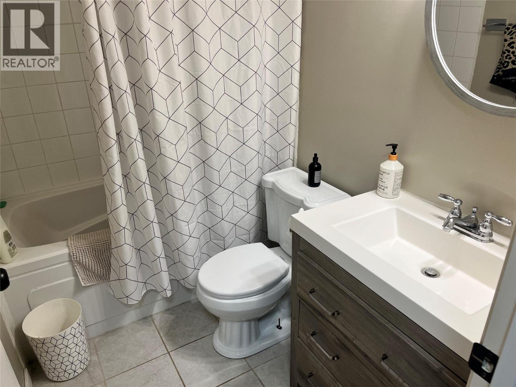
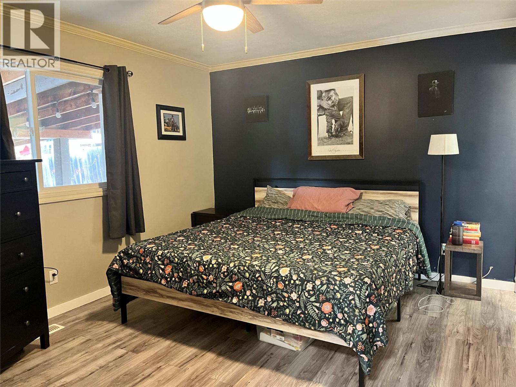
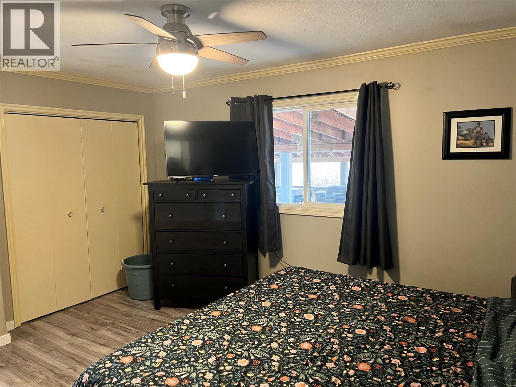
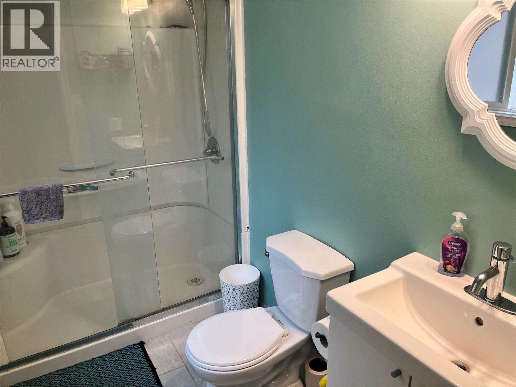
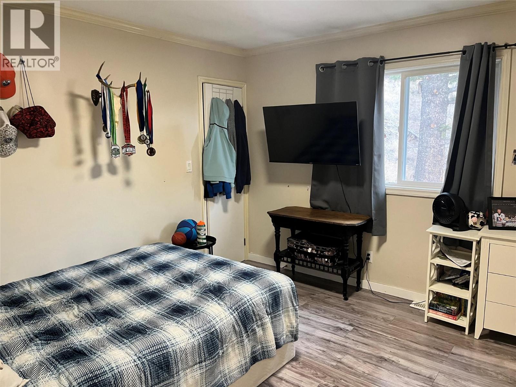
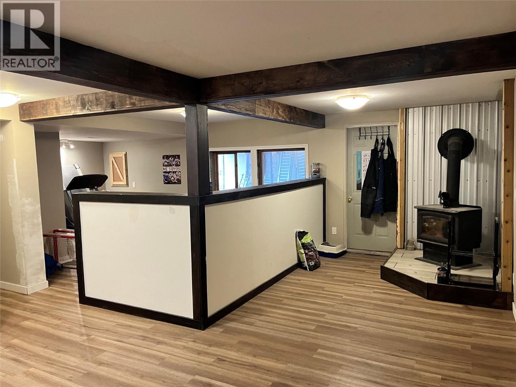
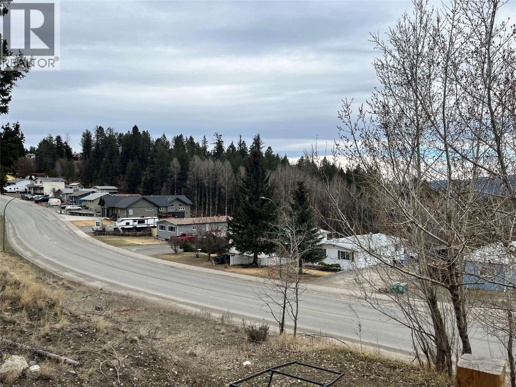
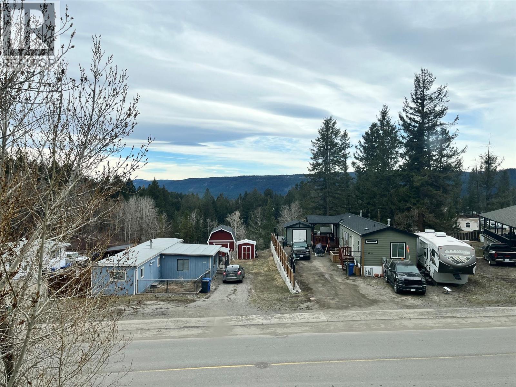
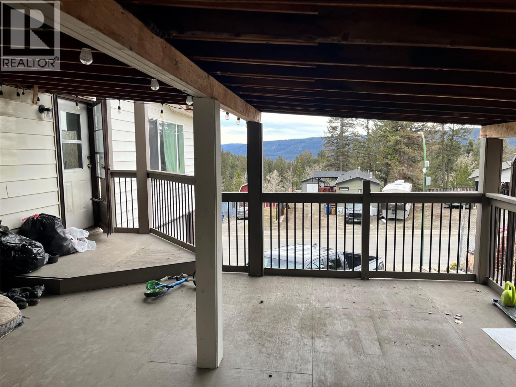
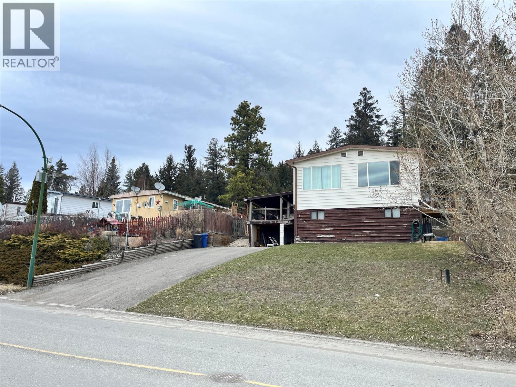
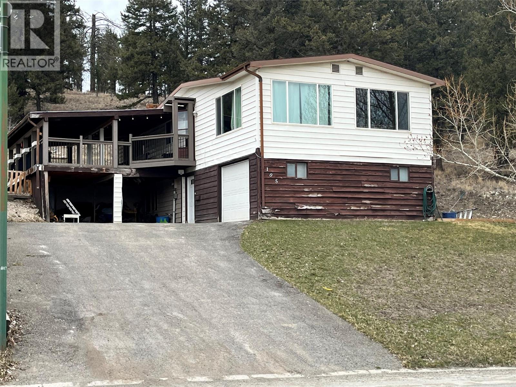
Enjoy peaceful living with this spacious double wide manufactured home on a full basement, ideally backing onto serene green space. Offering a great combination of comfort and functionality, this home features a large primary bedroom complete with a 3-piece ensuite. The bright kitchen has been updated with newer cabinetry, complemented by some updated flooring throughout the home as well as bathroom upgrades. Downstairs, you’ll find a generous recreation room warmed by a cozy woodstove—perfect for relaxing or entertaining. Step outside to a large deck where you can take in beautiful mountain views and the privacy of no rear neighbours. The property also includes a single car garage with additional workshop space, ideal for hobbies, storage, or projects. A fantastic opportunity to enjoy space, views, and a quiet setting with plenty of room to make it your own. (id:64133)
-
Property Details
MLS® Number 10395533 Property Type Single Family Neigbourhood Logan Lake ParkingSpaceTotal 1 -
Building
Bathroom Total 2 Bedrooms Total 3 Constructed Date 1981 Heating Fuel Wood Heating Type In Floor Heating, Forced Air, Stove, See Remarks Roof Material Asphalt Shingle Roof Style Unknown Stories Total 2 Size Interior 1,248 Sqft Type Manufactured Home Utility Water Municipal Water Parking
Attached Garage 1 -
Land
Acreage No Current Use Other Sewer Municipal Sewage System Size Irregular 0.15 Size Total 0.15 Ac|under 1 Acre Size Total Text 0.15 Ac|under 1 Acre -
Rooms
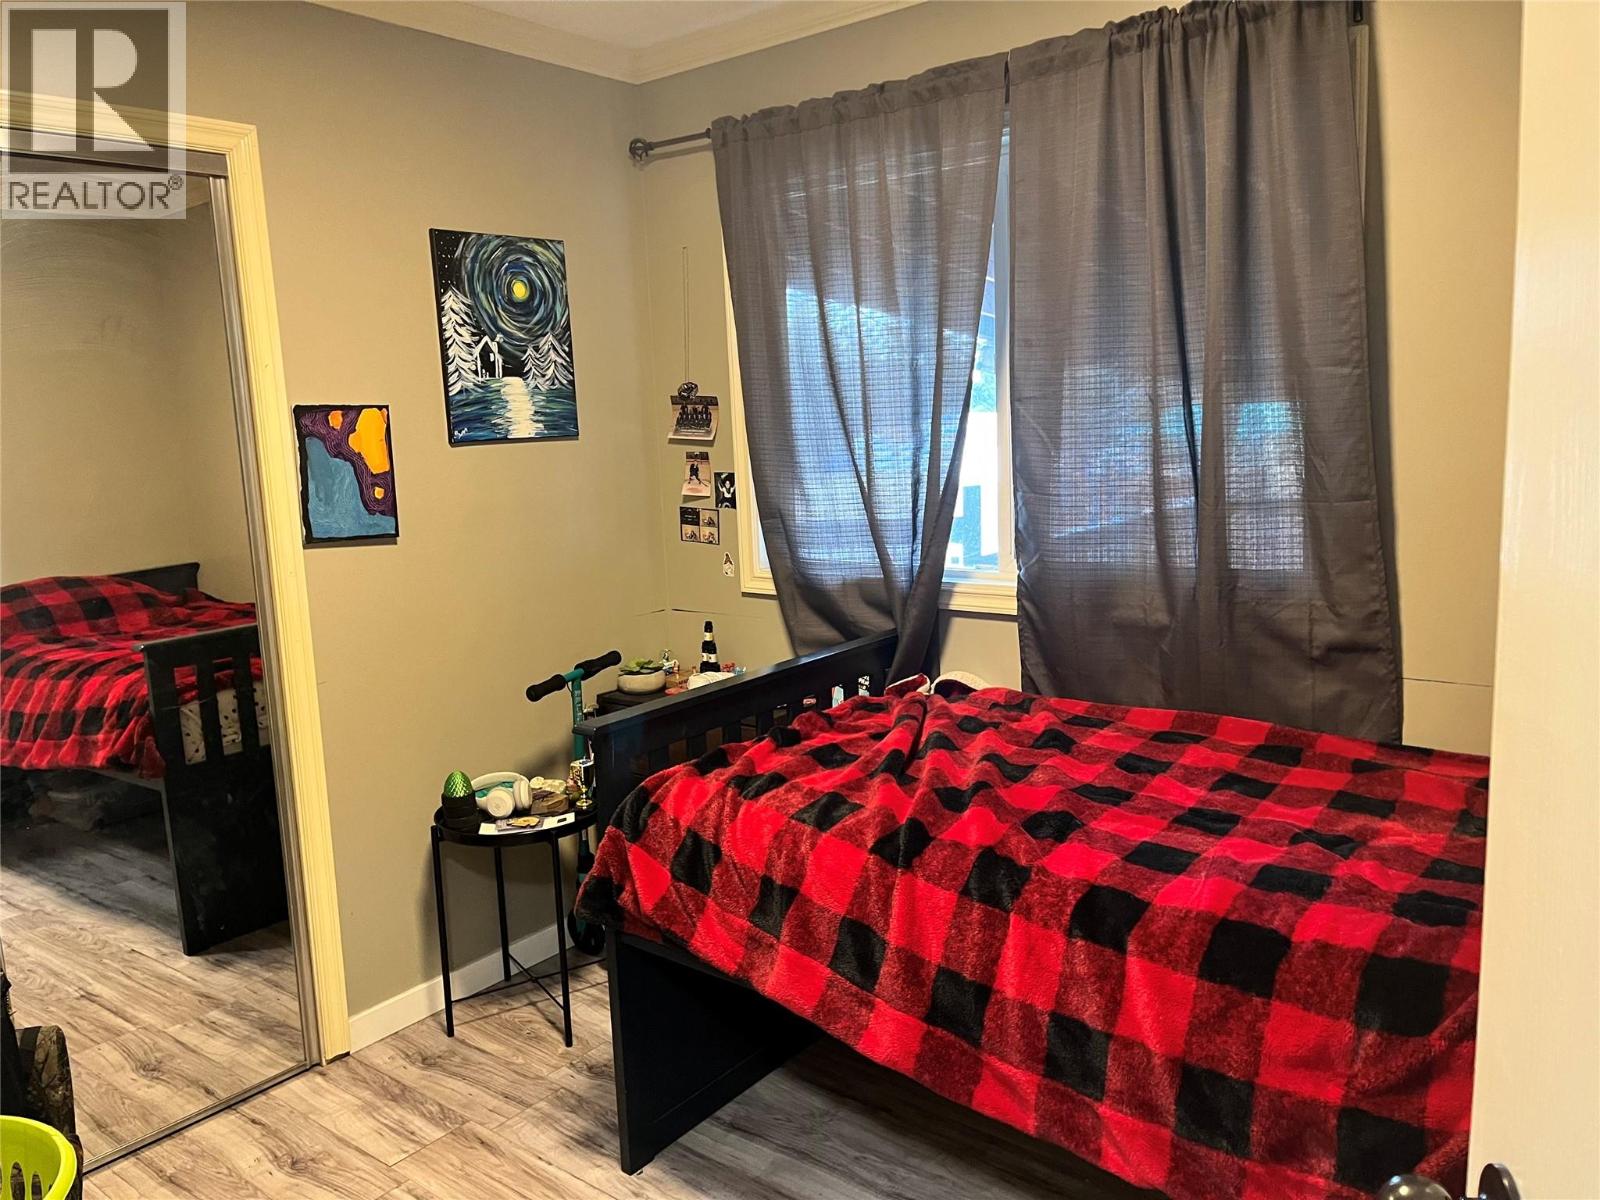
Level Type Length Width Dimensions Basement Storage 5' x 4'6'' Basement Storage 7'6'' x 6' Basement Recreation Room 22'6'' x 18' Main Level 3pc Ensuite Bath Measurements not available Main Level Laundry Room 5' x 3' Main Level Bedroom 9'6'' x 8' Main Level Bedroom 11' x 11' Main Level Primary Bedroom 14' x 11' Main Level Dining Room 12' x 8'6'' Main Level Living Room 21'6'' x 12' Main Level Kitchen 13' x 11' Main Level 4pc Bathroom Measurements not available

Mark Gidden
Realtor/Founder

Lloyd Taverner
Realtor/Senior Partner
Your Favourites
No Favourites Found

The trademarks REALTOR®, REALTORS®, and the REALTOR® logo are controlled by The Canadian Real Estate Association (CREA) and identify real estate professionals who are members of CREA. The trademarks MLS®, Multiple Listing Service® and the associated logos are owned by The Canadian Real Estate Association (CREA) and identify the quality of services provided by real estate professionals who are members of CREA. The trademark DDF® is owned by The Canadian Real Estate Association (CREA) and identifies CREA's Data Distribution Facility (DDF®)
August 21 2026 10:58:39
Association of Interior REALTORS®

