


$334,900Maintenance,
$379.39 Monthly
Maintenance,
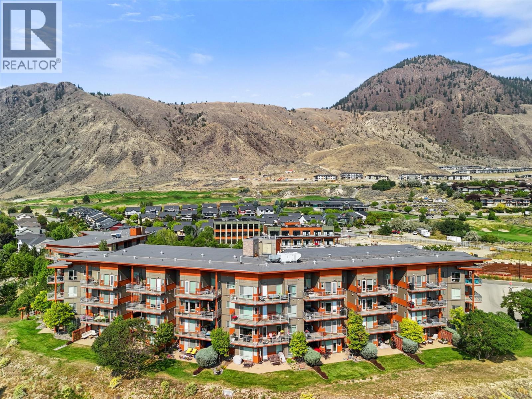
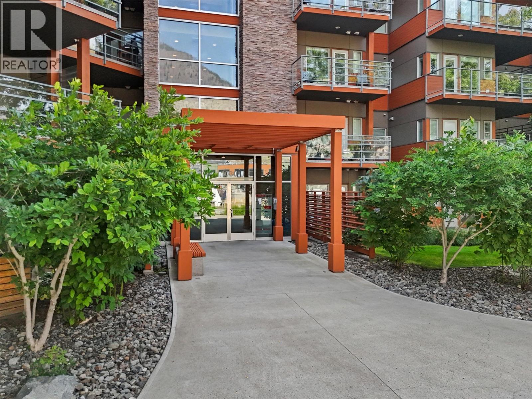
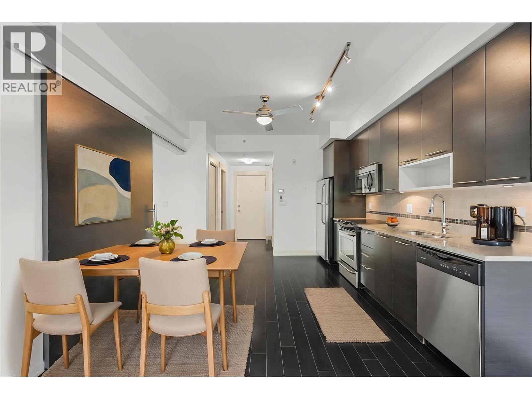
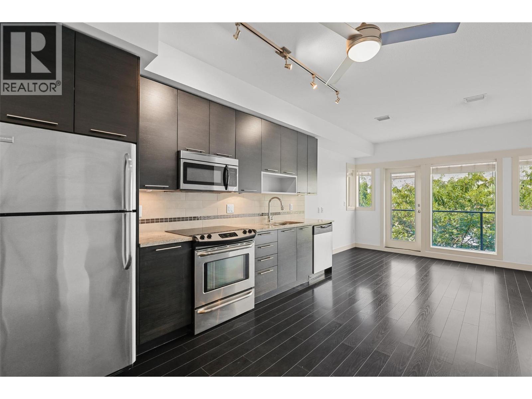
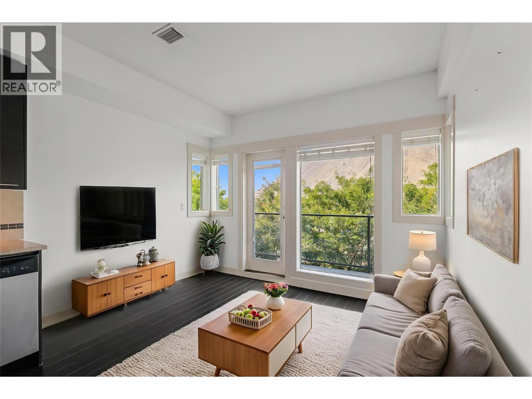
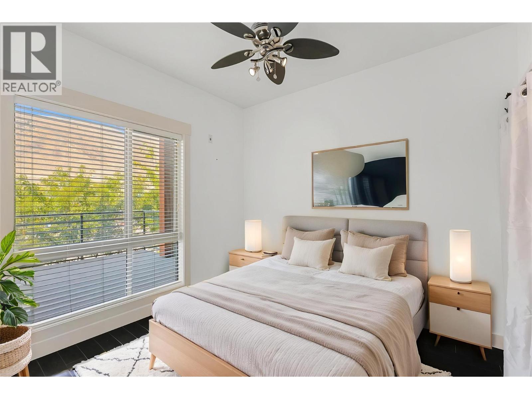
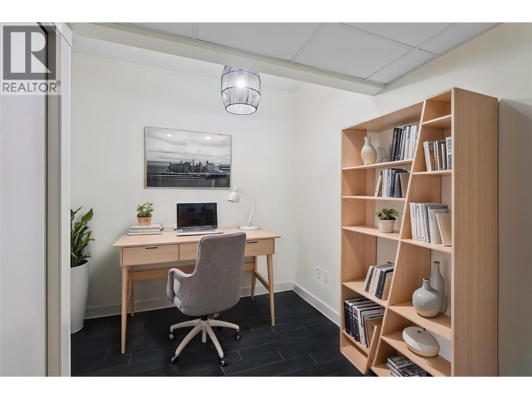
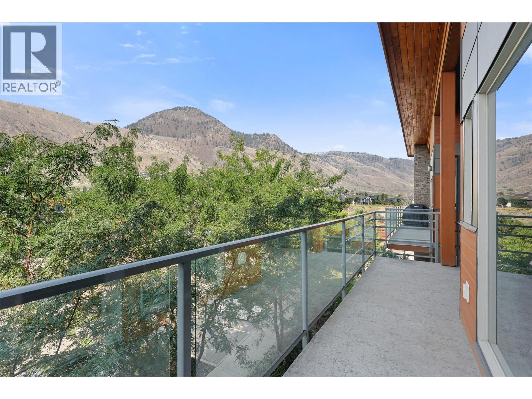
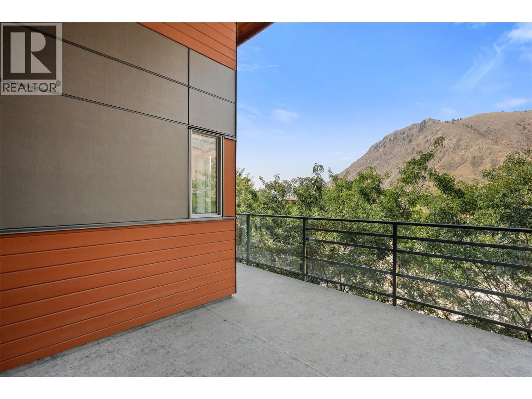
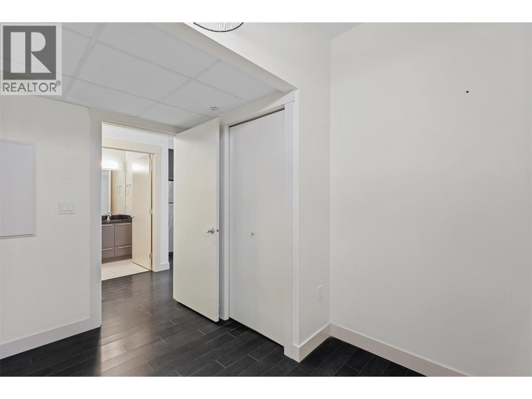
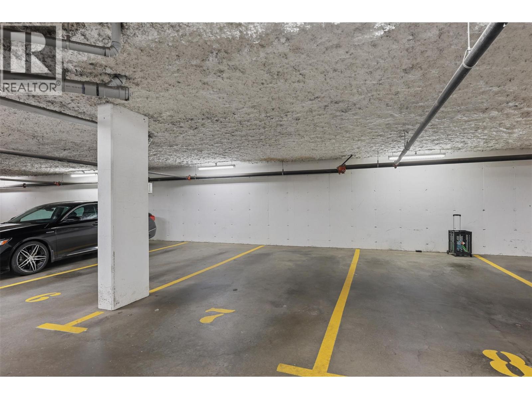
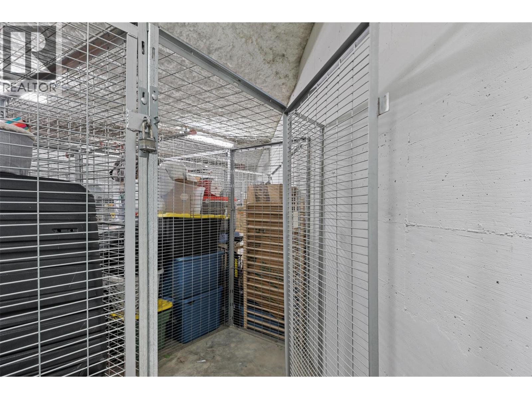
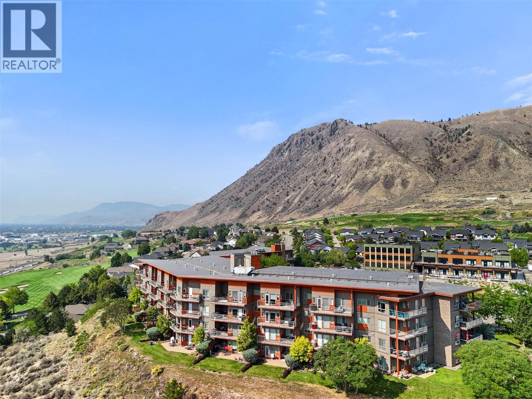
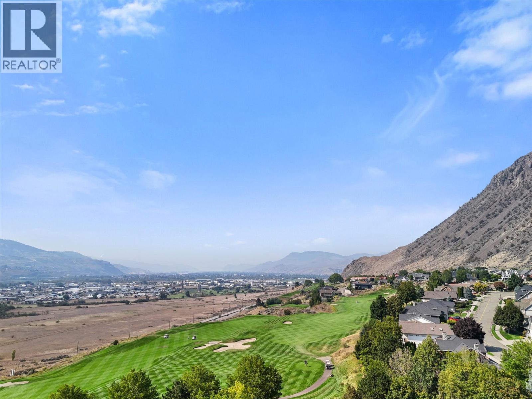
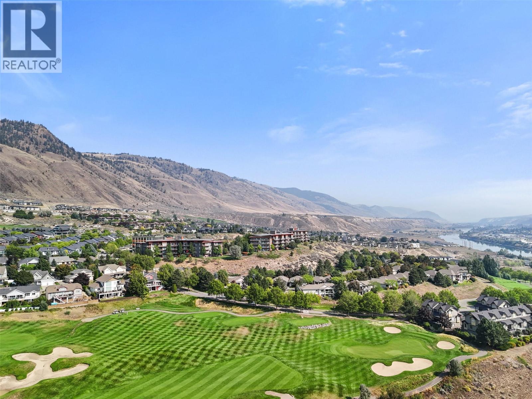
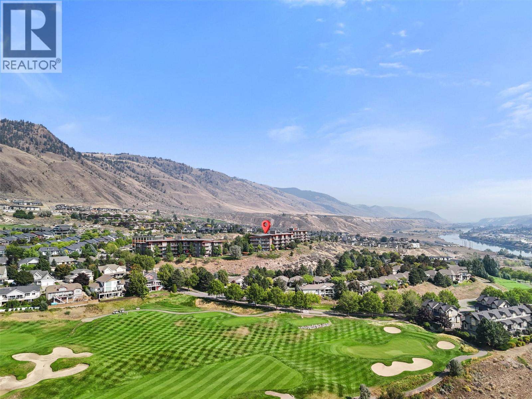
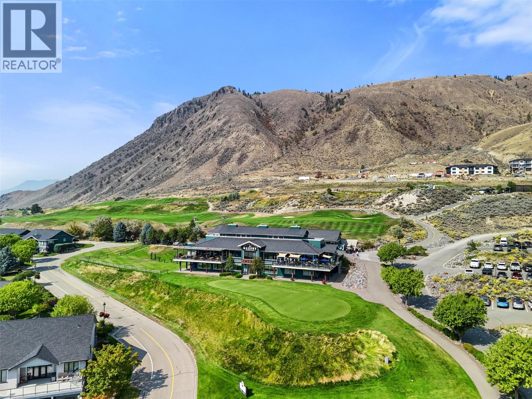
$379.39 MonthlyWelcome to resort-style living in this beautifully appointed 1 bedroom plus den top-floor condo in the sought-after Sun Rivers Golf Resort community. This quiet, well-maintained building offers geothermal heating and cooling, secure underground parking, and a private storage unit for added convenience. The north-facing unit boasts sweeping views of Mt. Peter and the Big Horn Golf Course, best enjoyed from the spacious, covered patio. Inside, you'll find an open-concept living area with quartz kitchen counters, tile backsplash, stainless steel appliances, and a '1 year old geothermal unit ($14k update). The bedroom features a stylish barn door entrance, while the den offers flexible space for a home office or guest area. Located next to a soon-to-be-completed commercial building that will bring new amenities to Sun Rivers, including restaurants, a daycare, and more (id:64133)
-
Property Details
MLS® Number 10390990 Property Type Single Family Neigbourhood Sun Rivers Community Name Talasa - Alamar AmenitiesNearBy Golf Nearby CommunityFeatures Pets Allowed Features Cul-de-sac, Level Lot, Private Setting ParkingSpaceTotal 1 RoadType Cul De Sac StorageType Storage, Locker ViewType View (panoramic) -
Building
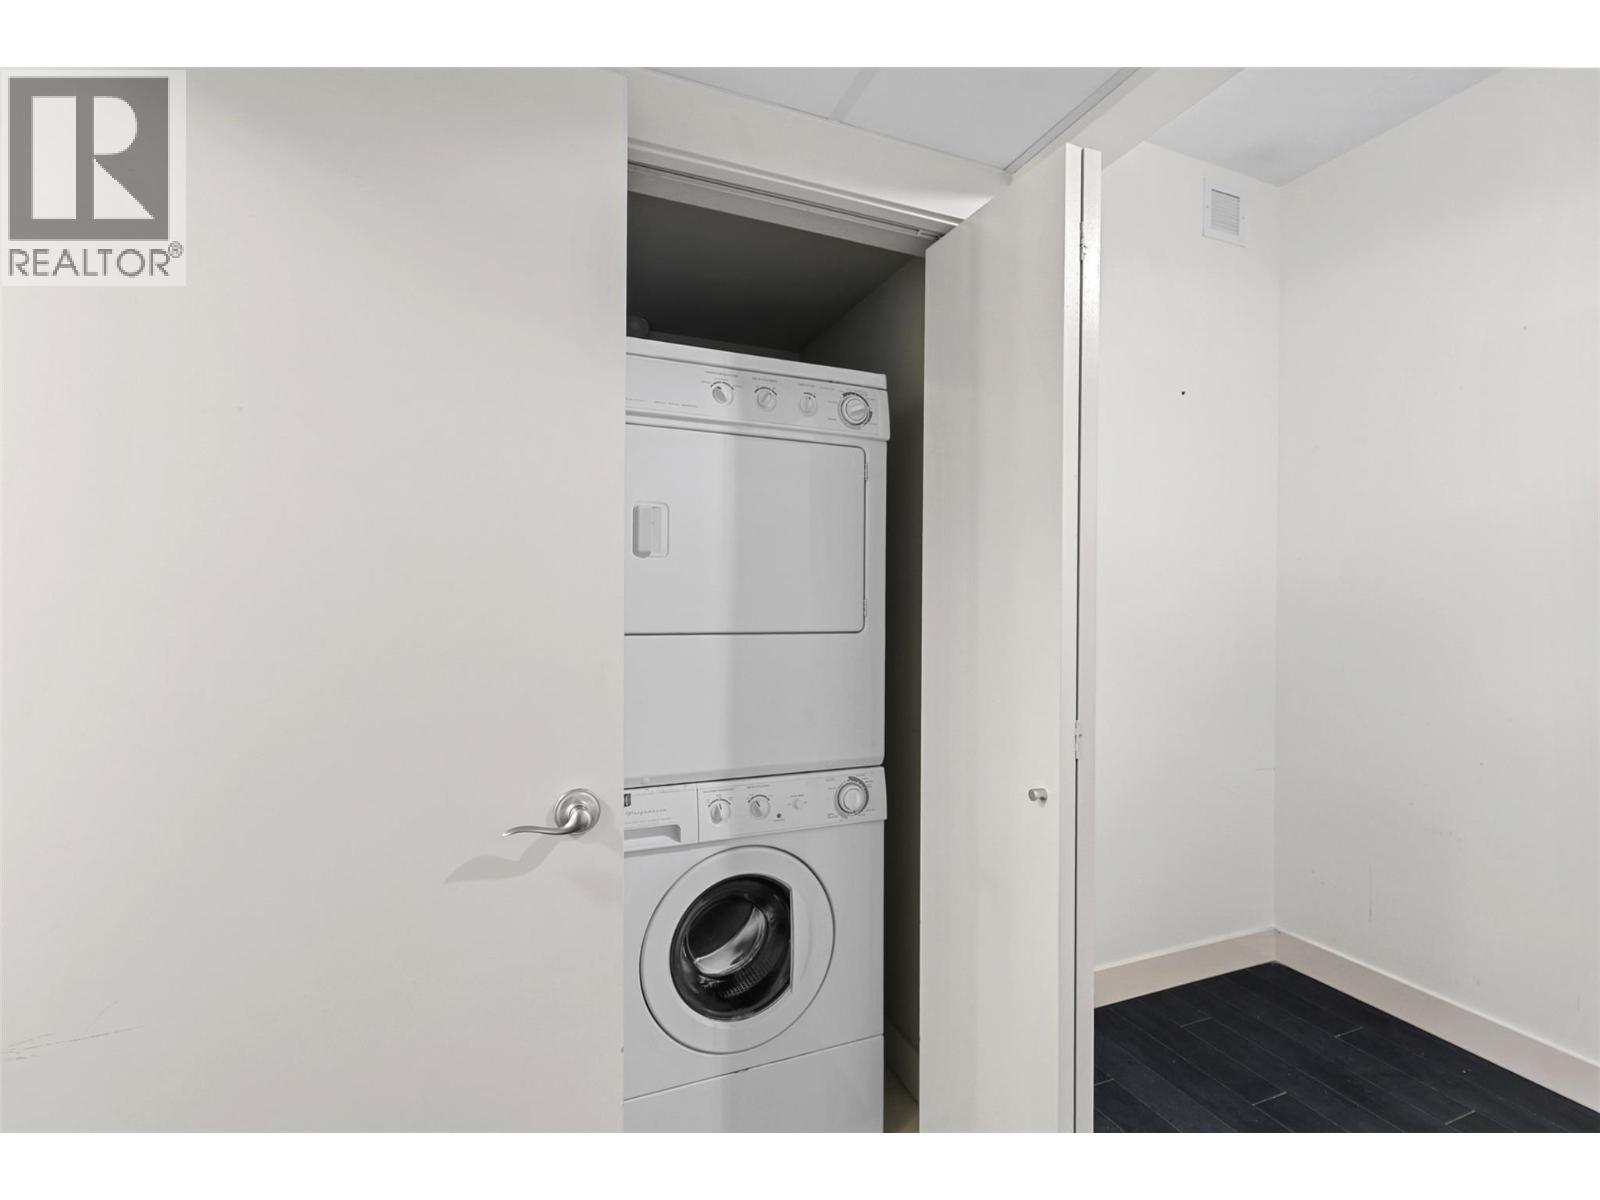
Bathroom Total 1 Bedrooms Total 1 Appliances Range, Refrigerator, Dishwasher, Dryer, Washer Architectural Style Other Basement Type Full Constructed Date 2009 Cooling Type Central Air Conditioning Flooring Type Laminate Heating Type Forced Air, Geothermal Roof Material Tar & Gravel Roof Style Unknown Stories Total 1 Size Interior 580 Sqft Type Apartment Utility Water See Remarks Parking
Underground 1 -
Land
Access Type Easy Access Acreage No Land Amenities Golf Nearby Landscape Features Landscaped, Level Sewer Municipal Sewage System Size Total Text Under 1 Acre -
Rooms
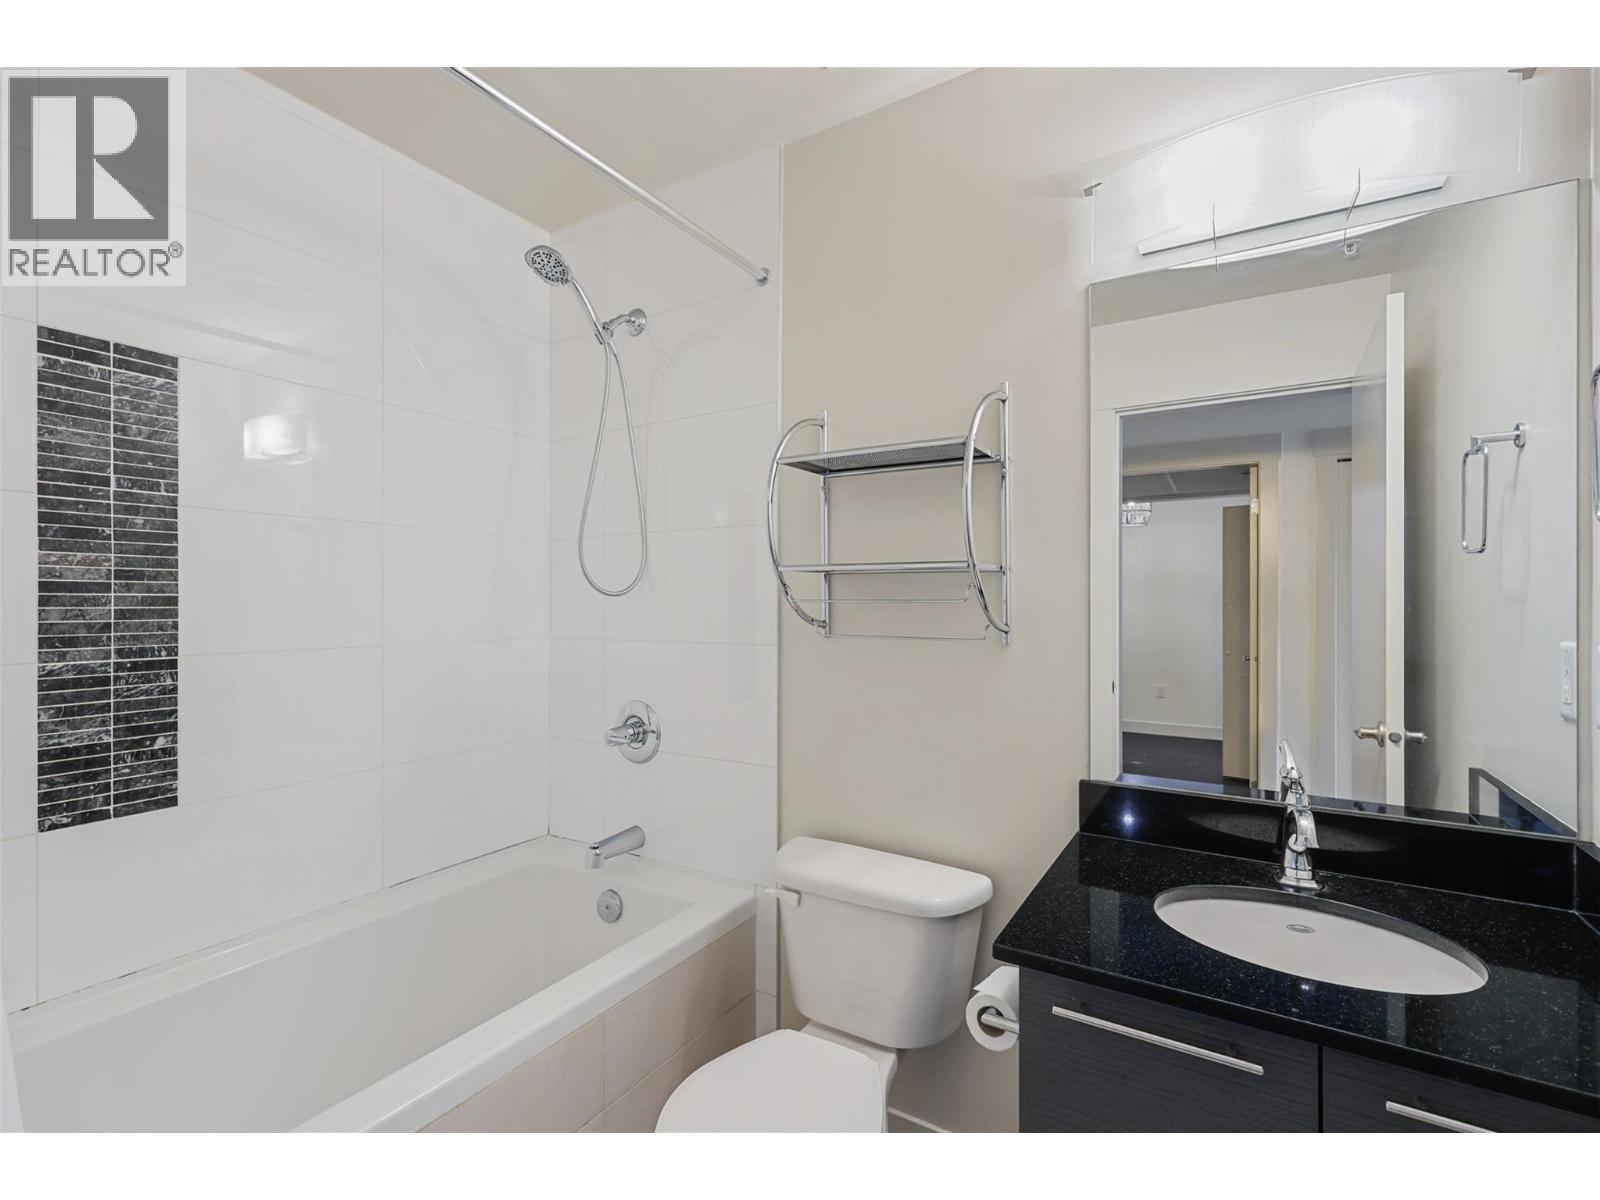
Level Type Length Width Dimensions Main Level Foyer 7'6'' x 4'0'' Main Level Den 8'0'' x 10'5'' Main Level Primary Bedroom 10'0'' x 9'0'' Main Level Kitchen 13'0'' x 11'0'' Main Level Living Room 8'6'' x 11'0'' Main Level 4pc Bathroom Measurements not available

Mark Gidden
Realtor/Founder

Lloyd Taverner
Realtor/Senior Partner
Your Favourites
No Favourites Found

The trademarks REALTOR®, REALTORS®, and the REALTOR® logo are controlled by The Canadian Real Estate Association (CREA) and identify real estate professionals who are members of CREA. The trademarks MLS®, Multiple Listing Service® and the associated logos are owned by The Canadian Real Estate Association (CREA) and identify the quality of services provided by real estate professionals who are members of CREA. The trademark DDF® is owned by The Canadian Real Estate Association (CREA) and identifies CREA's Data Distribution Facility (DDF®)
September 14 2026 06:02:47
Association of Interior REALTORS®

