


$459,900Maintenance,
$533.78 Monthly
Maintenance,
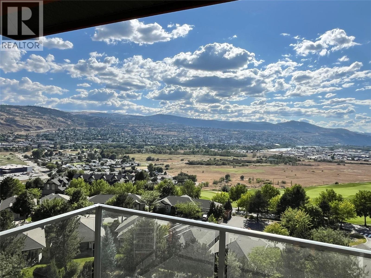
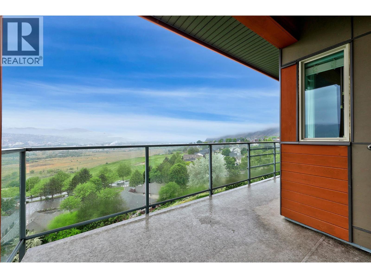
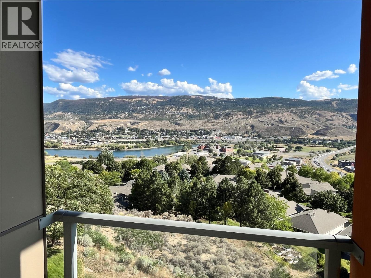
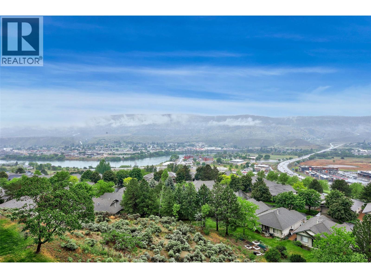
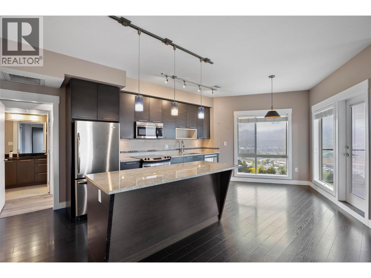
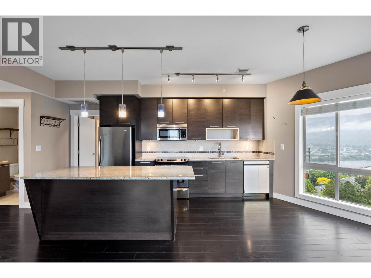
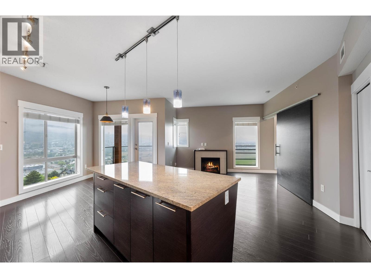
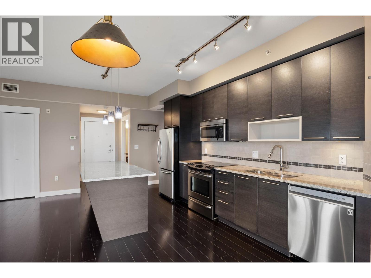
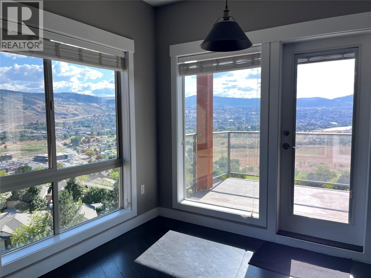
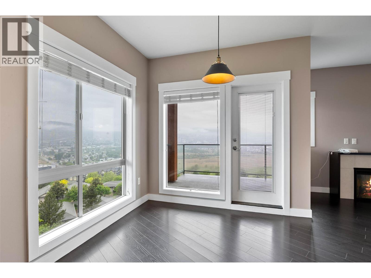
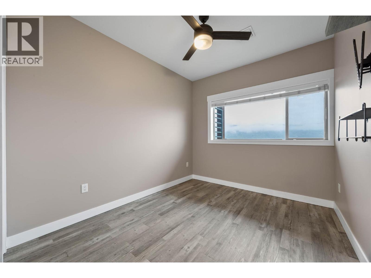
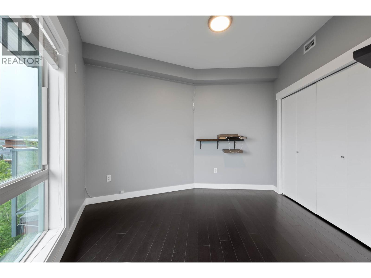
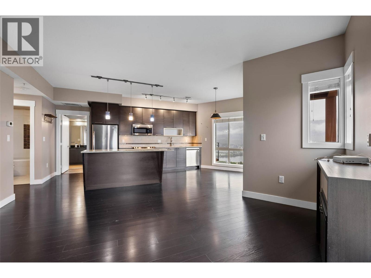
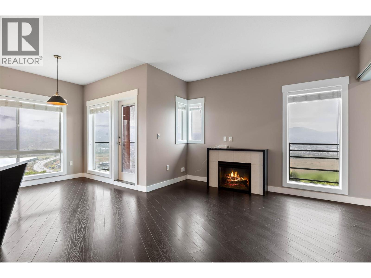
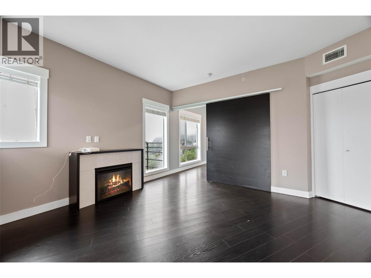
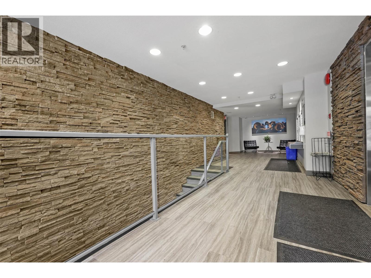
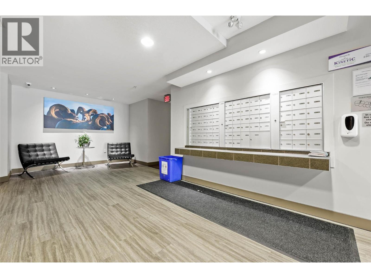
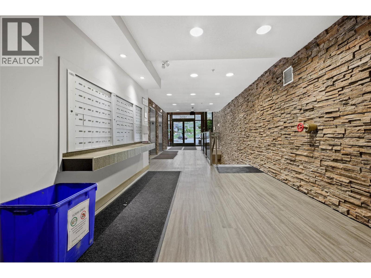
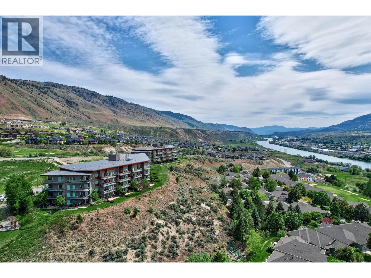
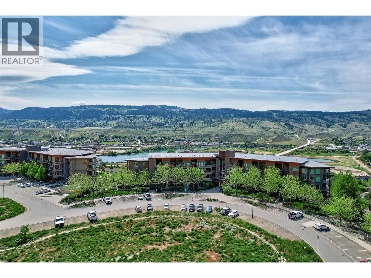
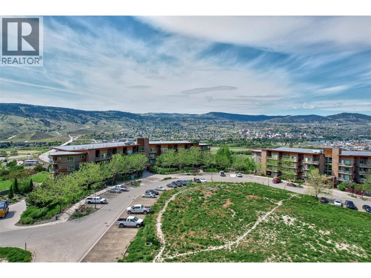
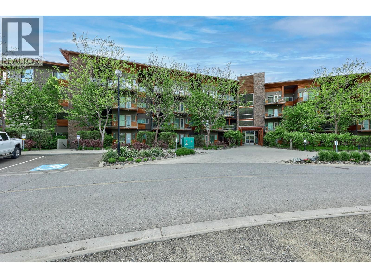
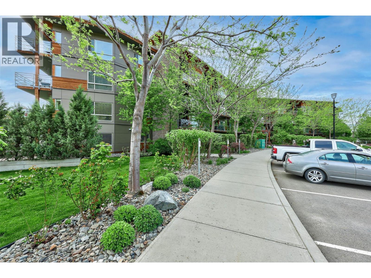
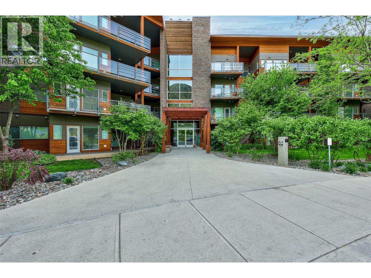
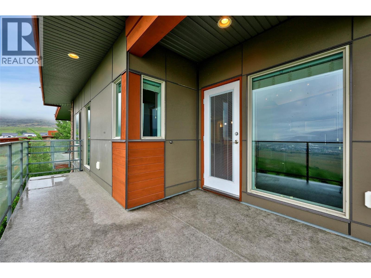
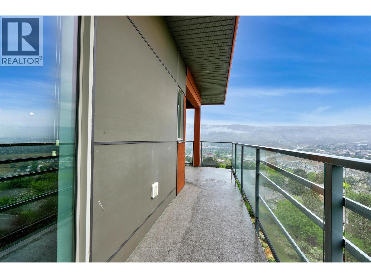
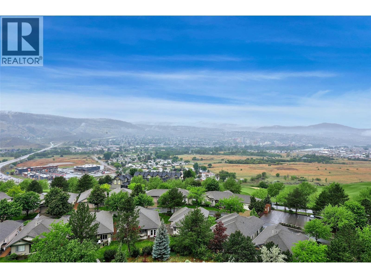
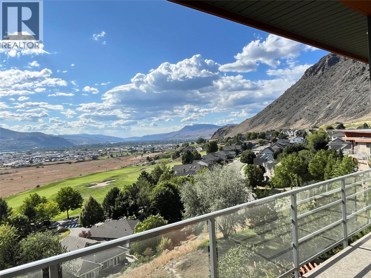
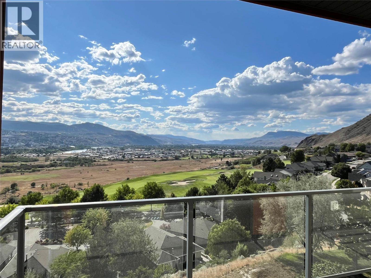
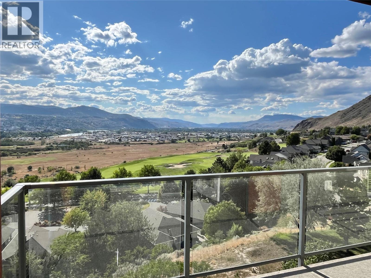
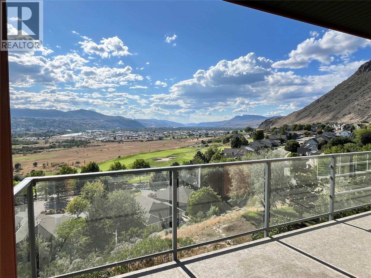
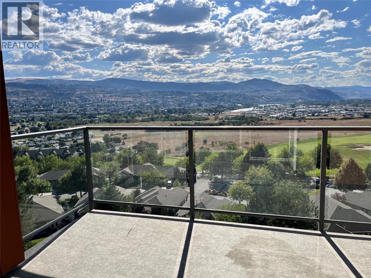
$533.78 MonthlyQuick Possession Possible!! Top floor corner unit with unobstructed views in the heart of the Sun Rivers community!! This well-maintained 2 bedroom, 2 bathroom home features an open-concept layout with large windows that fill the space with natural light. Enjoy comfortable living with a furnace recently serviced by IPH, one designated underground parking stall, and a private storage room in the basement. Excellent location with a new coffee shop, restaurants, pizza place, daycare, and business complex right across the street. Walking distance to Bighorn Golf & Country Club and Mason's Kitchen and Bar. Experience the unique Sun Rivers lifestyle - peaceful surroundings, great amenities, and beautiful views all in one! (id:64133)
-
Property Details
MLS® Number 10387573 Property Type Single Family Neigbourhood Sun Rivers Community Name Talasa CommunityFeatures Pets Allowed, Pet Restrictions, Pets Allowed With Restrictions ParkingSpaceTotal 1 StorageType Storage, Locker -
Building
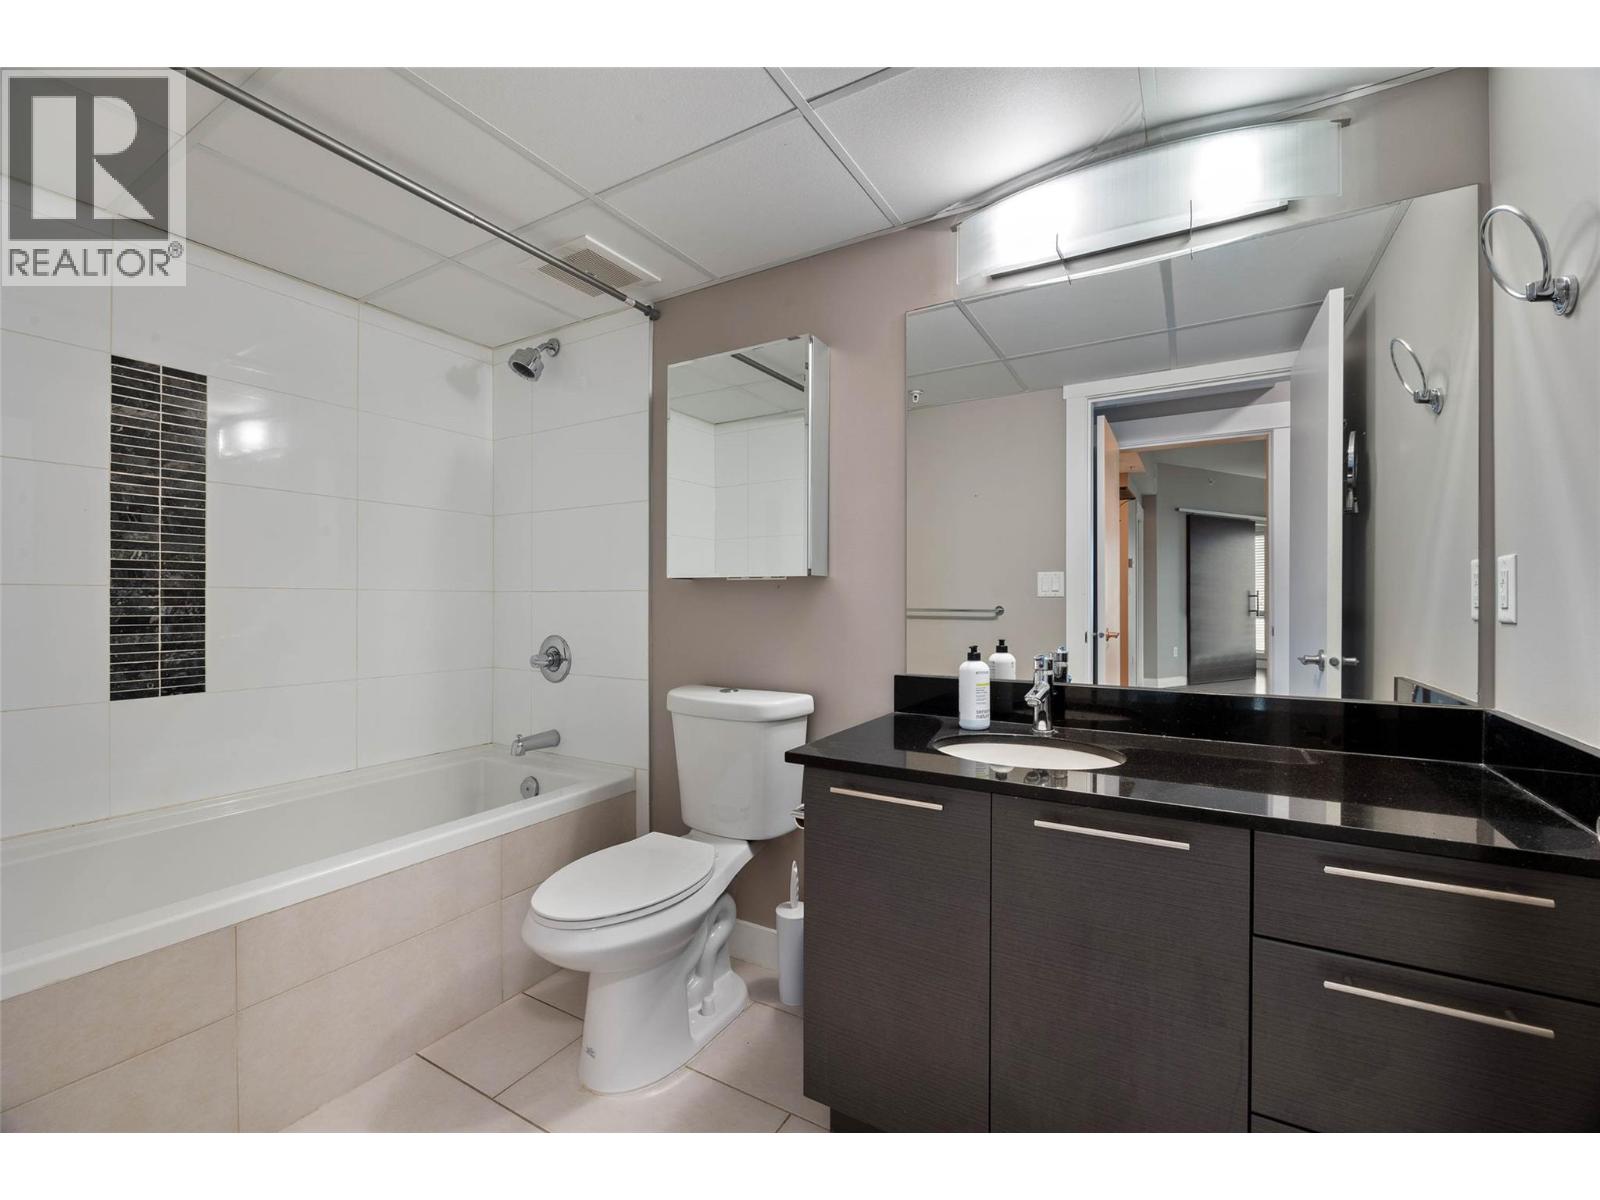
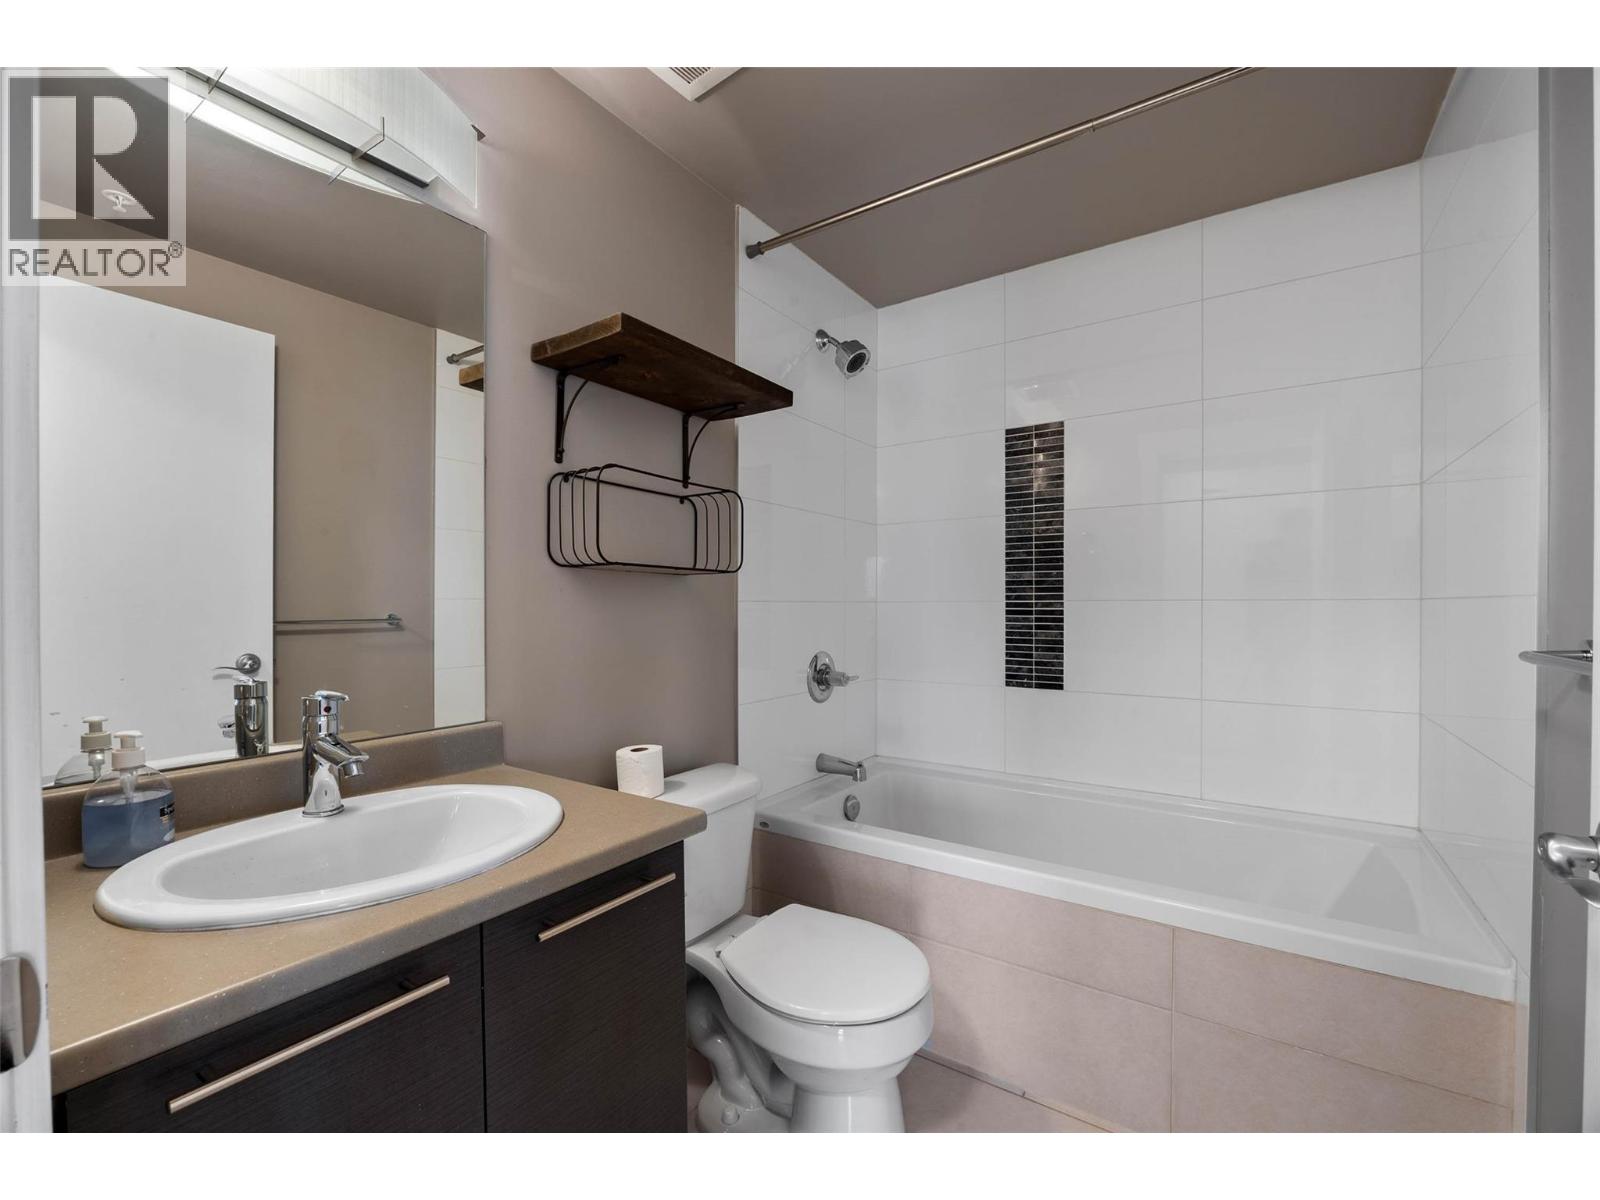
Bathroom Total 2 Bedrooms Total 2 Constructed Date 2009 Cooling Type Central Air Conditioning Heating Type Forced Air Stories Total 1 Size Interior 831 Sqft Type Apartment Utility Water Private Utility Parking
Underground -
Land
Acreage No Sewer See Remarks Size Total Text Under 1 Acre -
Rooms
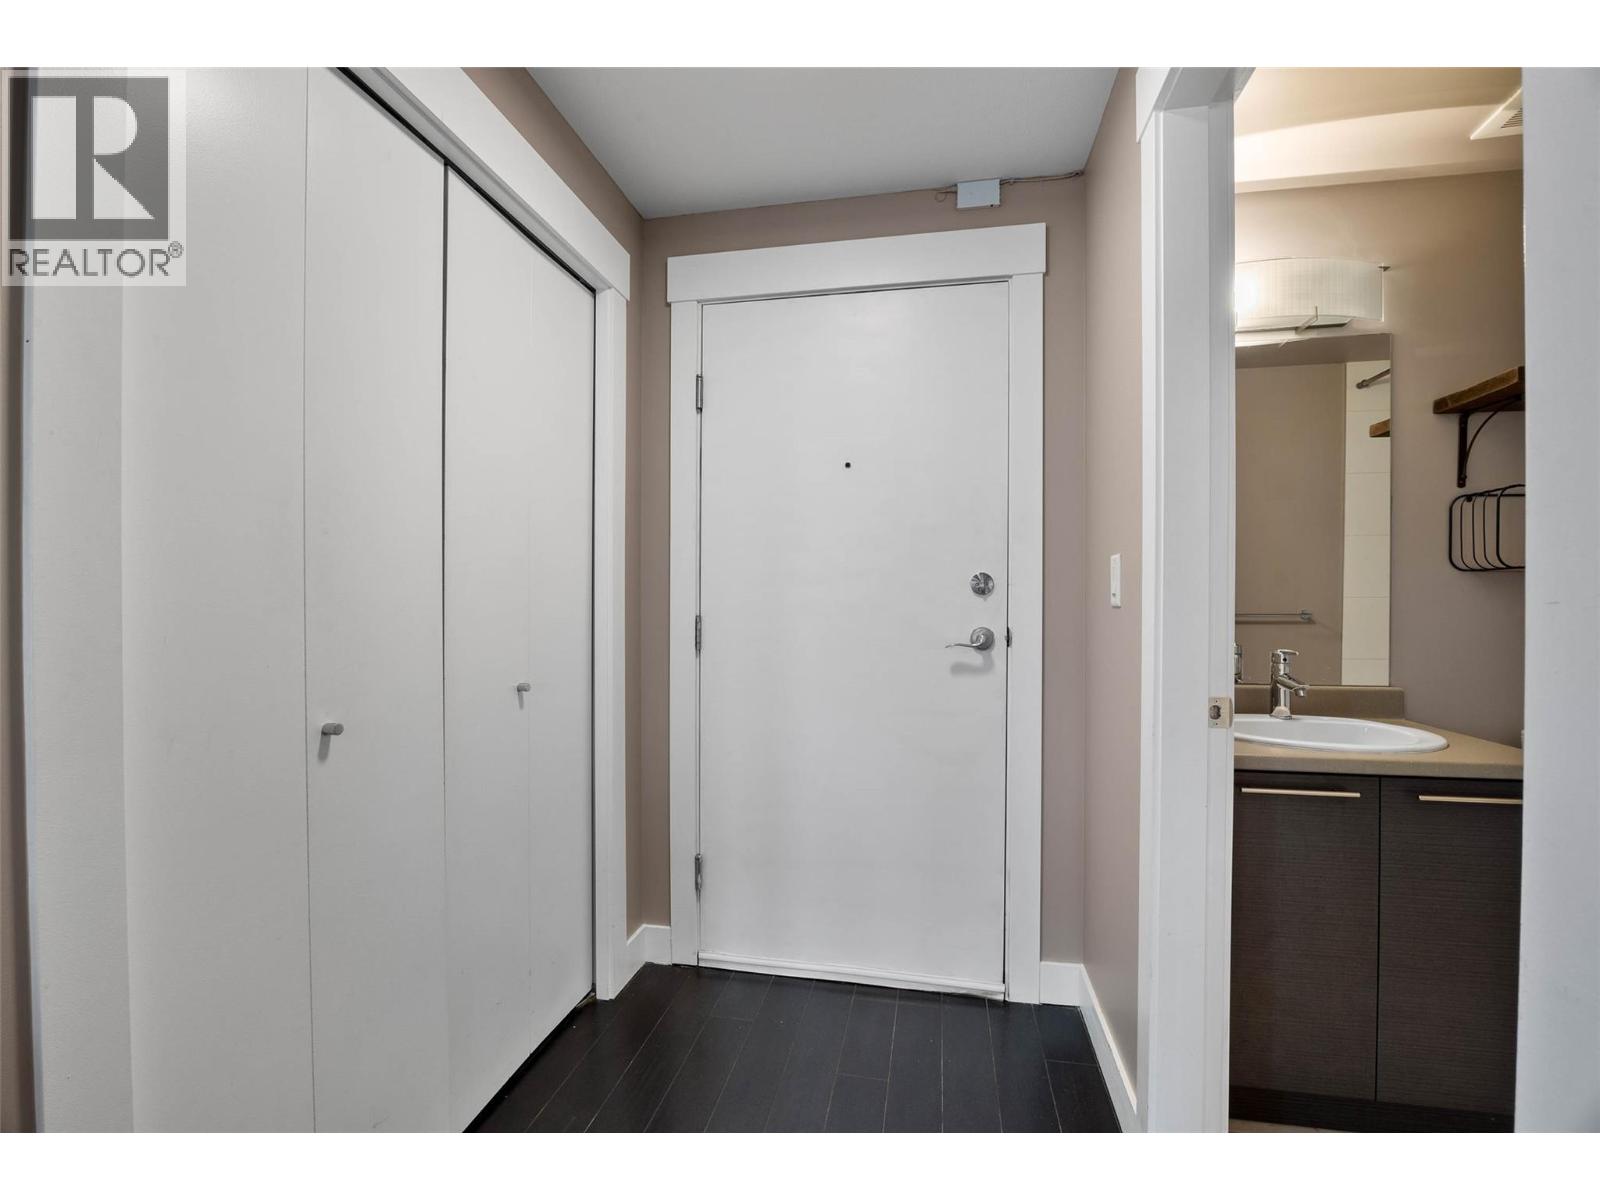
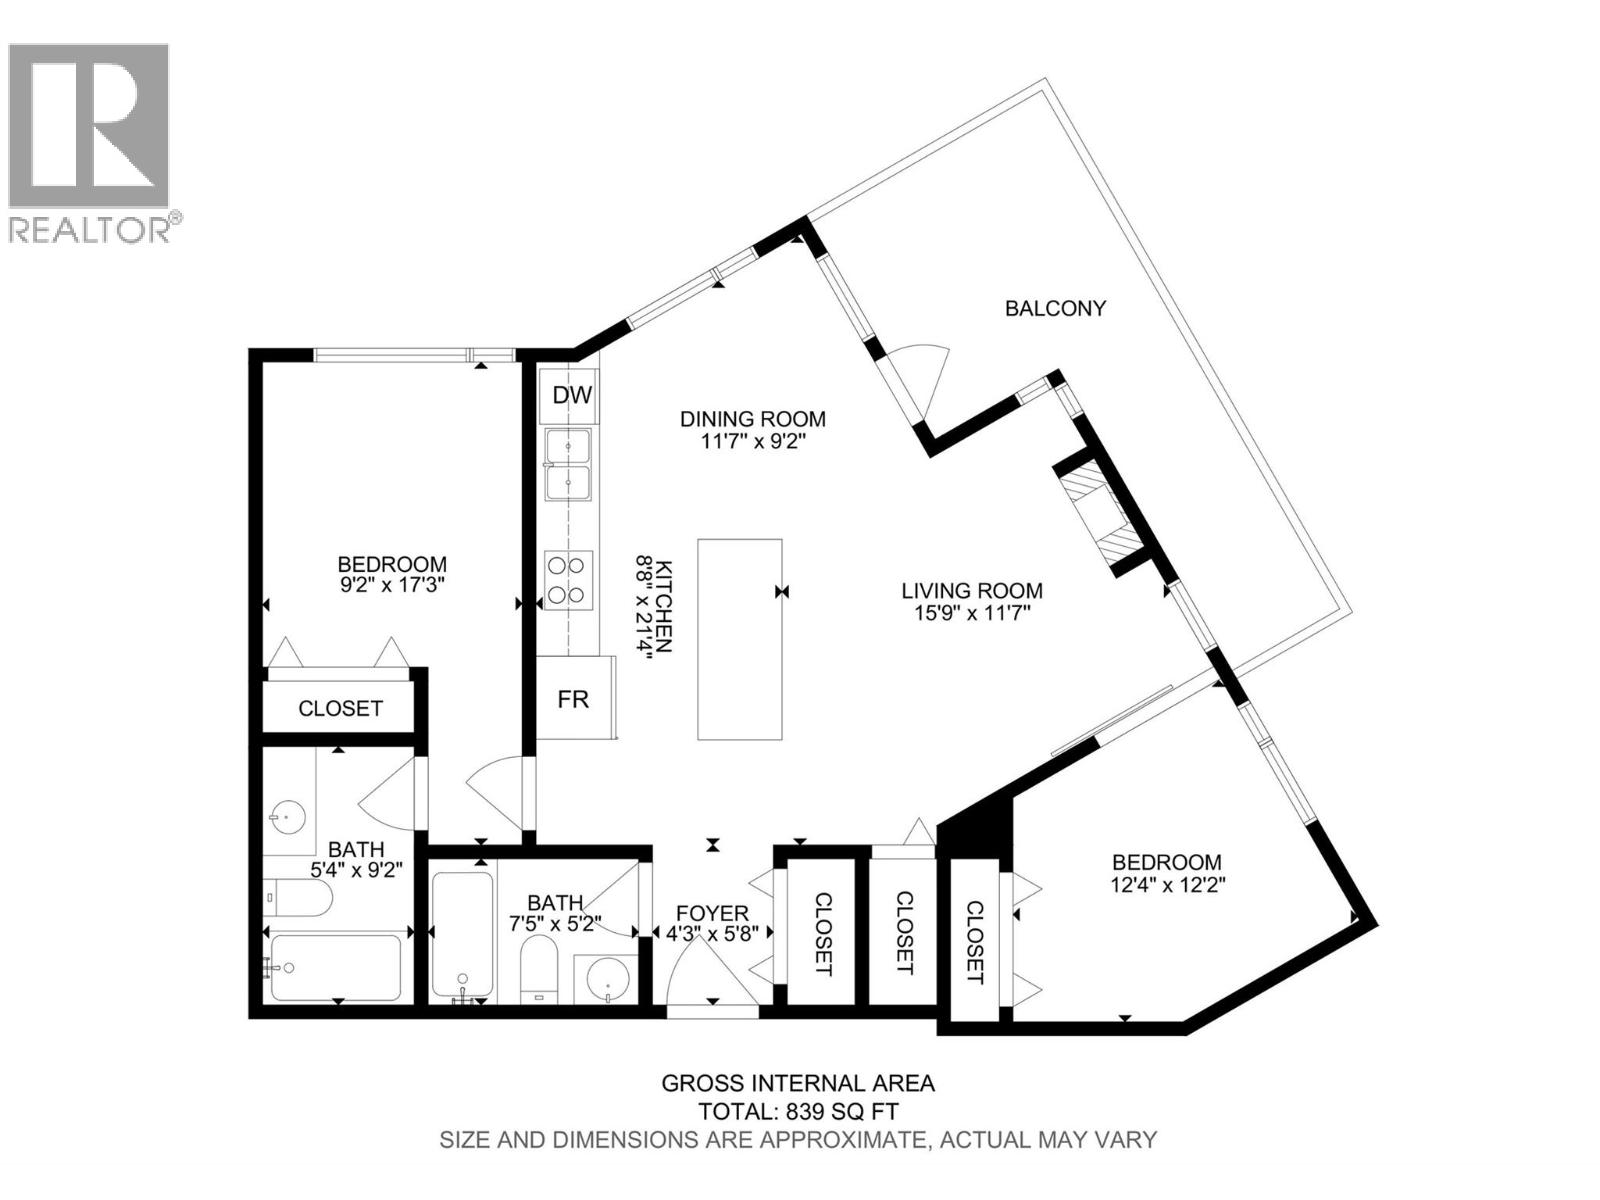
Level Type Length Width Dimensions Main Level Full Ensuite Bathroom Measurements not available Main Level Primary Bedroom 9'2'' x 17'3'' Main Level Full Bathroom Measurements not available Main Level Bedroom 12'4'' x 12'2'' Main Level Dining Room 11'7'' x 9'2'' Main Level Kitchen 8'8'' x 21'4'' Main Level Living Room 15'9'' x 11'7'' Main Level Foyer 4'3'' x 5'8''

Mark Gidden
Realtor/Founder

Lloyd Taverner
Realtor/Senior Partner
Your Favourites
No Favourites Found

The trademarks REALTOR®, REALTORS®, and the REALTOR® logo are controlled by The Canadian Real Estate Association (CREA) and identify real estate professionals who are members of CREA. The trademarks MLS®, Multiple Listing Service® and the associated logos are owned by The Canadian Real Estate Association (CREA) and identify the quality of services provided by real estate professionals who are members of CREA. The trademark DDF® is owned by The Canadian Real Estate Association (CREA) and identifies CREA's Data Distribution Facility (DDF®)
August 13 2026 06:33:17
Association of Interior REALTORS®

