


$990,000
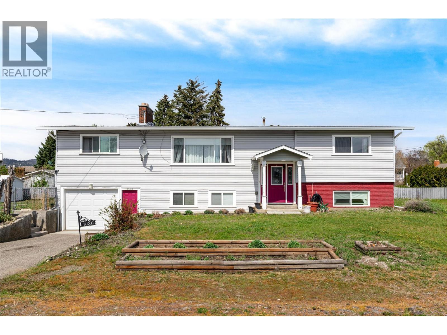
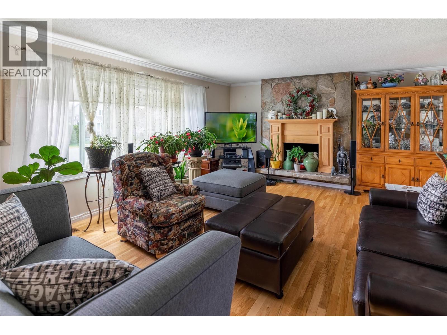
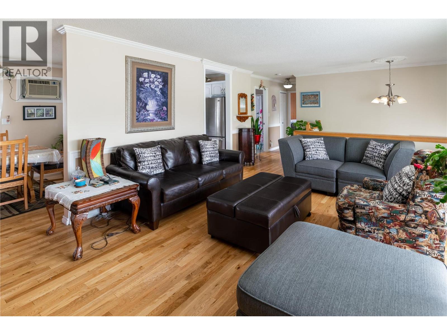
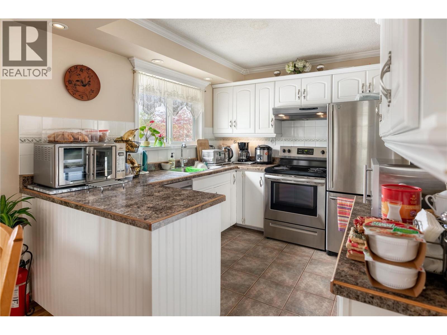
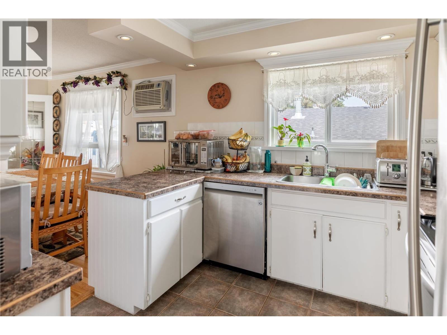
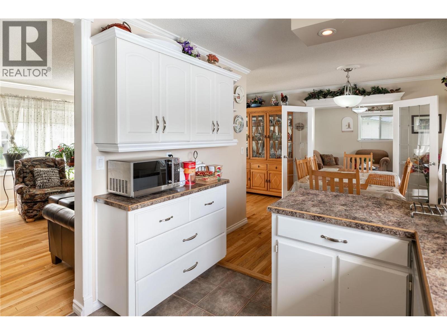
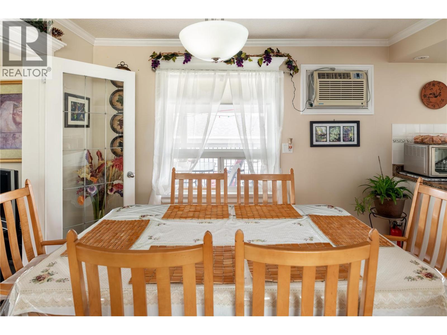
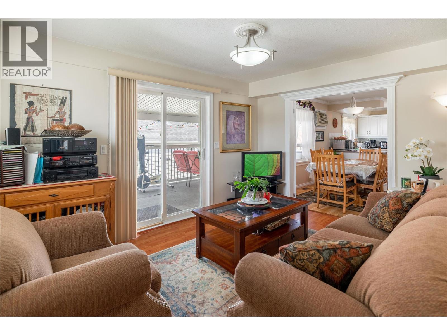
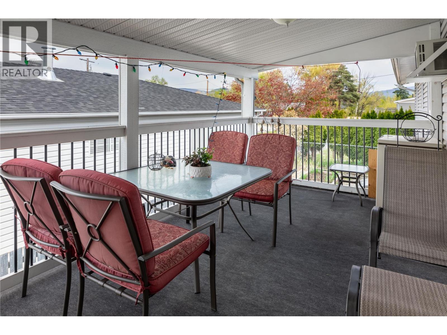
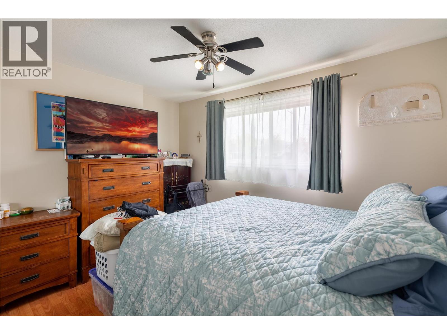
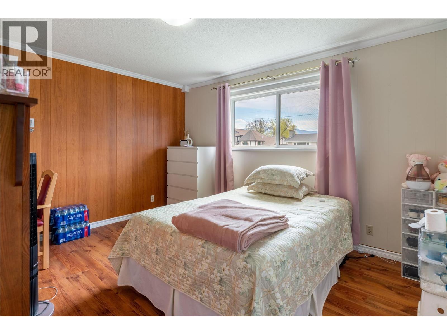
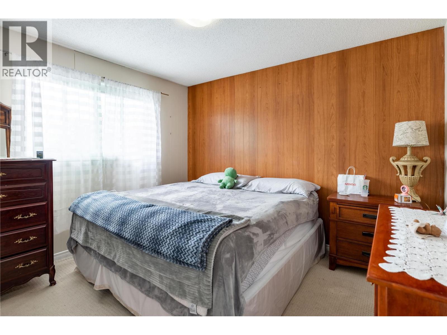
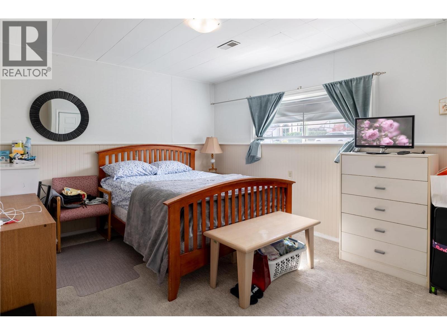
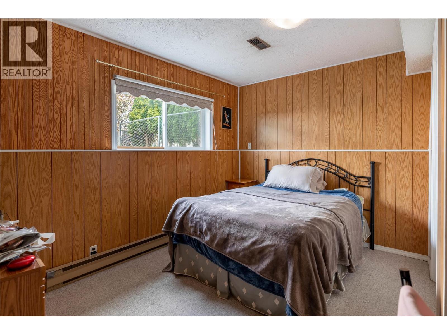
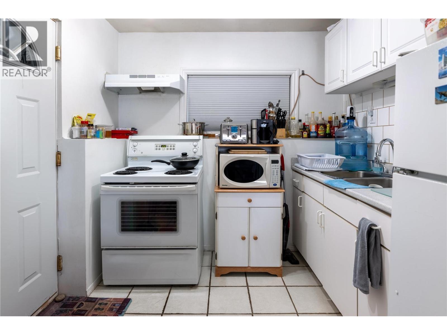
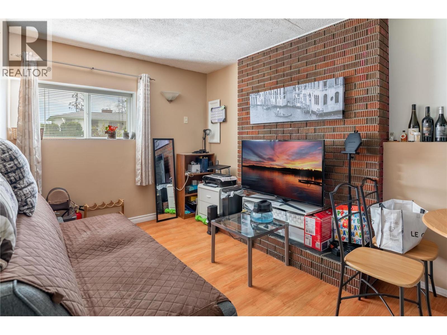
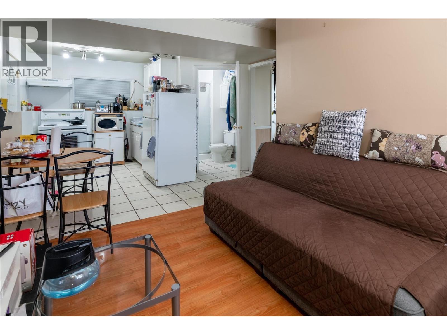
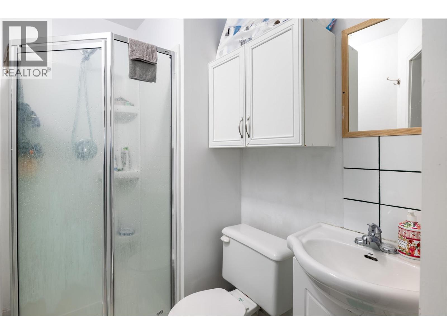
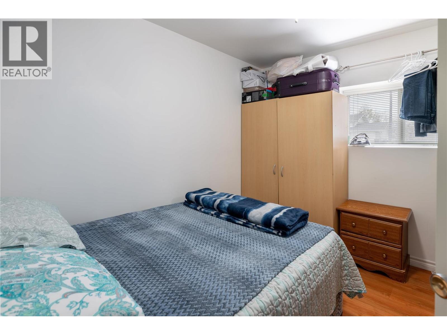
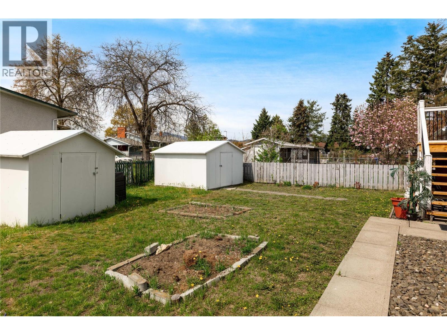
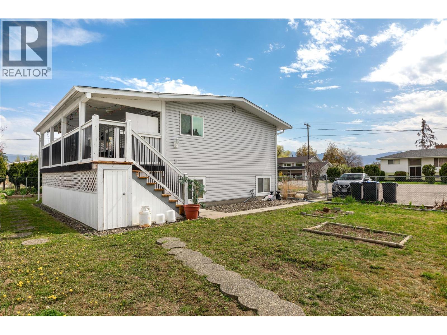
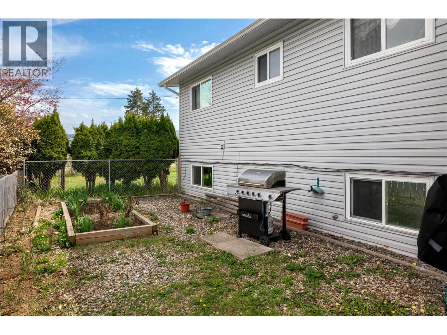
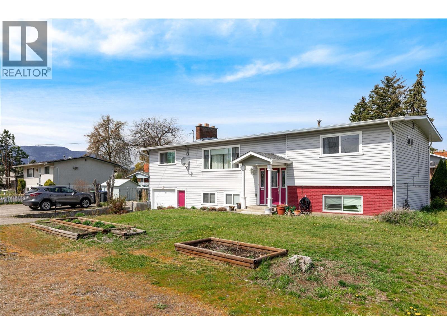
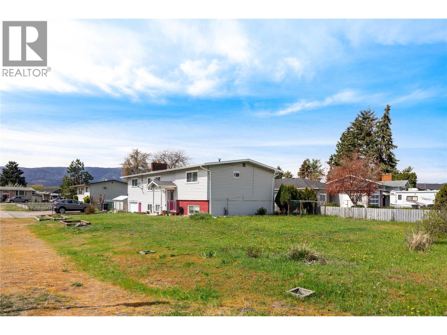
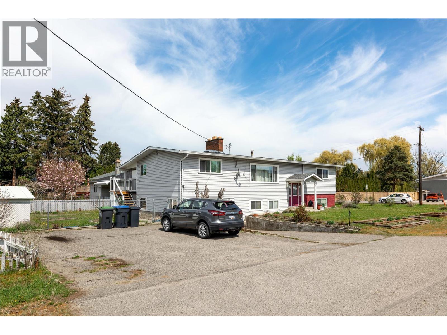


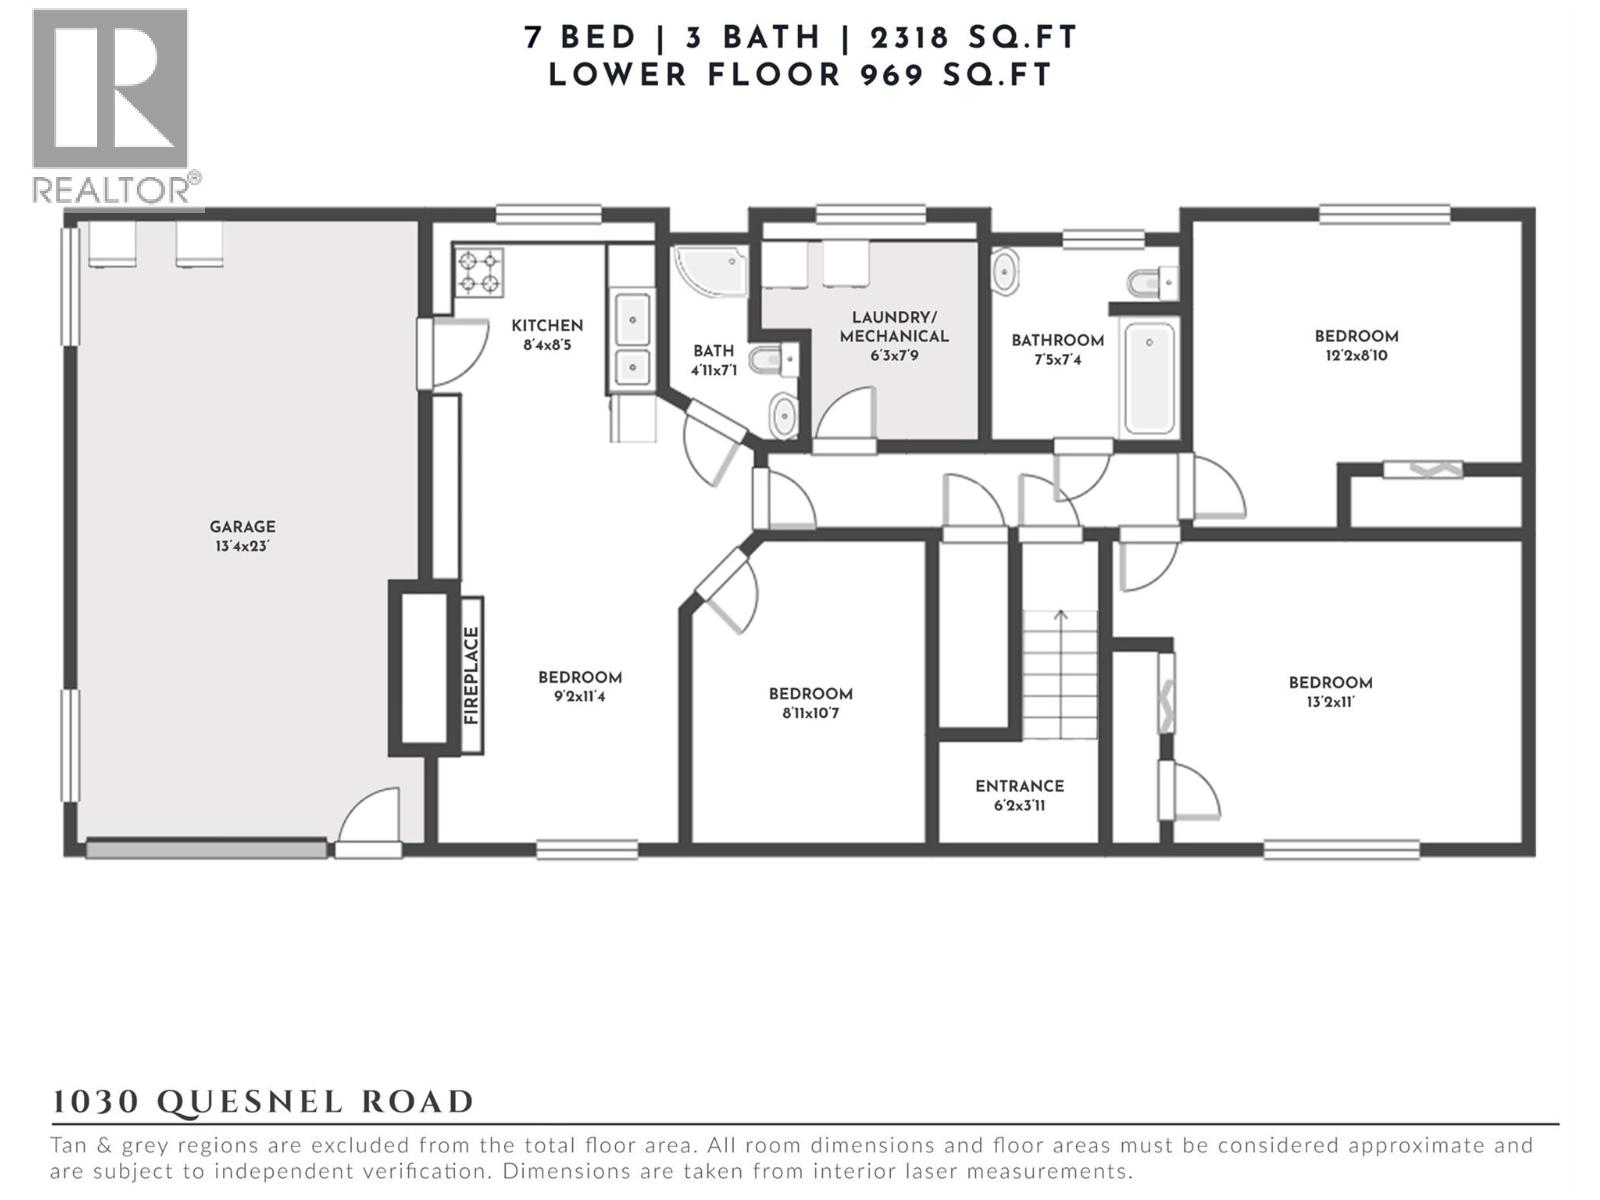
Positioned in one of Kelowna’s most central and connected neighbourhoods, this versatile home offers the ideal blend of space, functionality, and walkability—just minutes to schools, shopping, and the lake. Set on a generous corner lot, the location alone is hard to beat, with easy access to Raymer Elementary, Kelowna Secondary, and Okanagan College. The main level is bright and welcoming, with large windows that fill the living spaces with natural light. The kitchen is well-equipped with stainless steel appliances, ample cabinetry, and a functional eat-in layout, flowing seamlessly into a secondary family room. This flexible space opens to a large covered deck—perfect for outdoor dining, relaxing, or keeping an eye on the yard below. Three bedrooms on the main floor create an ideal setup for families. Downstairs, the layout continues to impress with two additional bedrooms and a fully self-contained 2 bedroom, 1 bathroom in-law suite—perfect for extended family or guests. Generous storage throughout the home ensures everyday practicality without compromise. A solid opportunity in a highly desirable location, offering flexibility for growing families or those seeking added space in the heart of the Okanagan. (id:64133)
-
Property Details
MLS® Number 10380773 Property Type Single Family Neigbourhood Kelowna South AmenitiesNearBy Park, Recreation, Schools, Shopping CommunityFeatures Family Oriented Features Level Lot, Corner Site, One Balcony ParkingSpaceTotal 5 ViewType Mountain View -
Building
Bathroom Total 3 Bedrooms Total 7 Basement Type Full Constructed Date 1969 Construction Style Attachment Detached Cooling Type Wall Unit Exterior Finish Brick, Vinyl Siding Fireplace Fuel Wood Fireplace Present Yes Fireplace Total 2 Fireplace Type Conventional Flooring Type Carpeted, Hardwood, Tile Heating Fuel Electric Heating Type Baseboard Heaters, Forced Air, See Remarks Roof Material Asphalt Shingle Roof Style Unknown Stories Total 2 Size Interior 2,328 Sqft Type House Utility Water Municipal Water Parking
Attached Garage 1 -
Land
Access Type Easy Access Acreage No Fence Type Fence Land Amenities Park, Recreation, Schools, Shopping Landscape Features Level Sewer Municipal Sewage System Size Frontage 135 Ft Size Irregular 0.23 Size Total 0.23 Ac|under 1 Acre Size Total Text 0.23 Ac|under 1 Acre -
Rooms
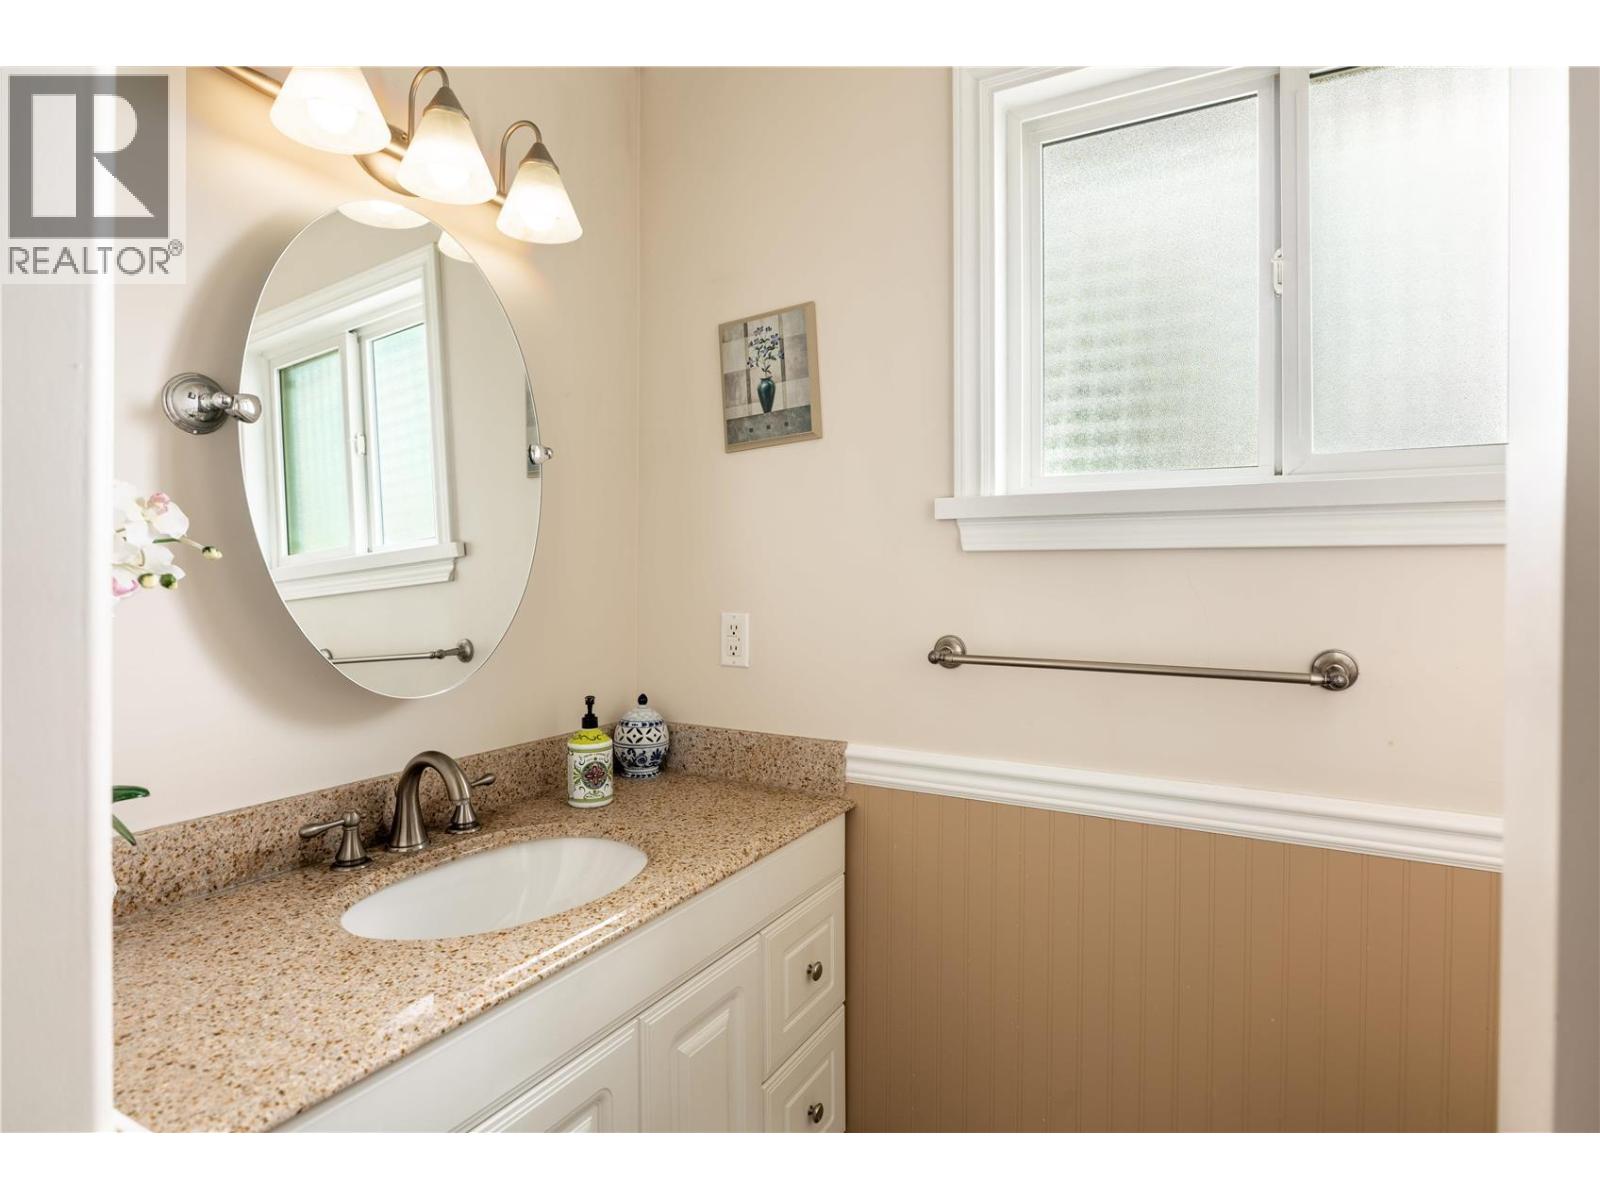
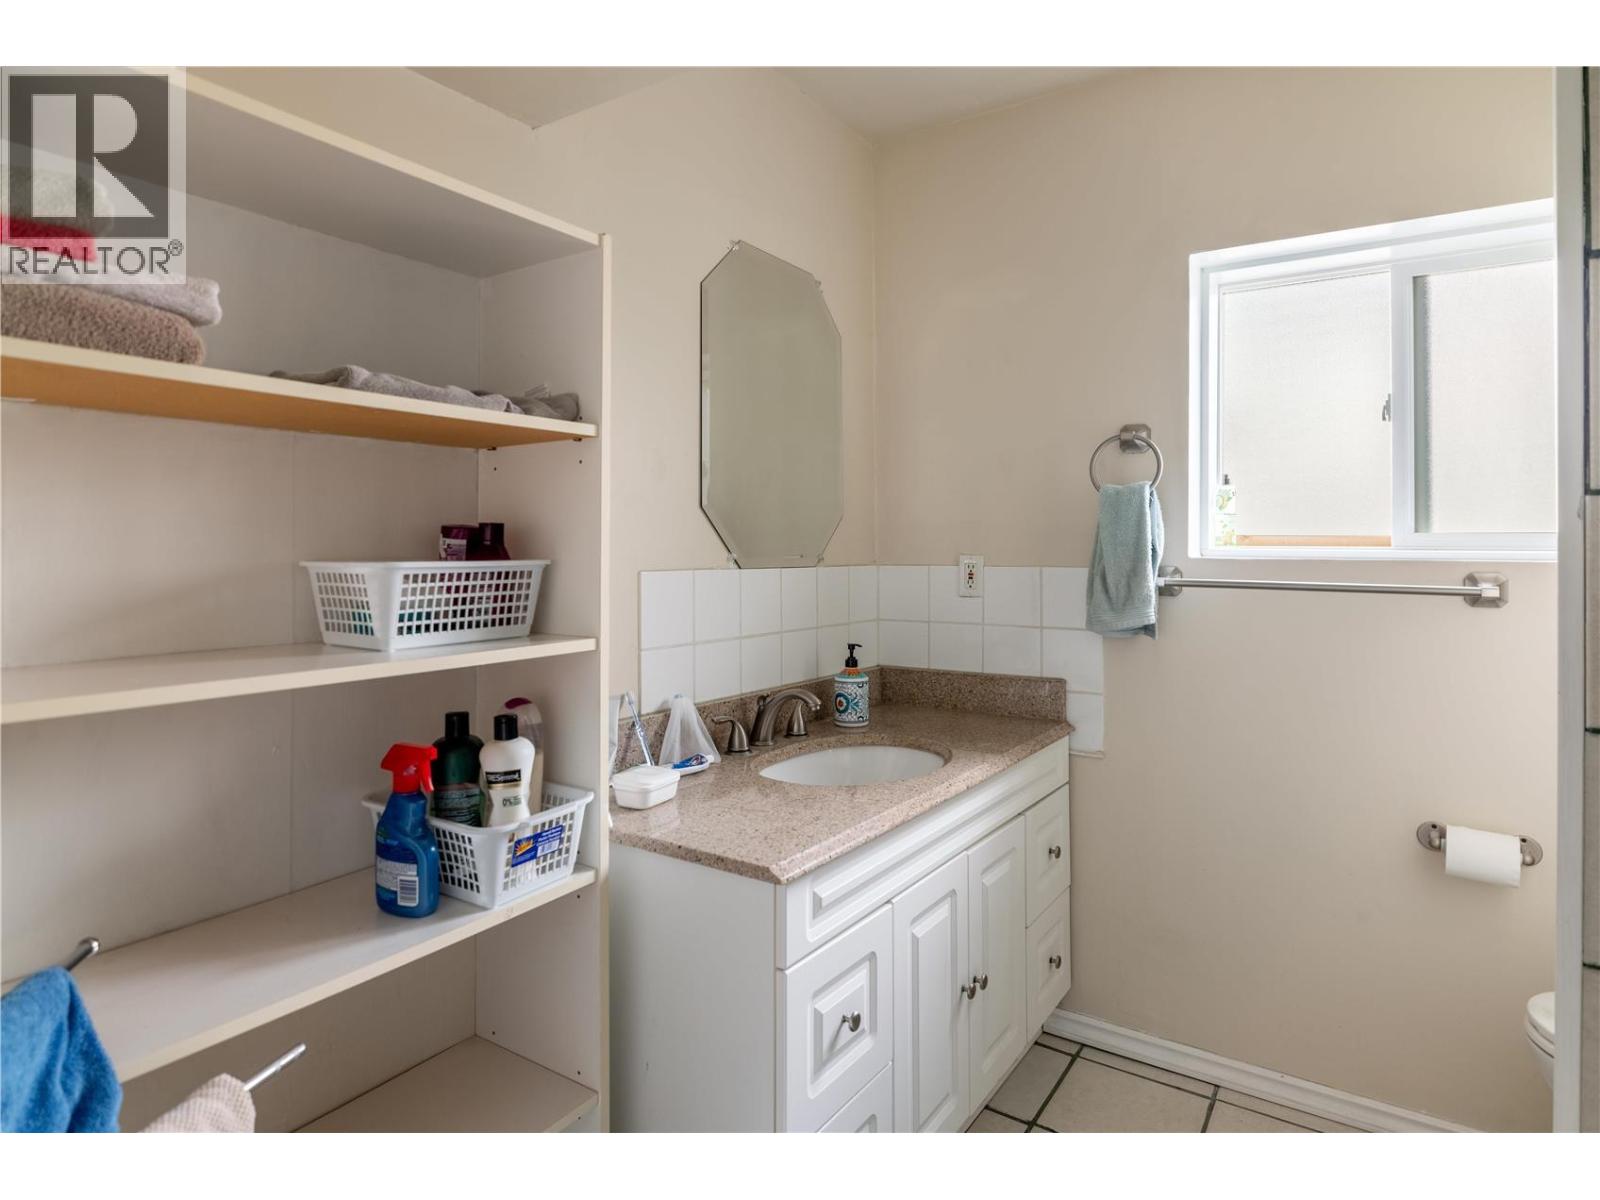
Level Type Length Width Dimensions Basement 3pc Bathroom Measurements not available Basement Bedroom 8'11'' x 10'7'' Basement Bedroom 9'2'' x 11'4'' Basement Kitchen 8'4'' x 8'5'' Basement 4pc Bathroom Measurements not available Basement Bedroom 13'2'' x 11'0'' Basement Bedroom 12'2'' x 8'10'' Main Level Bedroom 11'9'' x 8'11'' Main Level Bedroom 10'0'' x 11'5'' Main Level Primary Bedroom 13'3'' x 11'8'' Main Level 4pc Bathroom Measurements not available Main Level Family Room 13'3'' x 10'0'' Main Level Dining Room 10'10'' x 8'9'' Main Level Kitchen 9'8'' x 8'9'' Main Level Living Room 18'5'' x 14'1''

Mark Gidden
Realtor/Founder

Lloyd Taverner
Realtor/Senior Partner
Your Favourites
No Favourites Found

The trademarks REALTOR®, REALTORS®, and the REALTOR® logo are controlled by The Canadian Real Estate Association (CREA) and identify real estate professionals who are members of CREA. The trademarks MLS®, Multiple Listing Service® and the associated logos are owned by The Canadian Real Estate Association (CREA) and identify the quality of services provided by real estate professionals who are members of CREA. The trademark DDF® is owned by The Canadian Real Estate Association (CREA) and identifies CREA's Data Distribution Facility (DDF®)
July 16 2026 10:19:35
Association of Interior REALTORS®

