


$989,900
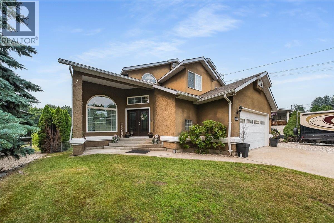
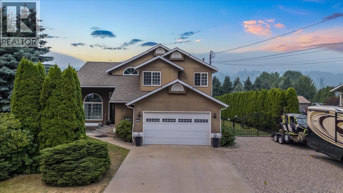
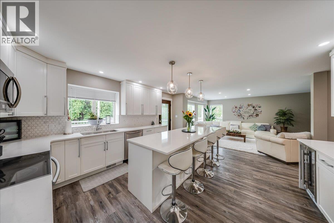
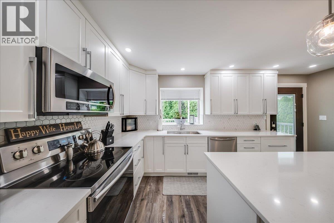
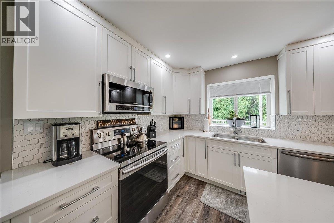
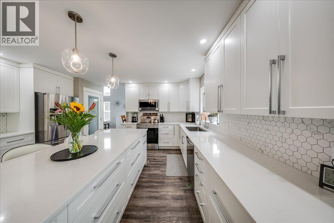
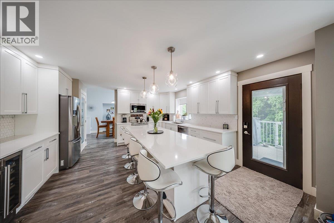
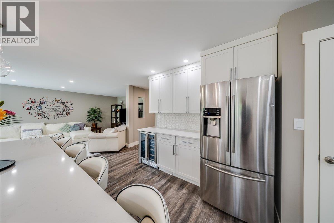
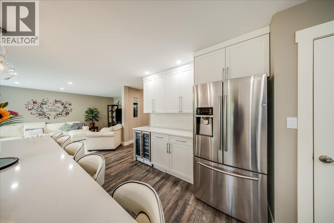
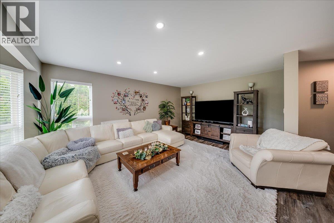
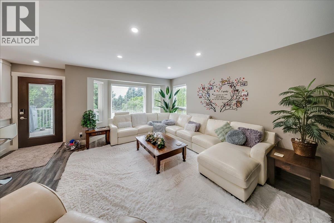
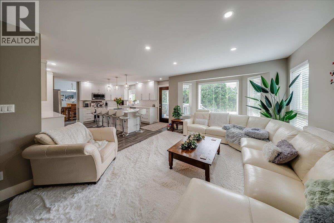
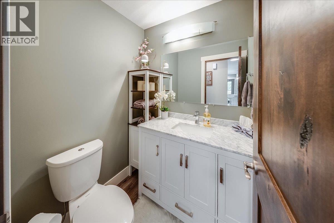
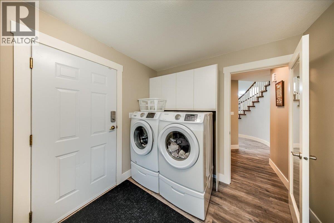
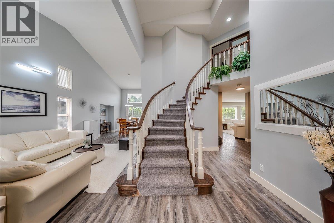
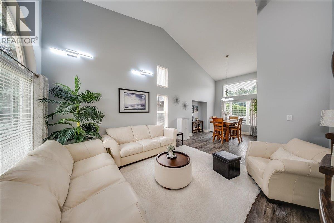
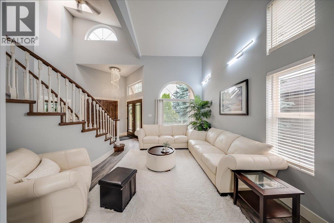
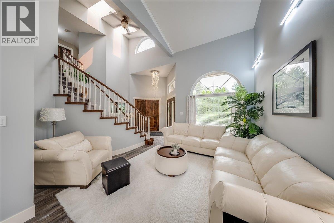
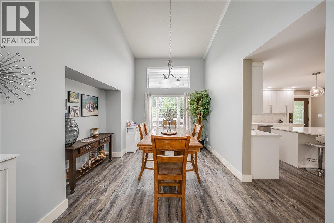
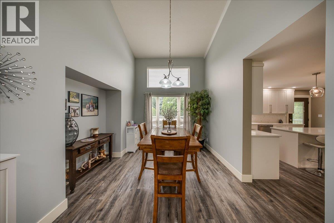
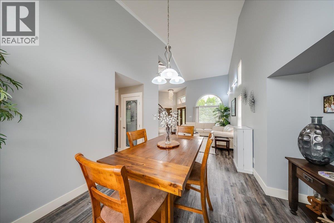
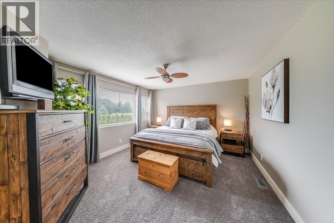
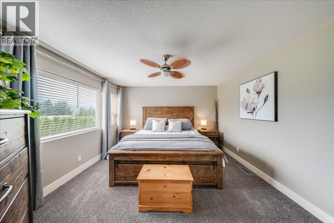
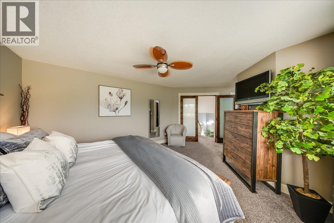
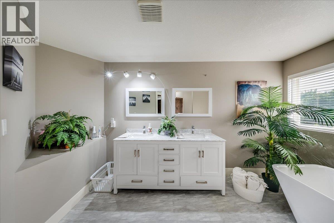
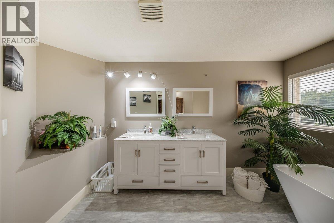
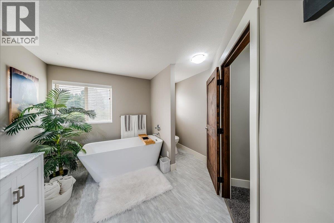
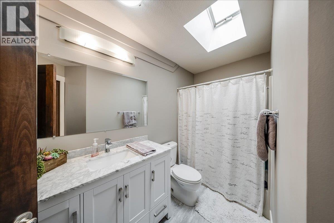
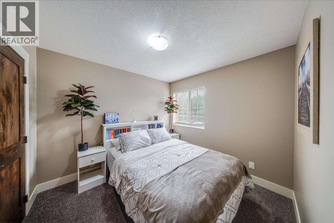
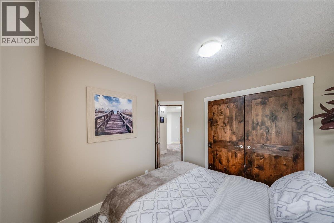
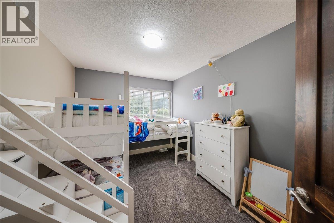
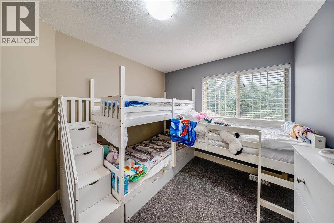
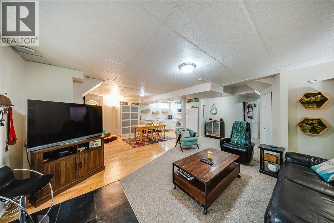
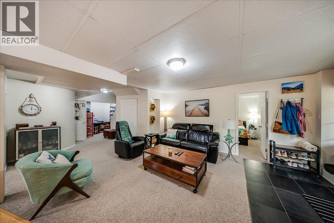
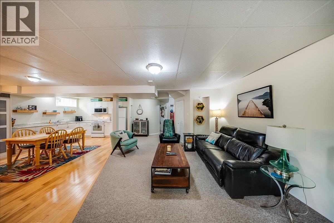
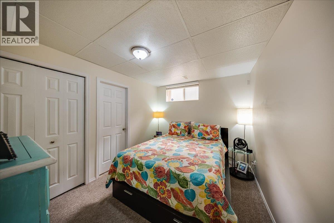
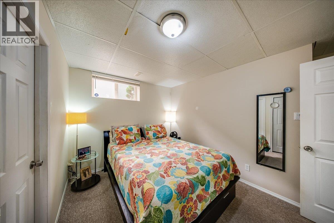
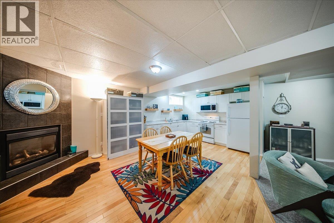
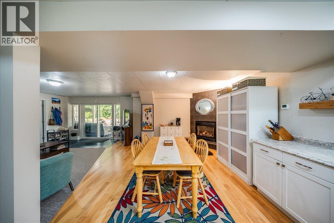
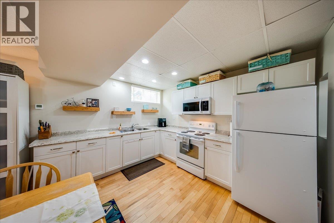
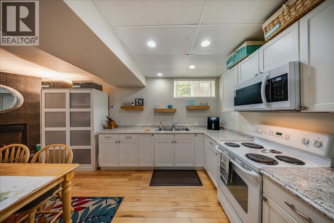
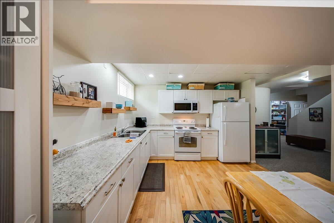
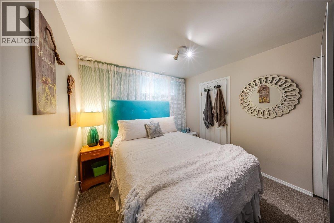
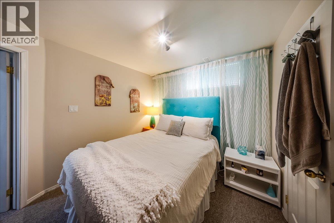
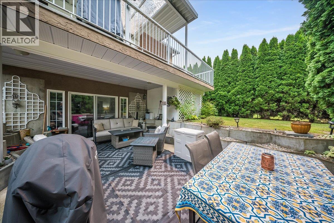
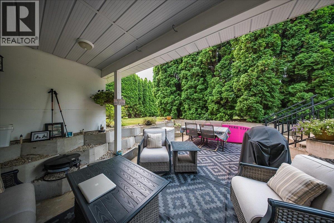
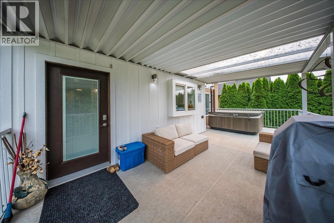
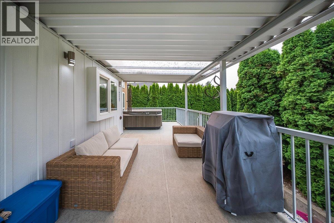
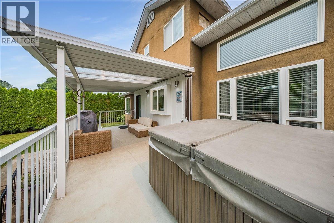
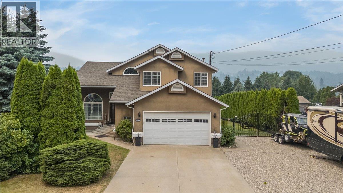
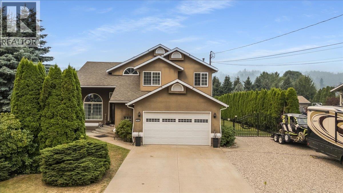
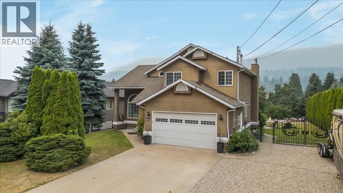
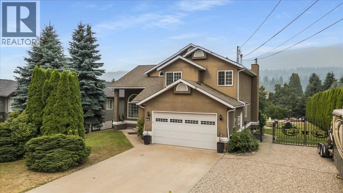
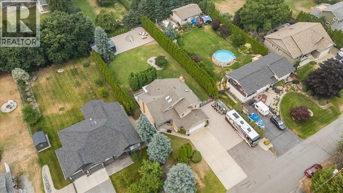
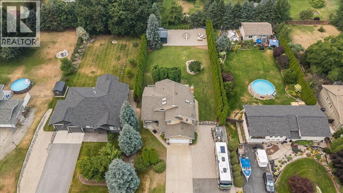
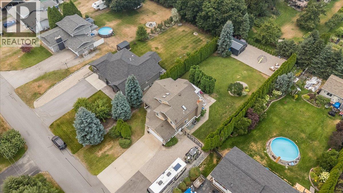
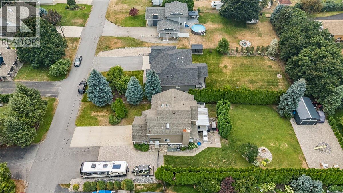
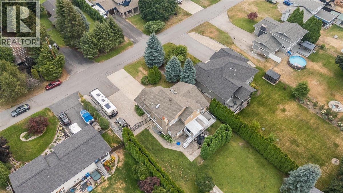
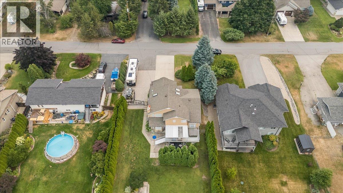
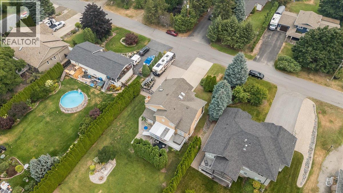
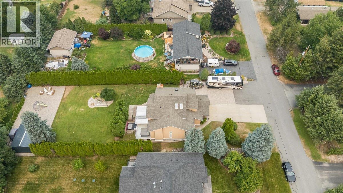
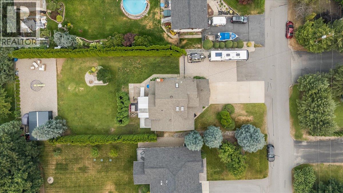
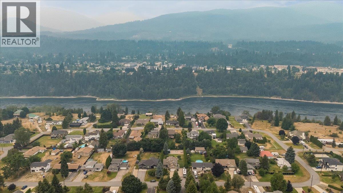
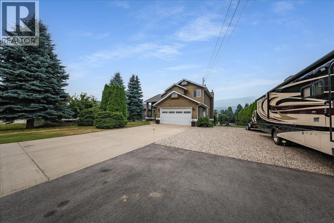
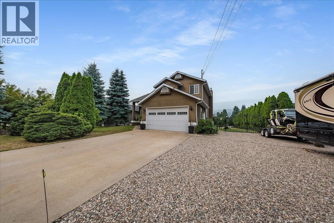
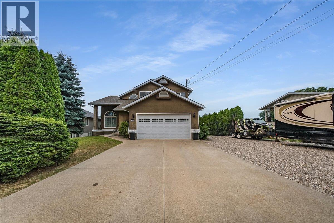
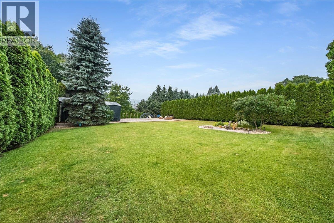
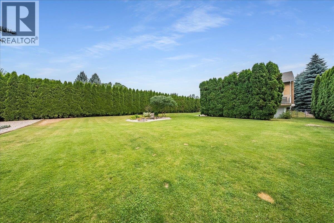
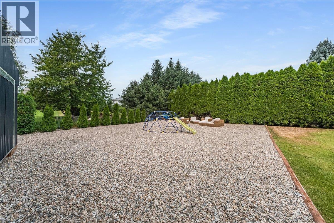
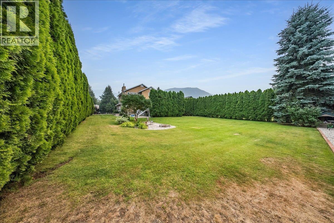
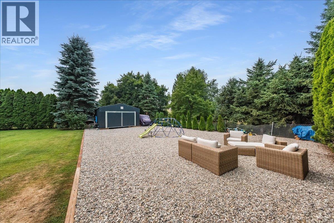
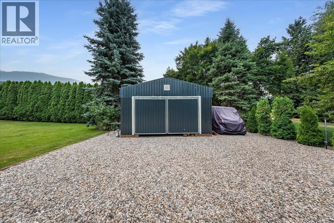
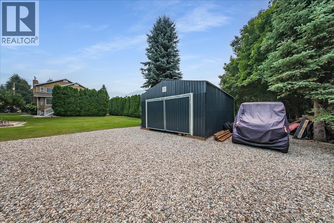
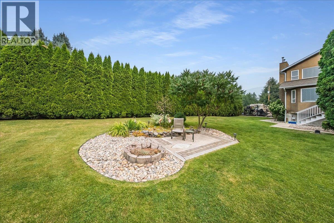
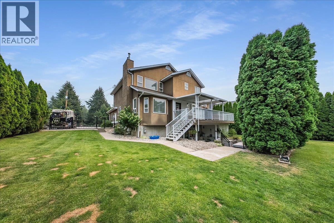
Welcome to your dream home in the highly desirable Ootishenia community! This impressive 5-bedroom, 4-bath residence offers incredible space, privacy, and functionality—plus the added benefit of a self-contained 2-bedroom suite, tons of parking, including RV parking! Inside, the main floor is designed for comfortable everyday living. You’ll find a beautiful brand-new kitchen along with a bright and spacious living room and family room, all conveniently located on the main level. A full bathroom and main-floor laundry add real practicality and ease of living. From the kitchen, step out onto the covered deck, where you can relax and enjoy amazing views of your private backyard. Throughout the home, you’ll appreciate the many updates including new flooring, fresh paint, updated trim, and brand-new interior doors, giving the entire residence a clean, modern, move-in-ready feel. Upstairs, the layout continues to impress with three additional bedrooms, including two newly updated bathrooms. The primary ensuite is a true highlight, featuring a beautiful setup with his-and-hers closets...with this thoughtful configuration, there’s space for everyone—whether you need room for kids, work-from-home needs, visitors, or hobbies. With its desirable location, generous lot size, spectacular parking options, and the added versatility of a self-contained suite, this home offers a rare combination of features that buyers won’t want to miss. This is a must-see property—book your showing today! (id:64133)
-
Property Details
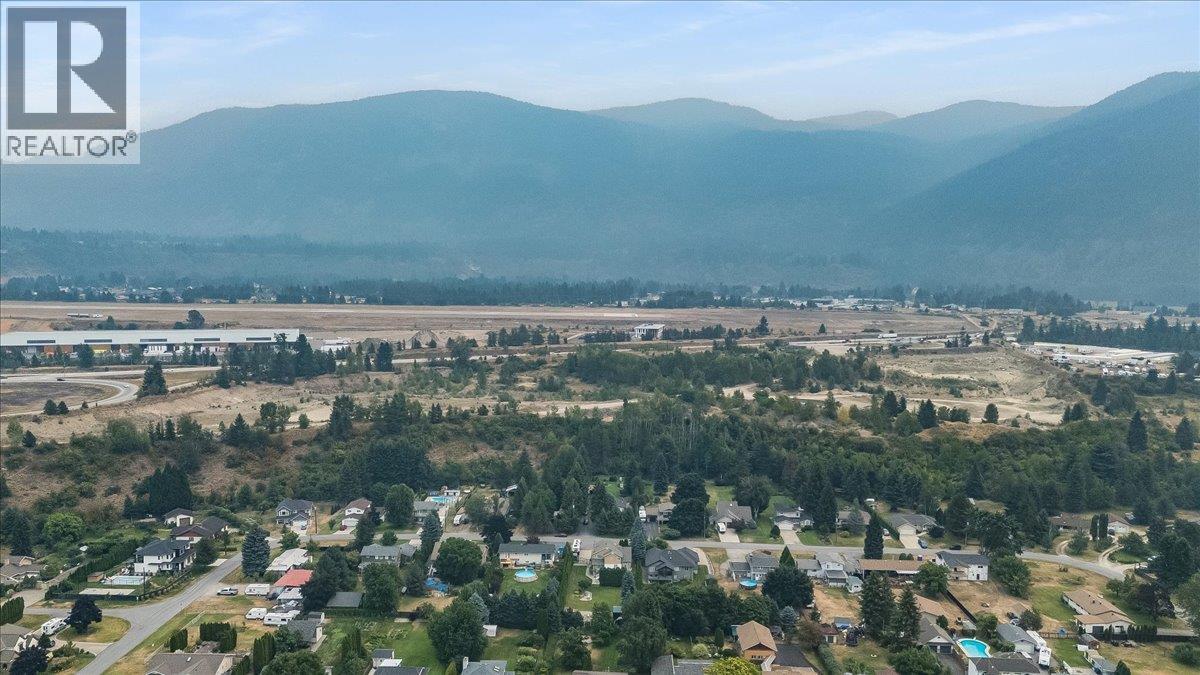
MLS® Number 10397456 Property Type Single Family Neigbourhood Ootischenia AmenitiesNearBy Golf Nearby, Airport, Recreation, Shopping CommunityFeatures Rural Setting, Pets Allowed Features Cul-de-sac, Level Lot ParkingSpaceTotal 7 RoadType Cul De Sac ViewType Mountain View -
Building
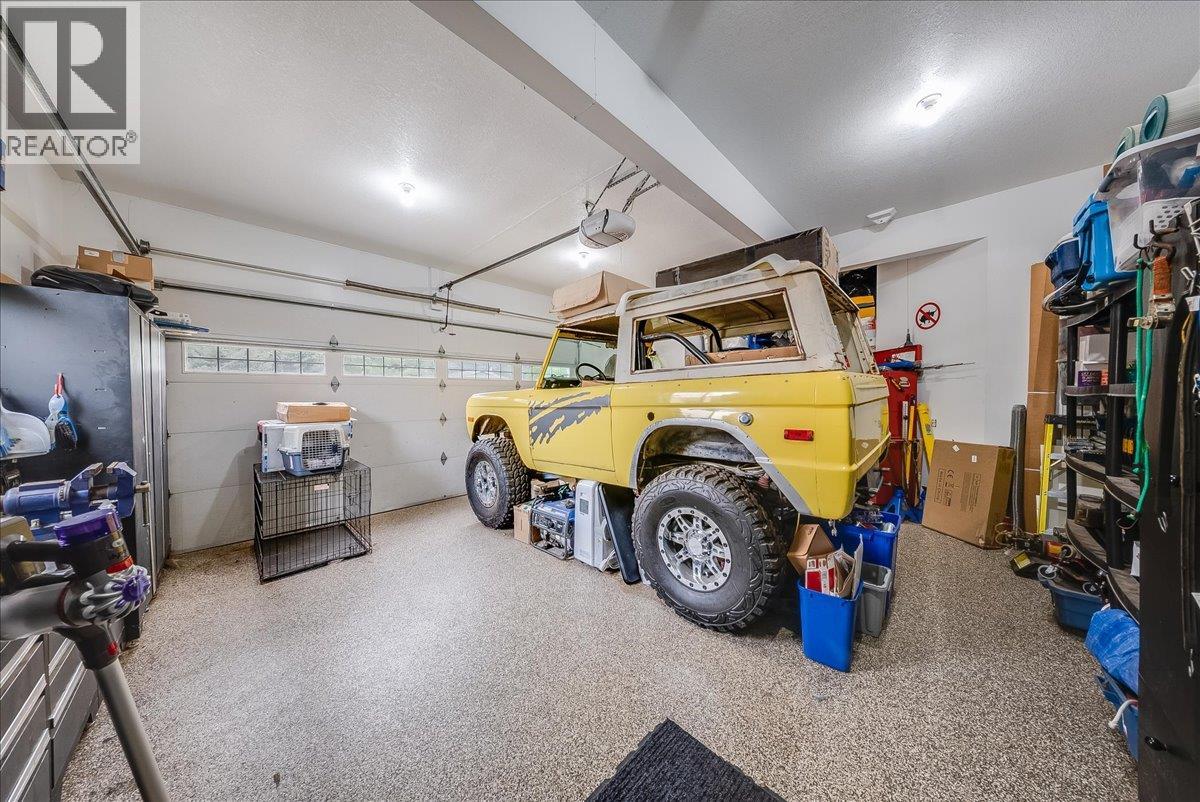
Bathroom Total 4 Bedrooms Total 5 Appliances Refrigerator, Dishwasher, Range - Electric, Microwave, Washer & Dryer Basement Type Full Constructed Date 1992 Construction Style Attachment Detached Cooling Type Central Air Conditioning Exterior Finish Stucco Fireplace Fuel Gas Fireplace Present Yes Fireplace Total 1 Fireplace Type Unknown Flooring Type Carpeted, Hardwood, Linoleum Heating Type Forced Air, See Remarks Roof Material Asphalt Shingle Roof Style Unknown Stories Total 2 Size Interior 3,252 Sqft Type House Utility Water Co-operative Well Parking
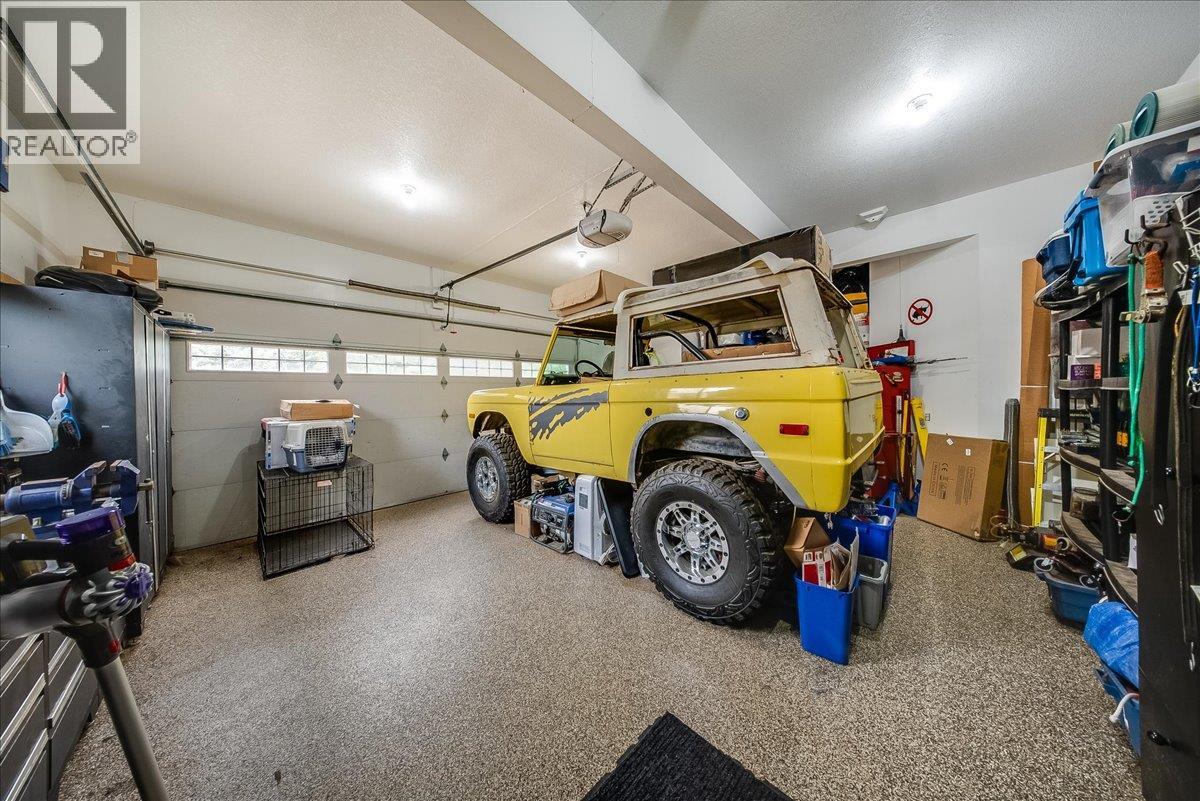
Attached Garage 2 -
Land
Acreage No Land Amenities Golf Nearby, Airport, Recreation, Shopping Landscape Features Landscaped, Level Sewer Septic Tank Size Irregular 0.37 Size Total 0.37 Ac|under 1 Acre Size Total Text 0.37 Ac|under 1 Acre -
Rooms
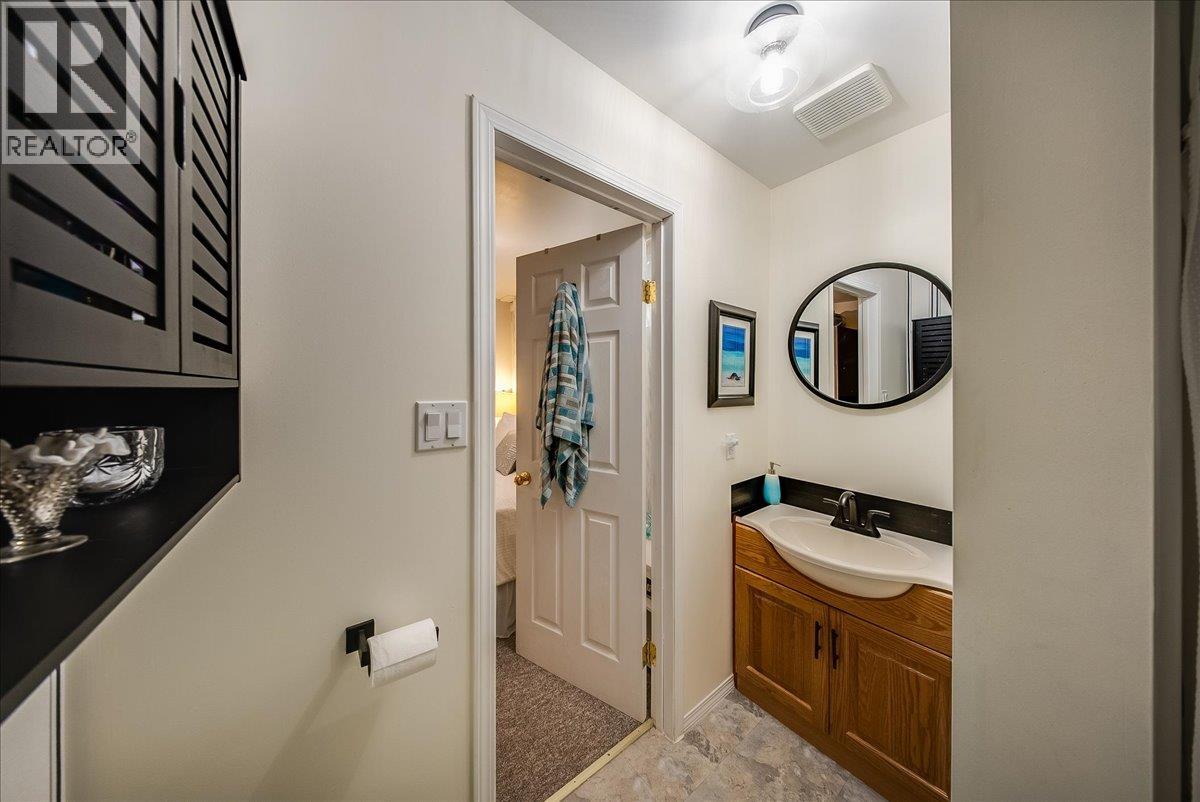
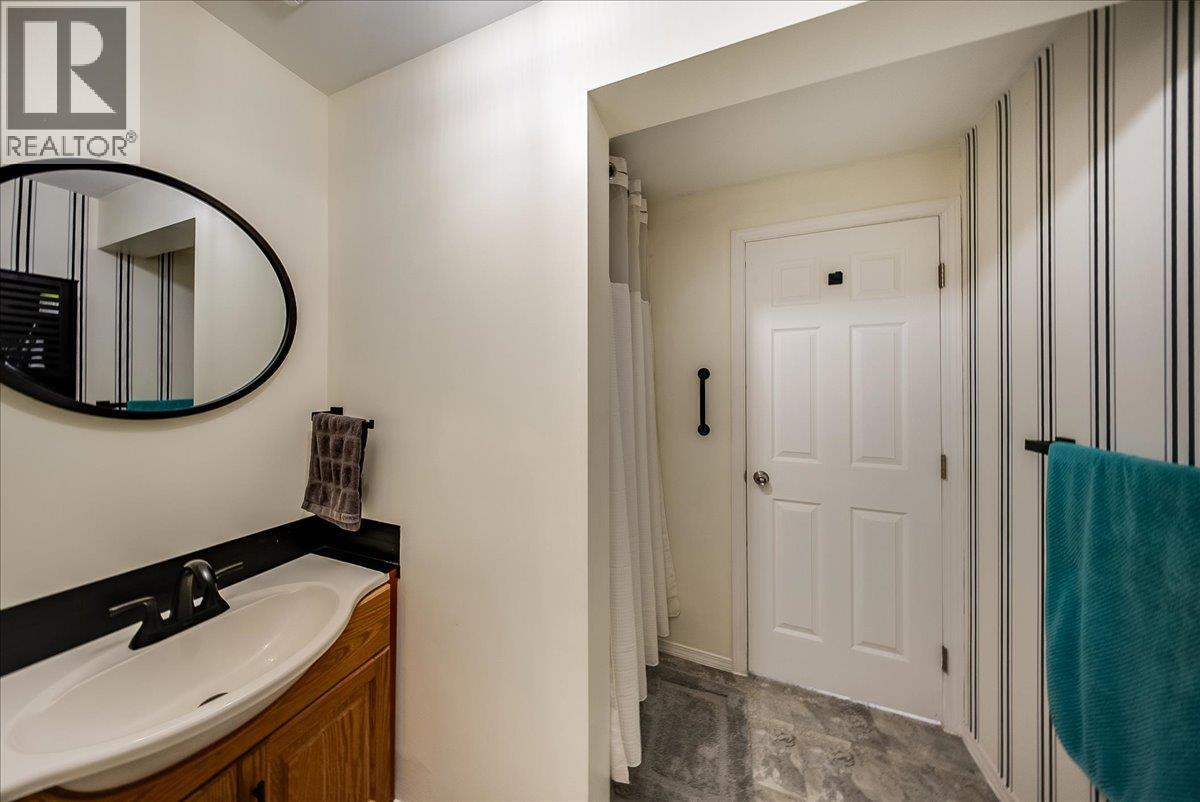
Level Type Length Width Dimensions Second Level Full Bathroom 6'4'' x 8'7'' Second Level Bedroom 11'5'' x 8'9'' Second Level Bedroom 11'0'' x 9'6'' Second Level Full Ensuite Bathroom 8'9'' x 12'8'' Second Level Primary Bedroom 17'4'' x 12'6'' Basement Dining Nook 7'7'' x 7'7'' Basement Utility Room 17'7'' x 3'1'' Basement Bedroom 9'8'' x 9'2'' Basement Bedroom 11'5'' x 8'8'' Basement 3pc Bathroom 6'5'' x 6'7'' Basement Kitchen 13'7'' x 19'6'' Basement Living Room 15'7'' x 13' Main Level Laundry Room 10'3'' x 7'8'' Main Level Full Bathroom 7'9'' x 5'0'' Main Level Dining Room 11'1'' x 13'8'' Main Level Kitchen 16'6'' x 14'7'' Main Level Family Room 13'3'' x 17'4'' Main Level Living Room 13'1'' x 13'3''

Mark Gidden
Realtor/Founder

Lloyd Taverner
Realtor/Senior Partner
Your Favourites
No Favourites Found

The trademarks REALTOR®, REALTORS®, and the REALTOR® logo are controlled by The Canadian Real Estate Association (CREA) and identify real estate professionals who are members of CREA. The trademarks MLS®, Multiple Listing Service® and the associated logos are owned by The Canadian Real Estate Association (CREA) and identify the quality of services provided by real estate professionals who are members of CREA. The trademark DDF® is owned by The Canadian Real Estate Association (CREA) and identifies CREA's Data Distribution Facility (DDF®)
August 11 2026 06:18:06
Association of Interior REALTORS®

