


$475,000
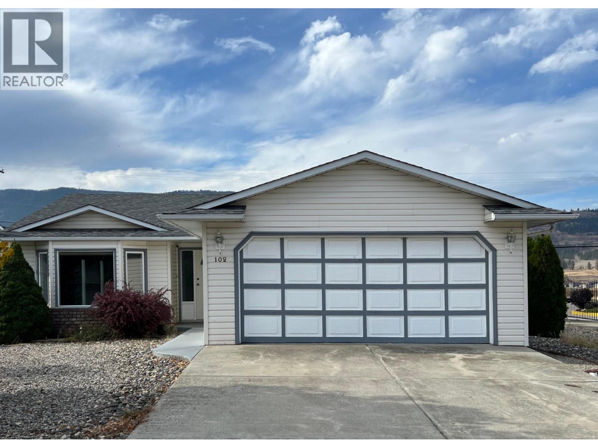
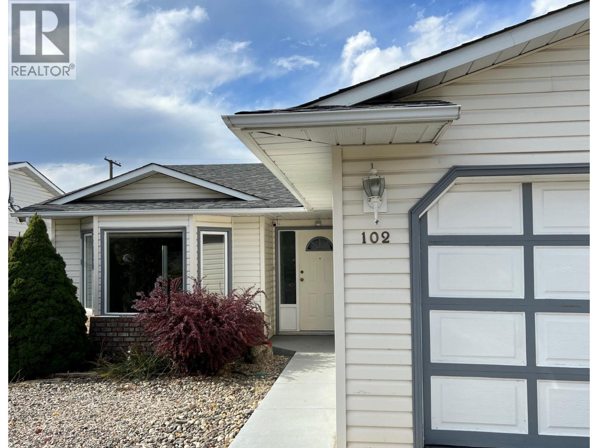
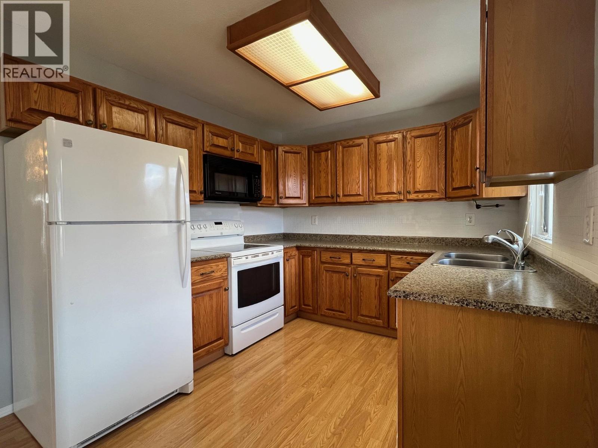
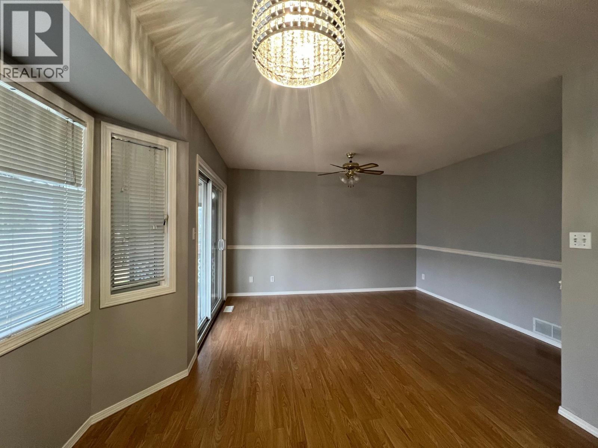
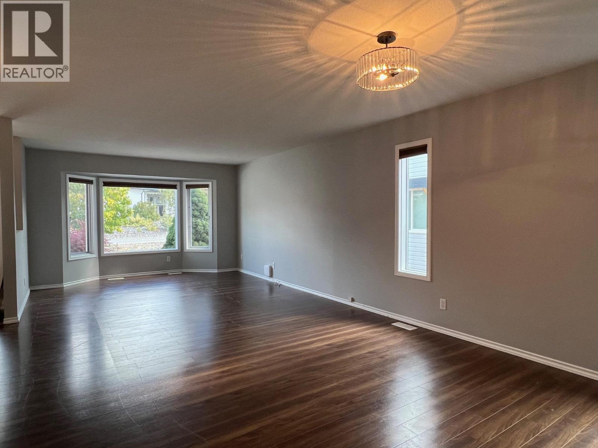
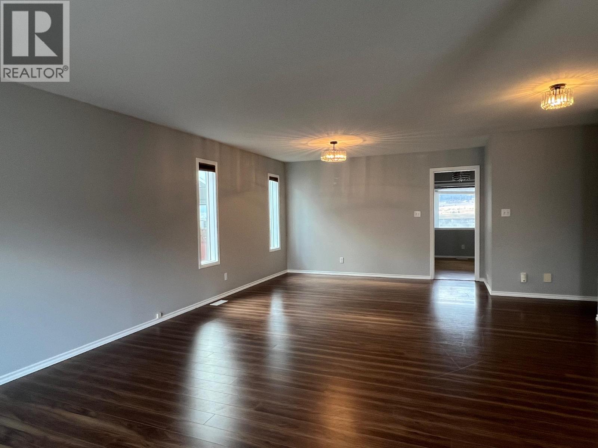
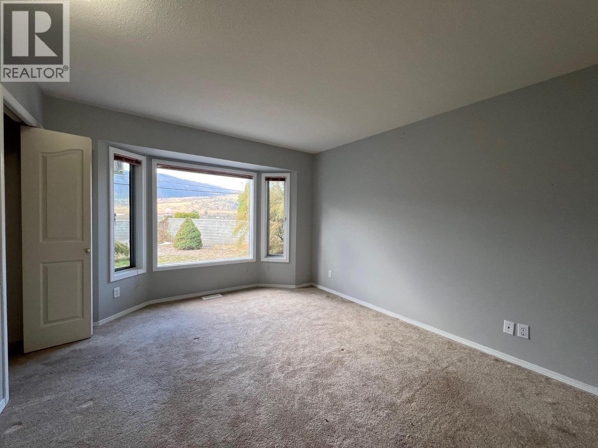
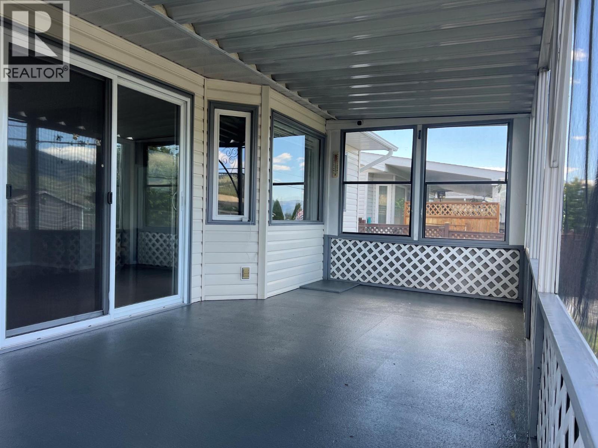
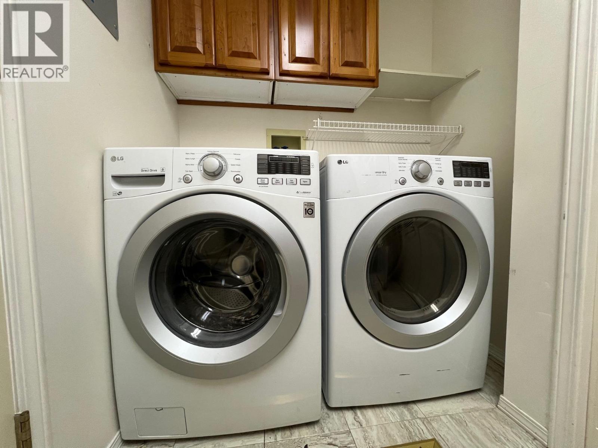
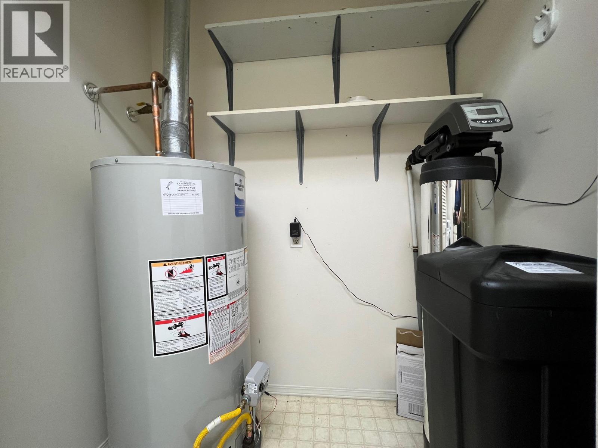
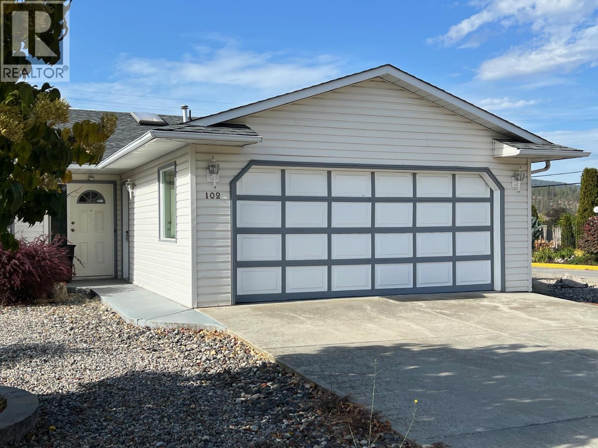
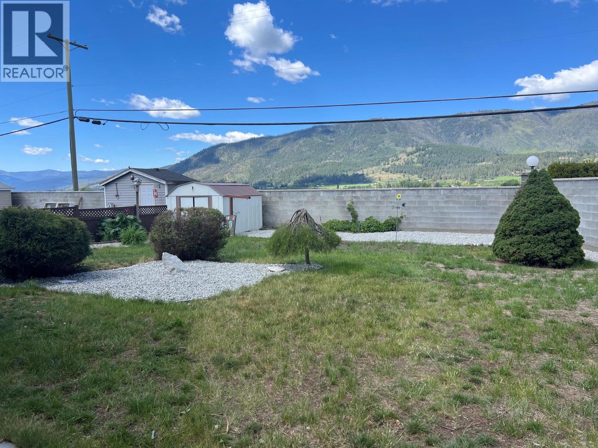
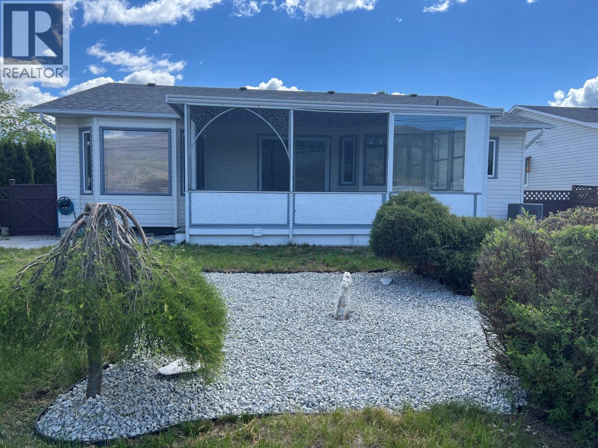
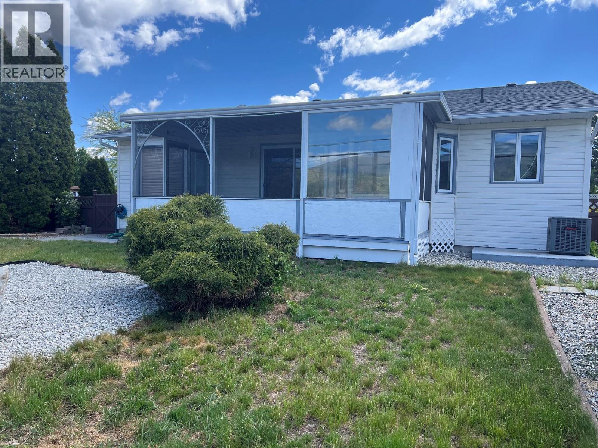
Desert Cove is calling you! Charming 2 bedroom rancher with sun room and garden area. Lake and mountain views will have you sitting in the sunroom taking it all in. Includes storage shed, crawlspace and double garage. 5 appliances, reverse osmosis water purifier and water softener. 40+community with recreation facilities: indoor pool, hot tub and full event & exercise programs to participate in. LEASE PREPAID TO 2068. Monthly Maintenance fee of $363 & Monthly Fire protection fee of $35. Please see Desert Cove Rules for info on resale fee payable. All plumbing upgraded to PEX, Roof 2014, Furnace/AC 2015, Water Softener 2016, HWT 2013, Water Filter 2015, Kitchen 2016, Window Inserts 2019. Measurements to be verified if deemed important. (id:64133)
-
Property Details
MLS® Number 10366081 Property Type Single Family Neigbourhood Swan Lake West Community Name Desert Cove Estates AmenitiesNearBy Golf Nearby CommunityFeatures Rentals Allowed, Seniors Oriented Features Level Lot ParkingSpaceTotal 4 ViewType Lake View, Mountain View -
Building
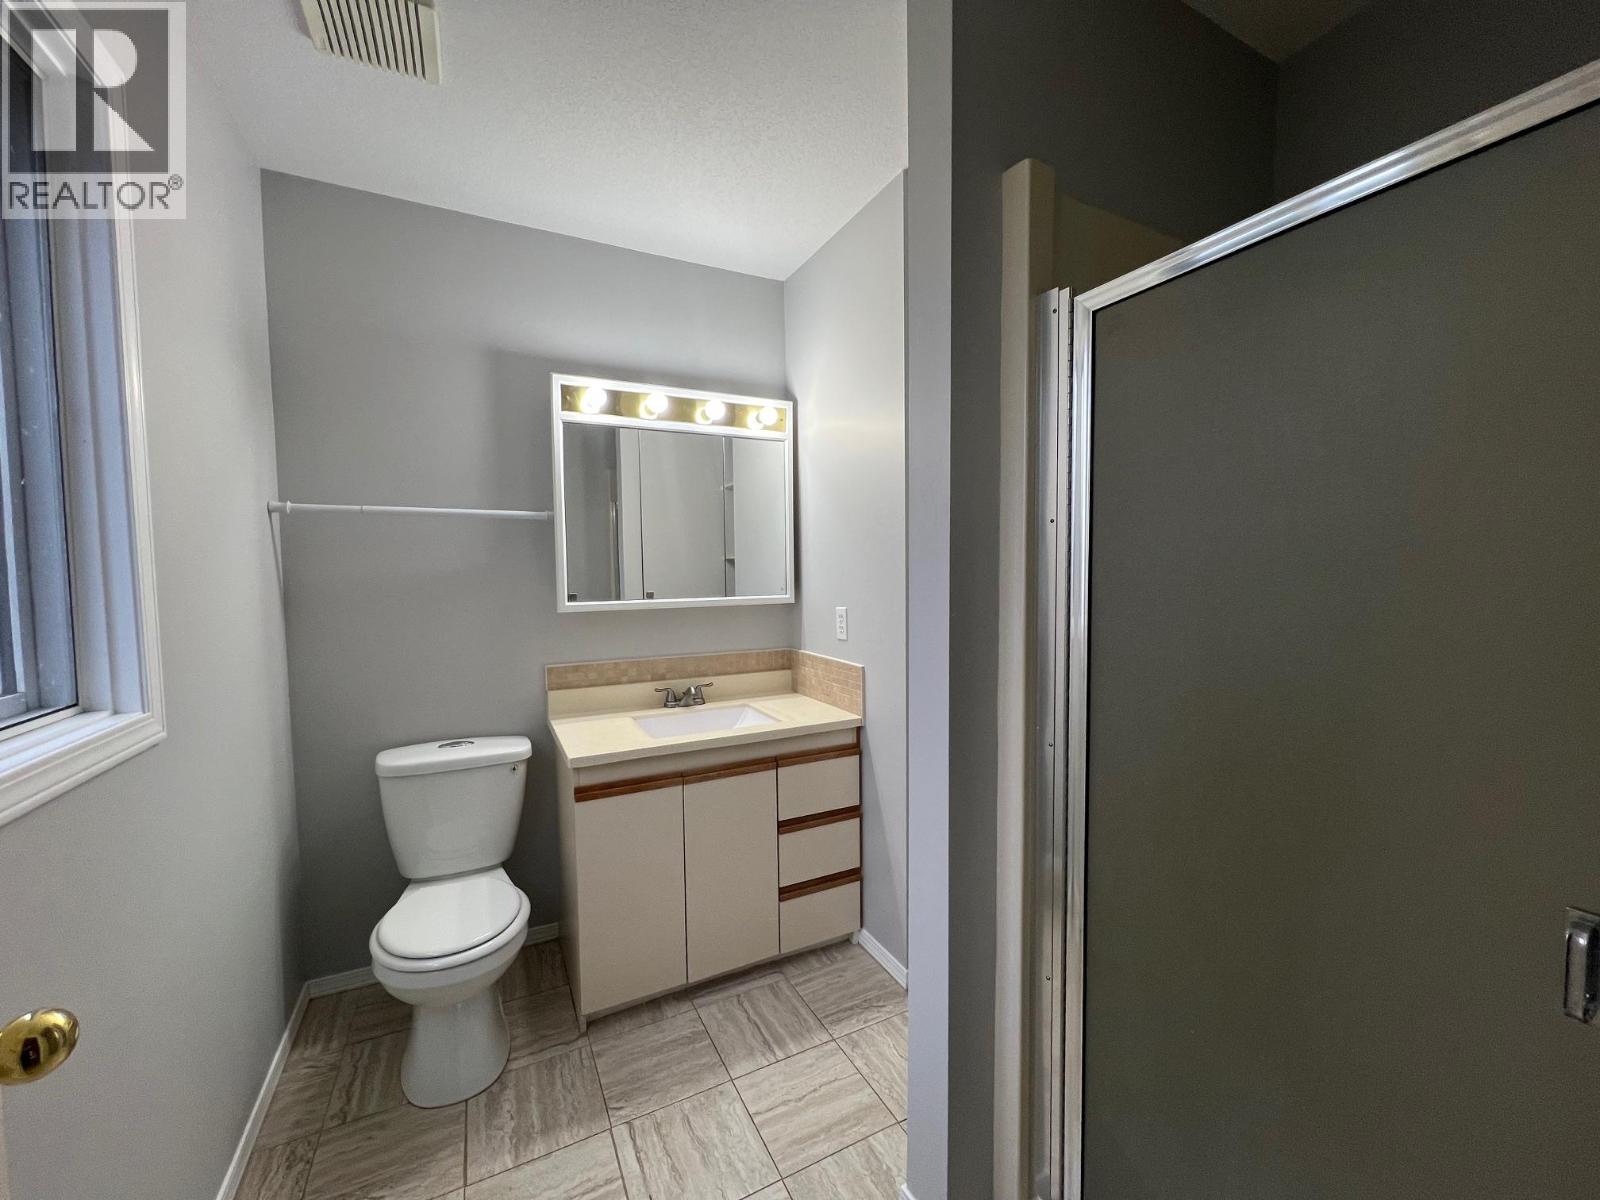
Bathroom Total 2 Bedrooms Total 2 Appliances Refrigerator, Dishwasher, Range - Electric, Water Heater - Electric, Microwave, Washer & Dryer, Water Purifier, Water Softener Architectural Style Ranch Basement Type Crawl Space Constructed Date 1991 Construction Style Attachment Detached Cooling Type Central Air Conditioning Exterior Finish Vinyl Siding Flooring Type Carpeted, Laminate Heating Type Forced Air, See Remarks Roof Material Vinyl Shingles Roof Style Unknown Stories Total 1 Size Interior 1,400 Sqft Type House Utility Water Private Utility Parking
Attached Garage 2 -
Land
Acreage No Fence Type Fence Land Amenities Golf Nearby Landscape Features Landscaped, Level Sewer Septic Tank Size Irregular 0.14 Size Total 0.14 Ac|under 1 Acre Size Total Text 0.14 Ac|under 1 Acre -
Rooms
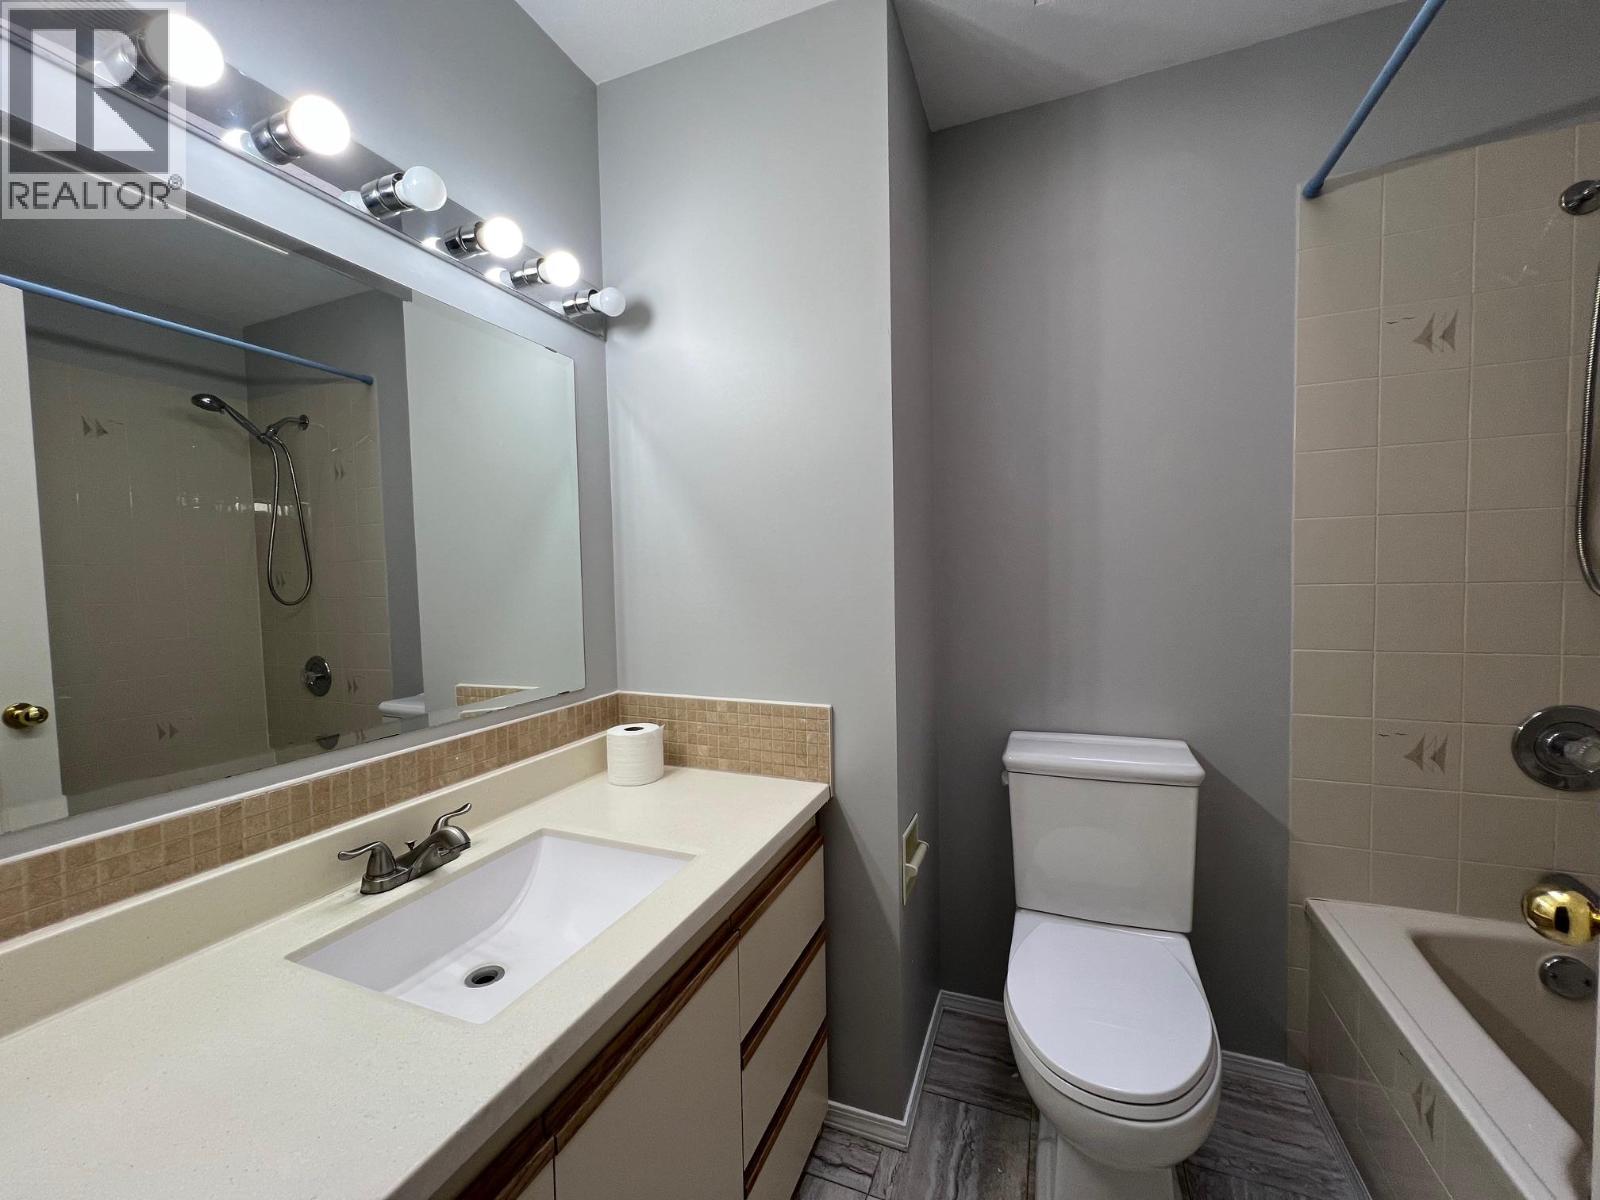
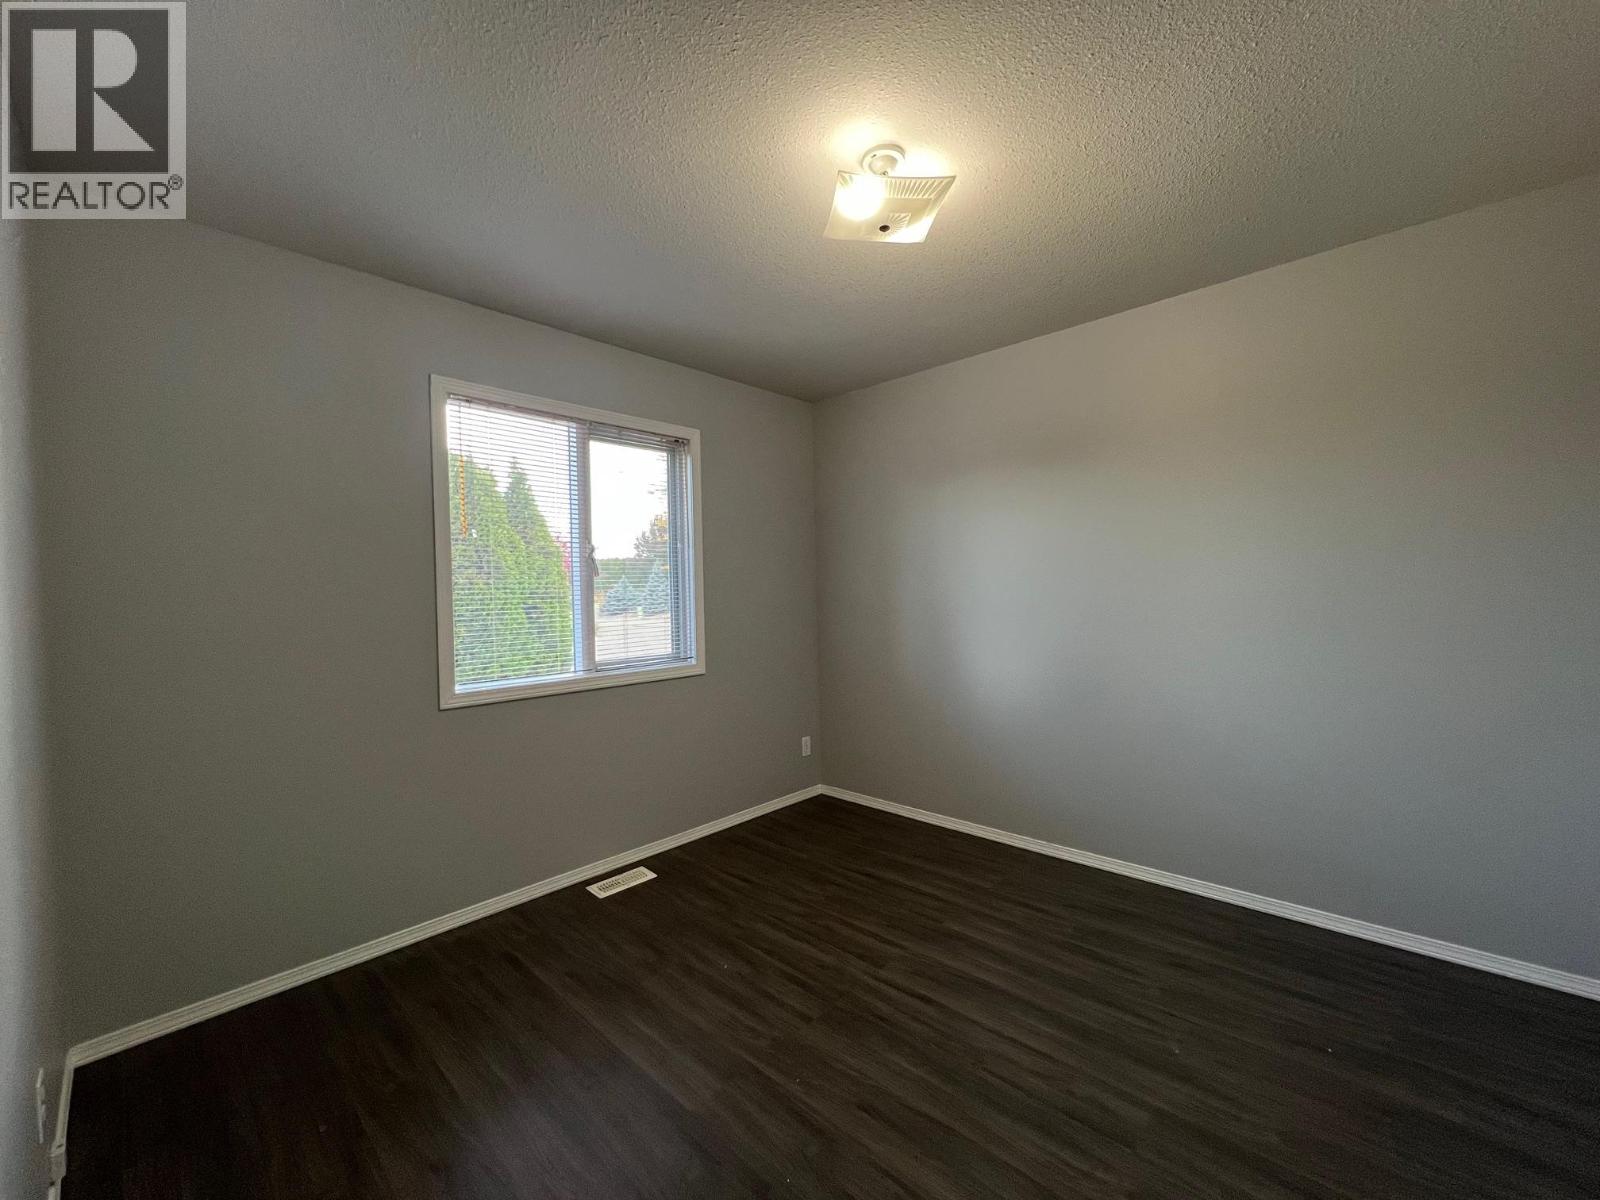
Level Type Length Width Dimensions Main Level Full Bathroom 8' x 6' Main Level Full Ensuite Bathroom 6' x 6' Main Level Sunroom 16' x 10' Main Level Bedroom 12' x 11' Main Level Primary Bedroom 13' x 11' Main Level Den 11' x 10' Main Level Kitchen 12' x 10' Main Level Dining Room 13' x 10' Main Level Living Room 14' x 13'

Mark Gidden
Realtor/Founder

Lloyd Taverner
Realtor/Senior Partner
Your Favourites
No Favourites Found

The trademarks REALTOR®, REALTORS®, and the REALTOR® logo are controlled by The Canadian Real Estate Association (CREA) and identify real estate professionals who are members of CREA. The trademarks MLS®, Multiple Listing Service® and the associated logos are owned by The Canadian Real Estate Association (CREA) and identify the quality of services provided by real estate professionals who are members of CREA. The trademark DDF® is owned by The Canadian Real Estate Association (CREA) and identifies CREA's Data Distribution Facility (DDF®)
July 08 2026 07:30:36
Association of Interior REALTORS®

