


$362,500
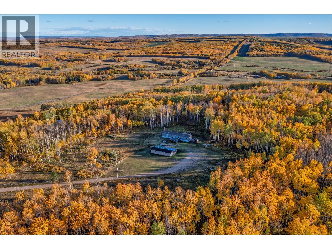
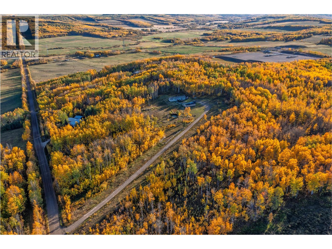
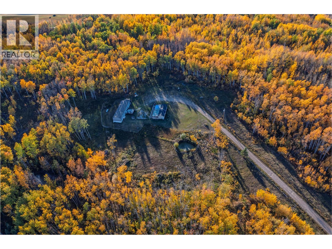
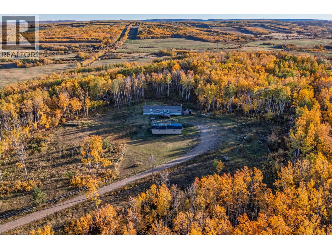
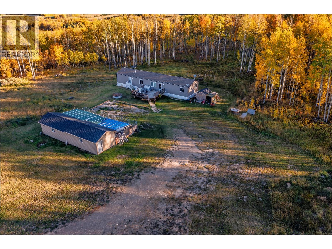
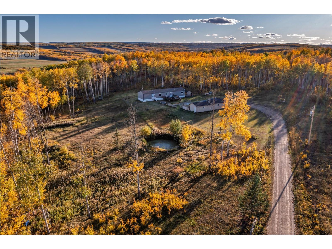
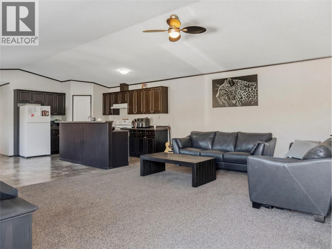
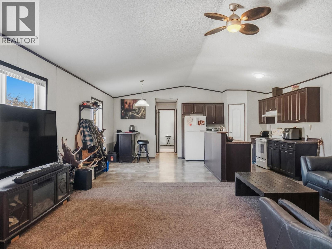
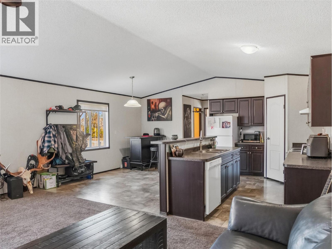
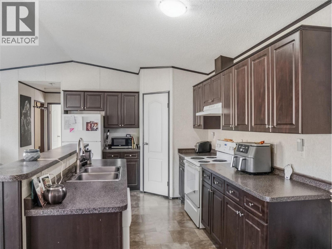
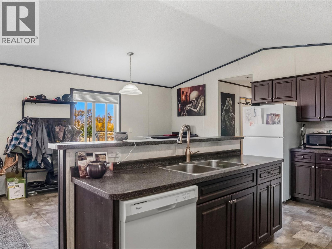
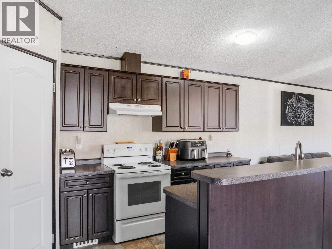
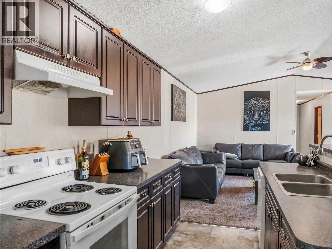
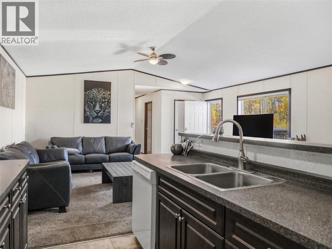
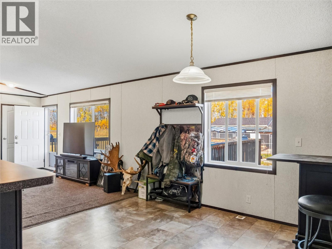
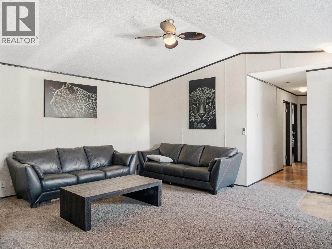
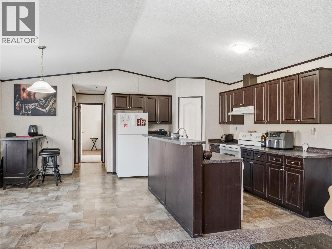
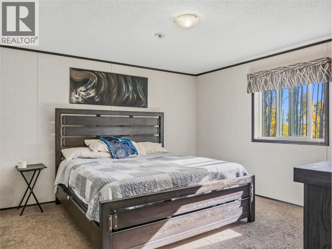
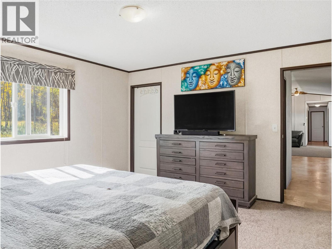
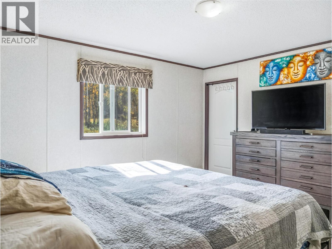
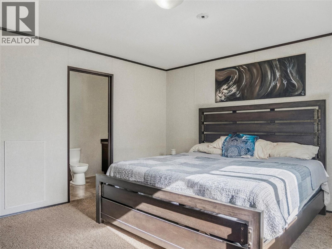
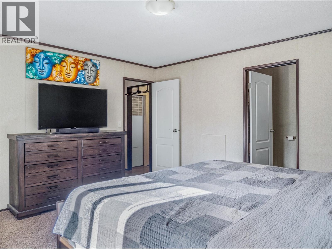
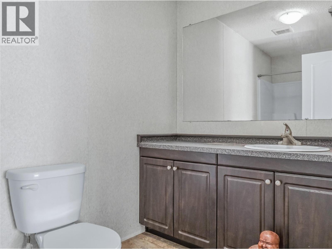
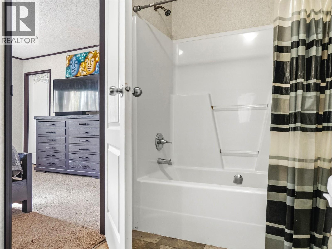
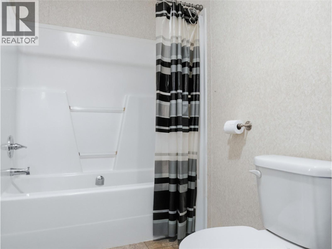
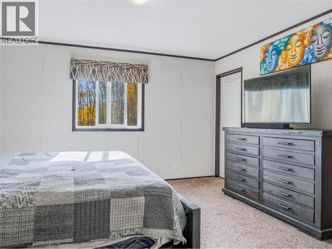
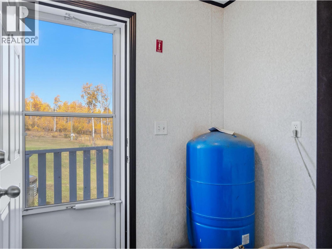
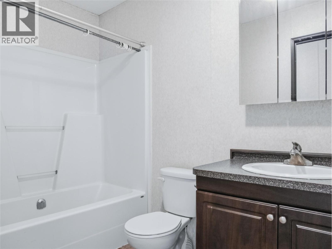
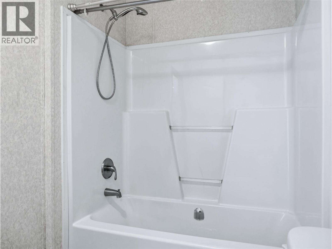
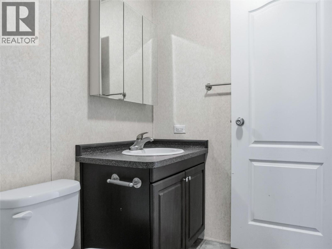
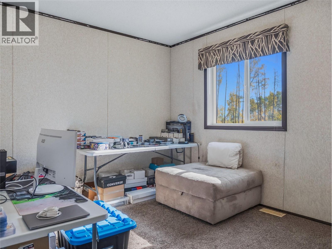
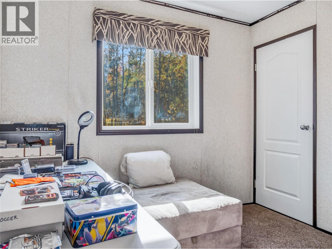
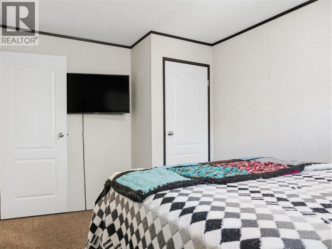
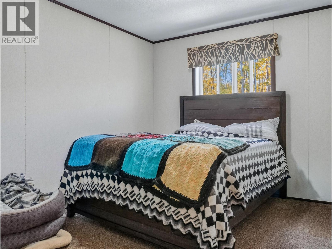
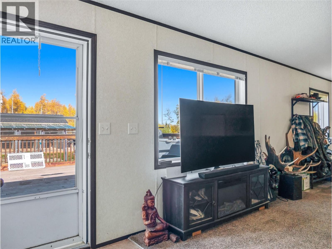
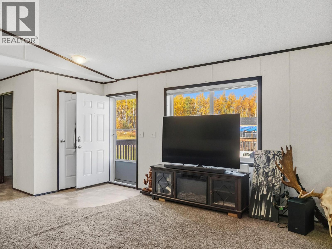
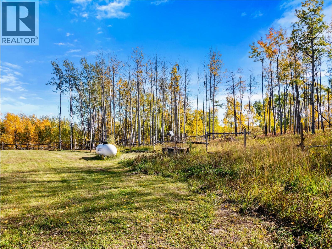
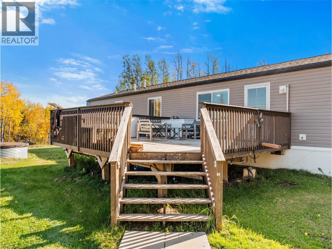
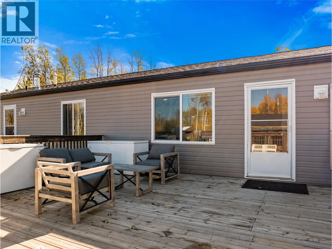
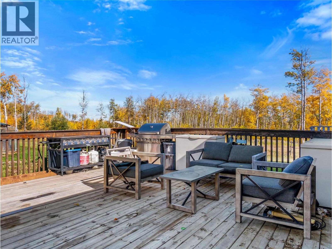
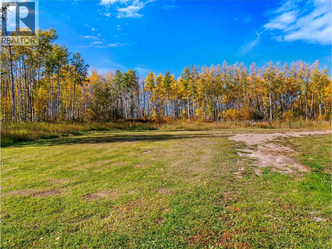
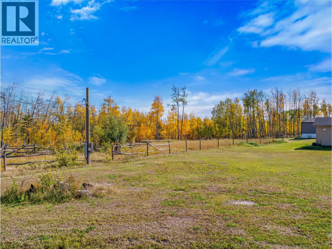
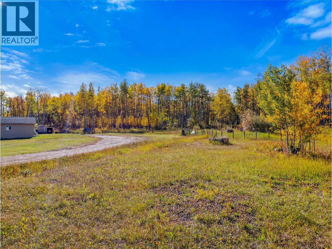
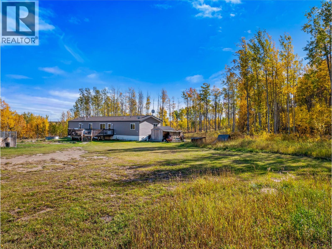
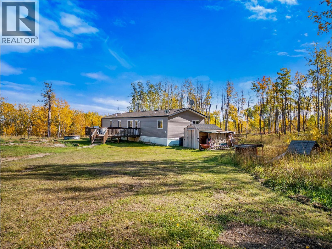
COUNTRY LIVING just 20 minutes from Dawson Creek! Situated on a beautifully treed and private 5-acre parcel, this 2015 modular offers 4 bedrooms and 2 full bathrooms with plenty of space inside and out. Step inside to a bright, open-concept layout where the kitchen, dining and living areas flow effortlessly together beneath vaulted ceilings. The kitchen offers plenty of workspace along with a convenient pantry, while the impressive primary bedroom features a walk-in closet and private ensuite. Outside, enjoy the peace and serenity of country living from the large 20’ x 20’ front deck, surrounded by mature trees that provide privacy and plenty of protection from the wind. The home is situated on screw pilings with foam skirting and features 200-amp electrical service, providing great potential for a future shop. Additional improvements include an oversized cistern and updated sewer line with two check valves. Located just off Highway 97 South, this acreage offers a convenient location for those commuting to Dawson Creek or Chetwynd while still providing the space, privacy and quiet of country living! (id:64133)
-
Property Details
MLS® Number 10401956 Property Type Single Family Neigbourhood Dawson Creek Rural Features Balcony -
Building
Bathroom Total 2 Bedrooms Total 4 Constructed Date 2015 Exterior Finish Vinyl Siding Heating Type Forced Air, See Remarks Roof Material Asphalt Shingle Roof Style Unknown Stories Total 1 Size Interior 1,520 Sqft Type Manufactured Home Utility Water Cistern Parking
Oversize R V -
Land
Acreage Yes Current Use Other Sewer See Remarks Size Irregular 5 Size Total 5 Ac|5 - 10 Acres Size Total Text 5 Ac|5 - 10 Acres -
Rooms
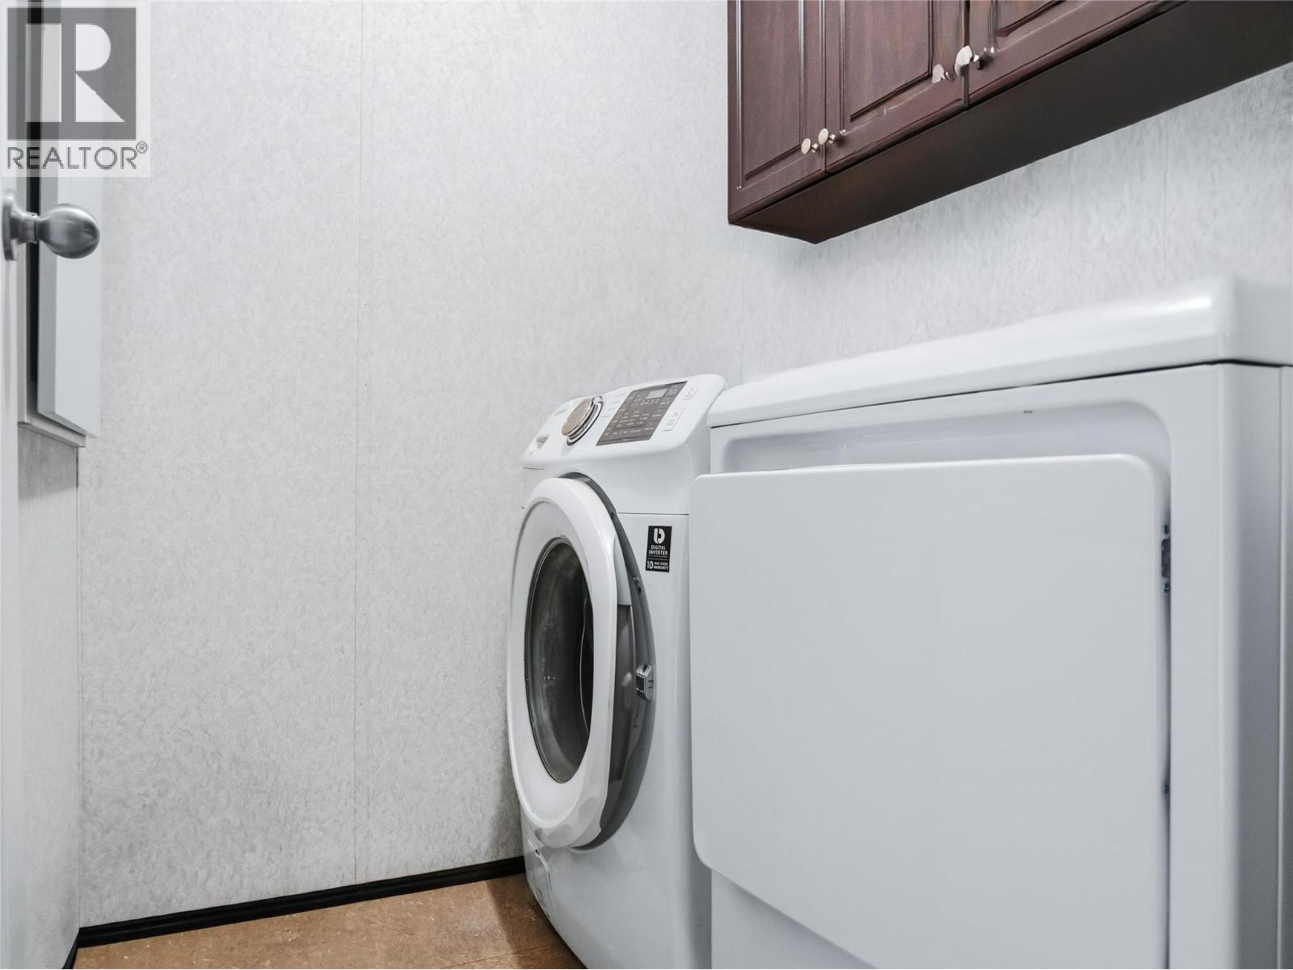
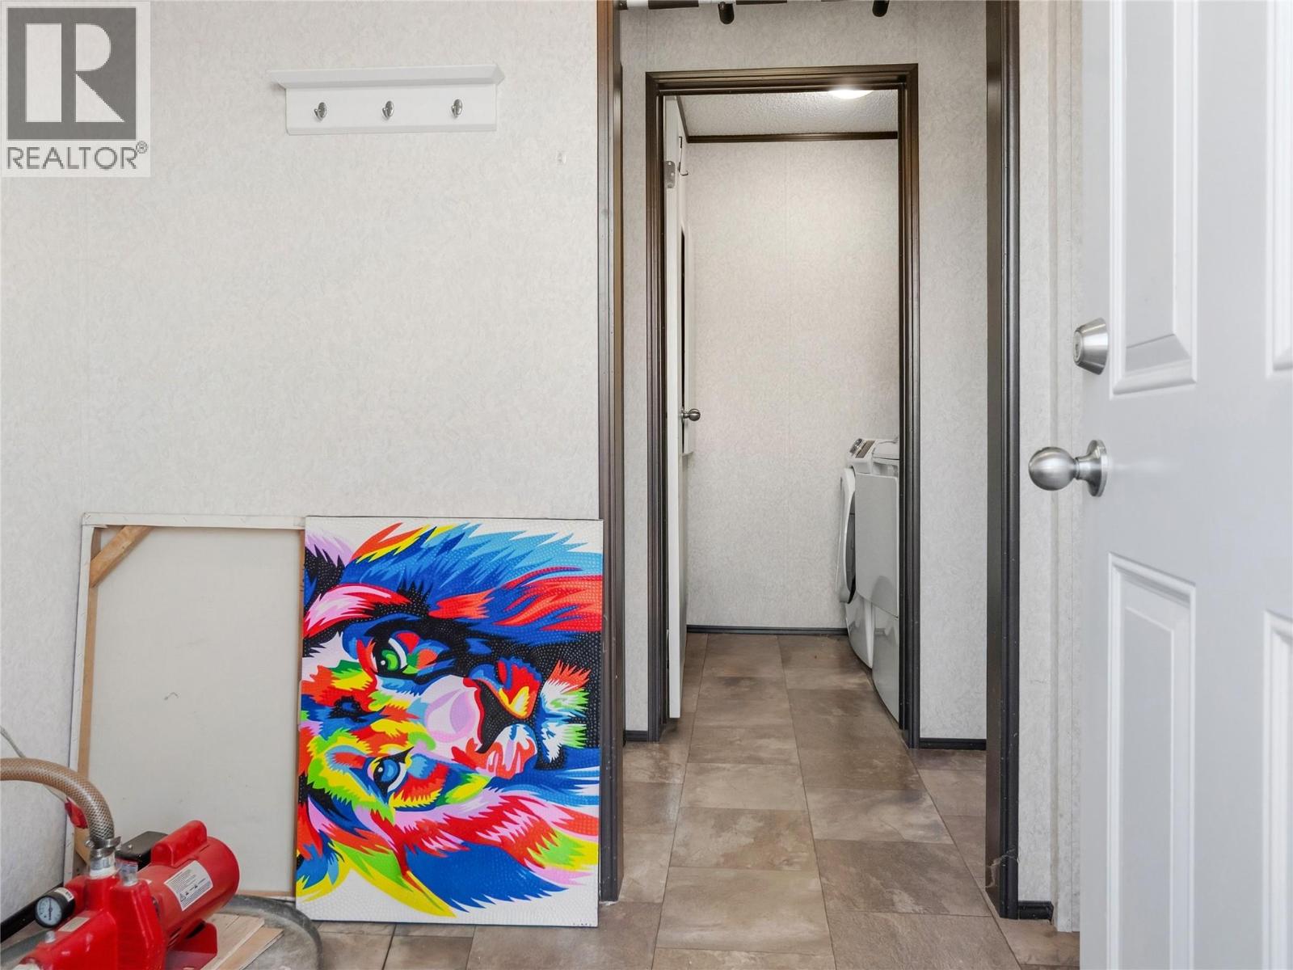
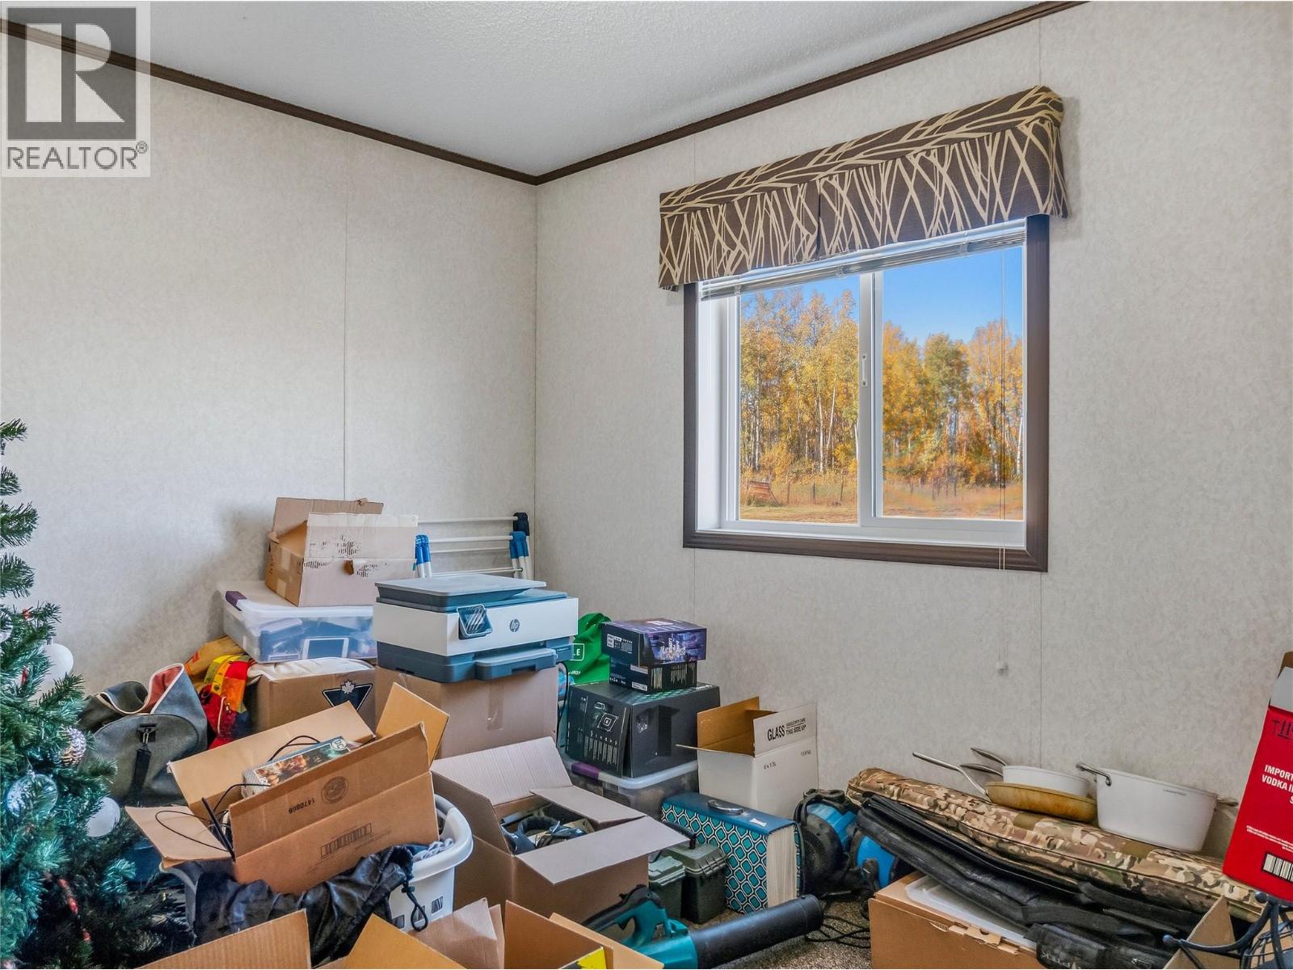
Level Type Length Width Dimensions Main Level Bedroom 9'8'' x 9'0'' Main Level Bedroom 13'0'' x 9'3'' Main Level Bedroom 11'7'' x 5'4'' Main Level 4pc Bathroom Measurements not available Main Level Laundry Room 5'2'' x 5'2'' Main Level 4pc Ensuite Bath Measurements not available Main Level Primary Bedroom 14'0'' x 13'2'' Main Level Dining Room 8'8'' x 14'0'' Main Level Kitchen 10'8'' x 14'0'' Main Level Living Room 18'8'' x 16'0'' Main Level Foyer 5'0'' x 6'7''

Mark Gidden
Realtor/Founder

Lloyd Taverner
Realtor/Senior Partner
Your Favourites
No Favourites Found

The trademarks REALTOR®, REALTORS®, and the REALTOR® logo are controlled by The Canadian Real Estate Association (CREA) and identify real estate professionals who are members of CREA. The trademarks MLS®, Multiple Listing Service® and the associated logos are owned by The Canadian Real Estate Association (CREA) and identify the quality of services provided by real estate professionals who are members of CREA. The trademark DDF® is owned by The Canadian Real Estate Association (CREA) and identifies CREA's Data Distribution Facility (DDF®)
September 26 2026 04:47:55
Association of Interior REALTORS®

