


$399,900Maintenance, Cable TV, Reserve Fund Contributions, Heat, Insurance, Ground Maintenance, Property Management, Other, See Remarks, Recreation Facilities, Sewer, Waste Removal, Water
$487.35 Monthly
Maintenance, Cable TV, Reserve Fund Contributions, Heat, Insurance, Ground Maintenance, Property Management, Other, See Remarks, Recreation Facilities, Sewer, Waste Removal, Water
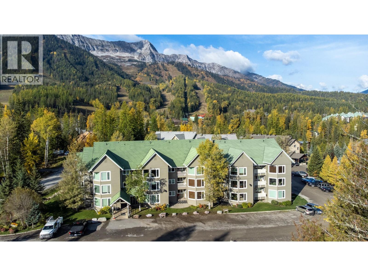
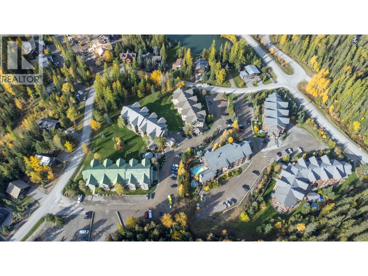
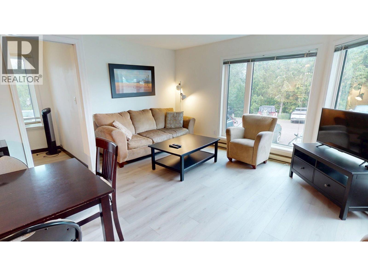
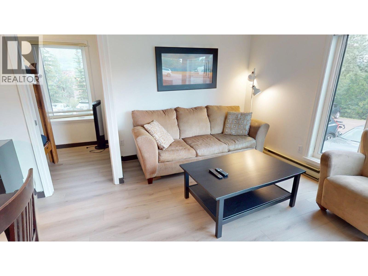
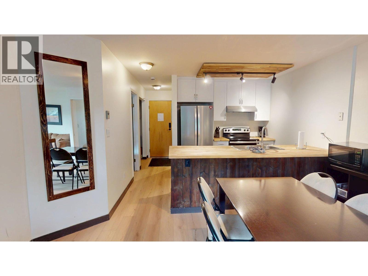
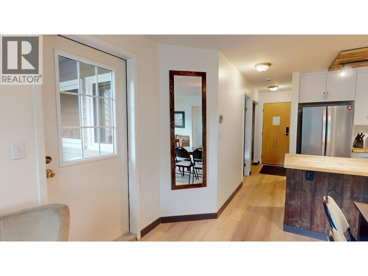
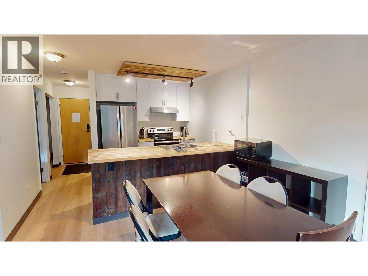
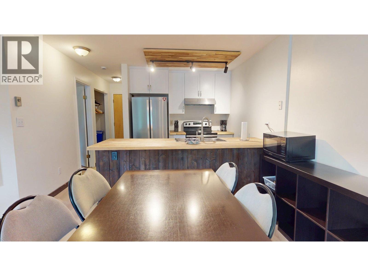
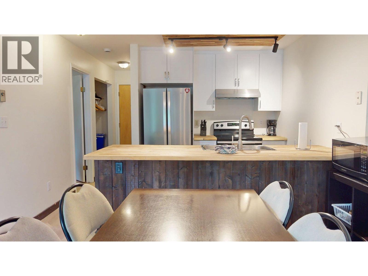
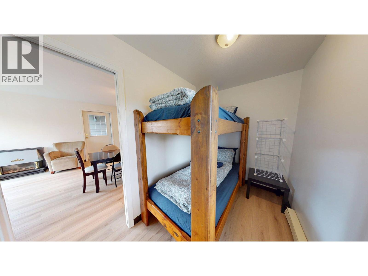
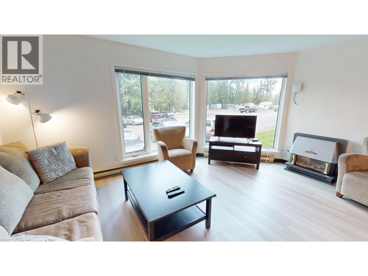
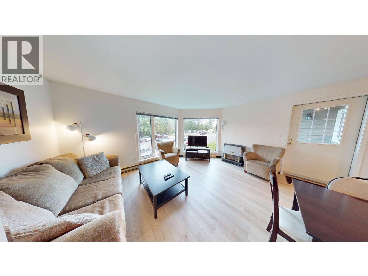
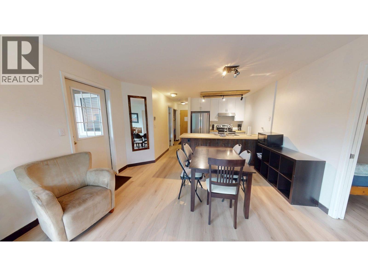
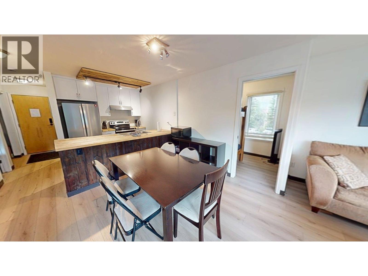
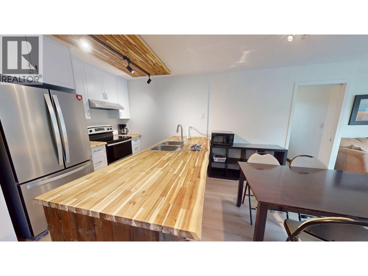
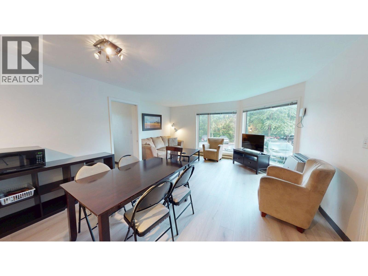
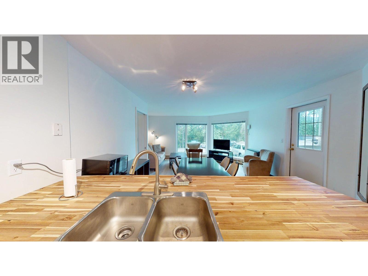
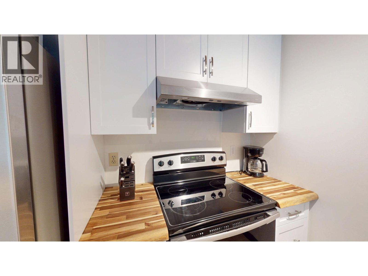
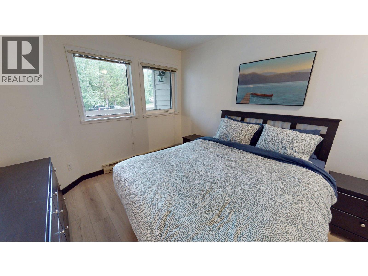
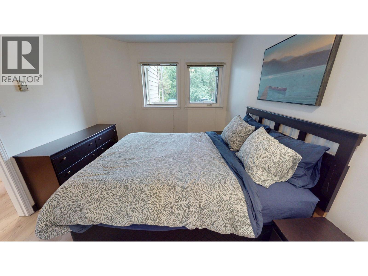
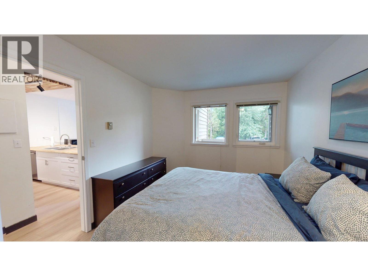
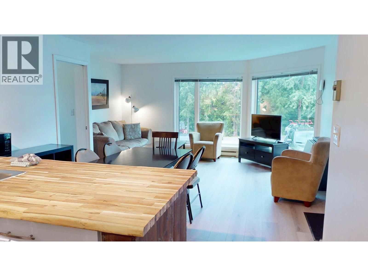
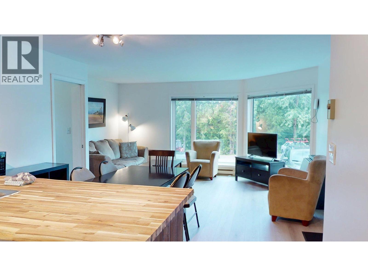
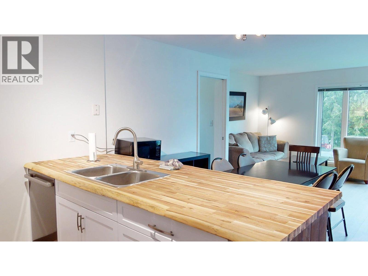
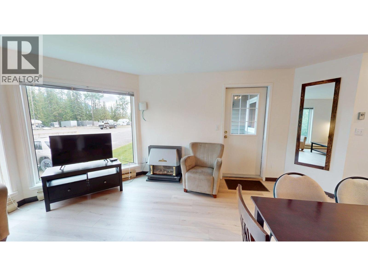
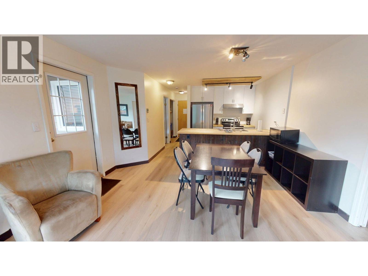
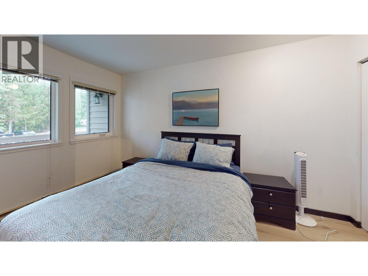
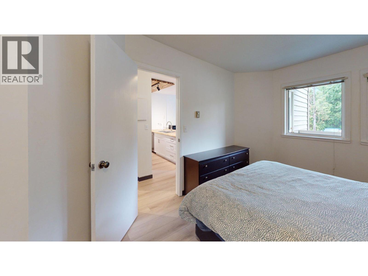
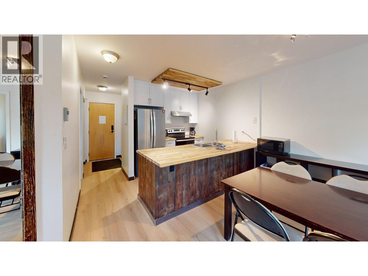
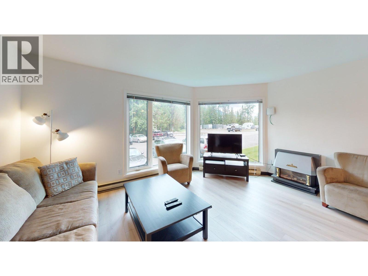
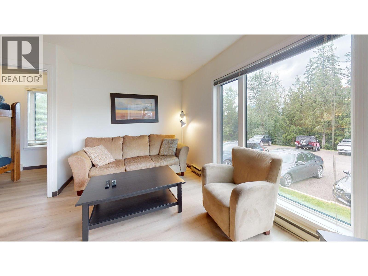
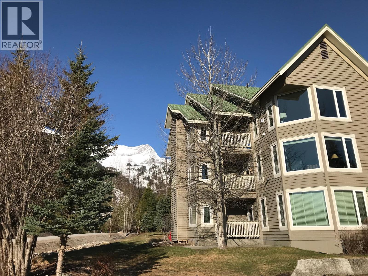
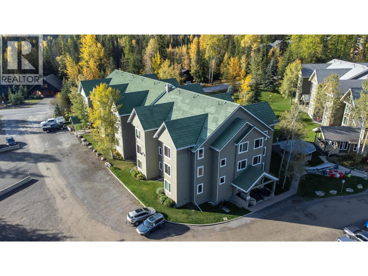
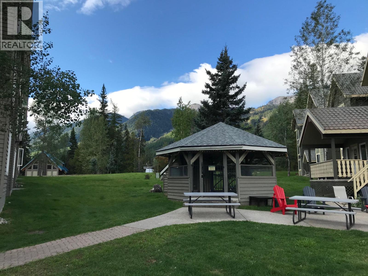
$487.35 MonthlyDon't miss your opportunity to own a beautifully updated corner unit in the Pine Building at Timberline Lodges, Fernie Alpine Resort! This inviting 2-bedroom, main-floor condo has recently been refreshed with new vinyl plank flooring and new appliances, making it move-in ready for your next mountain getaway or investment. The spacious corner layout offers plenty of room for family and friends, while the unit comes fully furnished for a truly turnkey experience. With low strata fees and excellent rental potential, this property offers flexibility whether you're looking for a vacation retreat, income-producing investment, or full-time mountain home. Step outside and you're immersed in the year-round adventure of Fernie Alpine Resort, with skiing and snowboarding in winter and hiking, mountain biking and countless outdoor activities in the warmer months. Resort amenities include an outdoor hot tubs, games room, BBQ areas, saunas and lounge. Owners who choose to participate in the on-site rental management program can also enjoy complimentary access to the outdoor pool and gym. Whether you're looking for a place to escape to, a smart investment, or a home base for your family's next adventure, this Timberline condo delivers the best of mountain living in every season. Fernie — where your next adventure begins! (id:64133)
-
Property Details
MLS® Number 10403063 Property Type Single Family Neigbourhood Ski Hill Area Community Name Timberline Lodges CommunityFeatures Pets Allowed With Restrictions Features Balcony ParkingSpaceTotal 1 StorageType Storage, Locker ViewType Mountain View -
Building
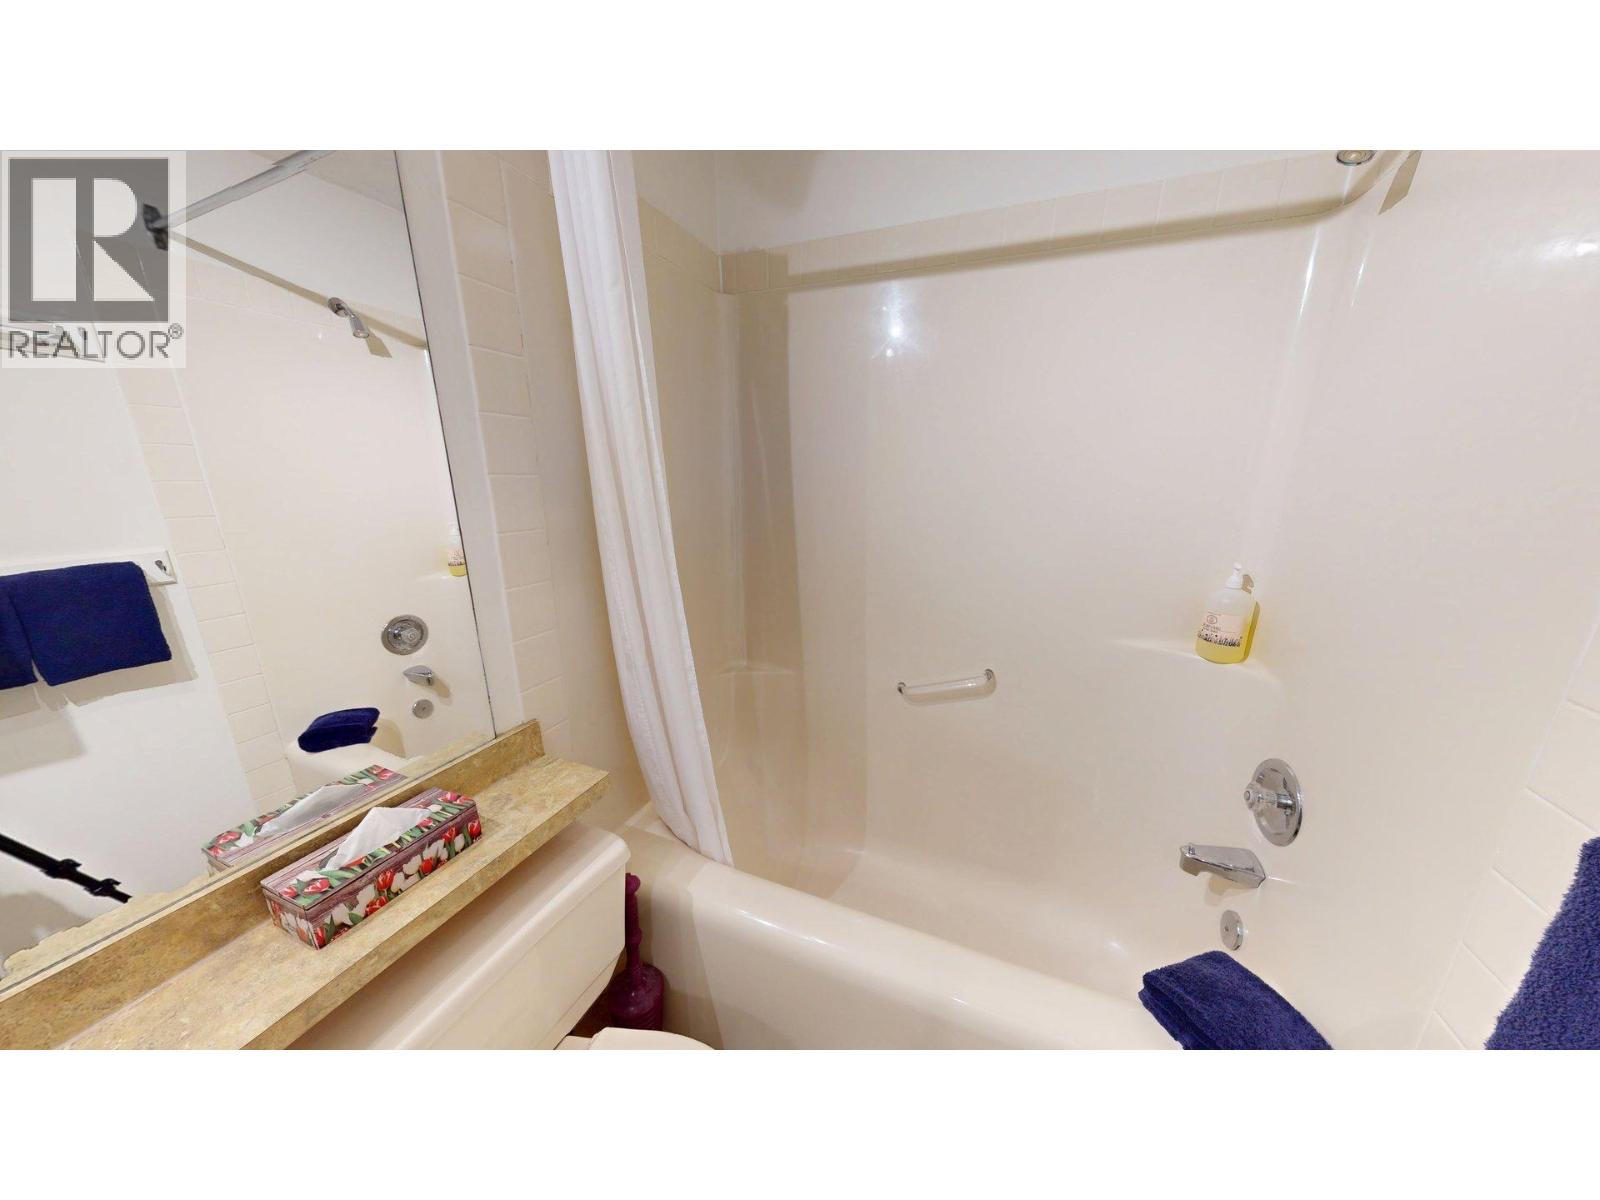
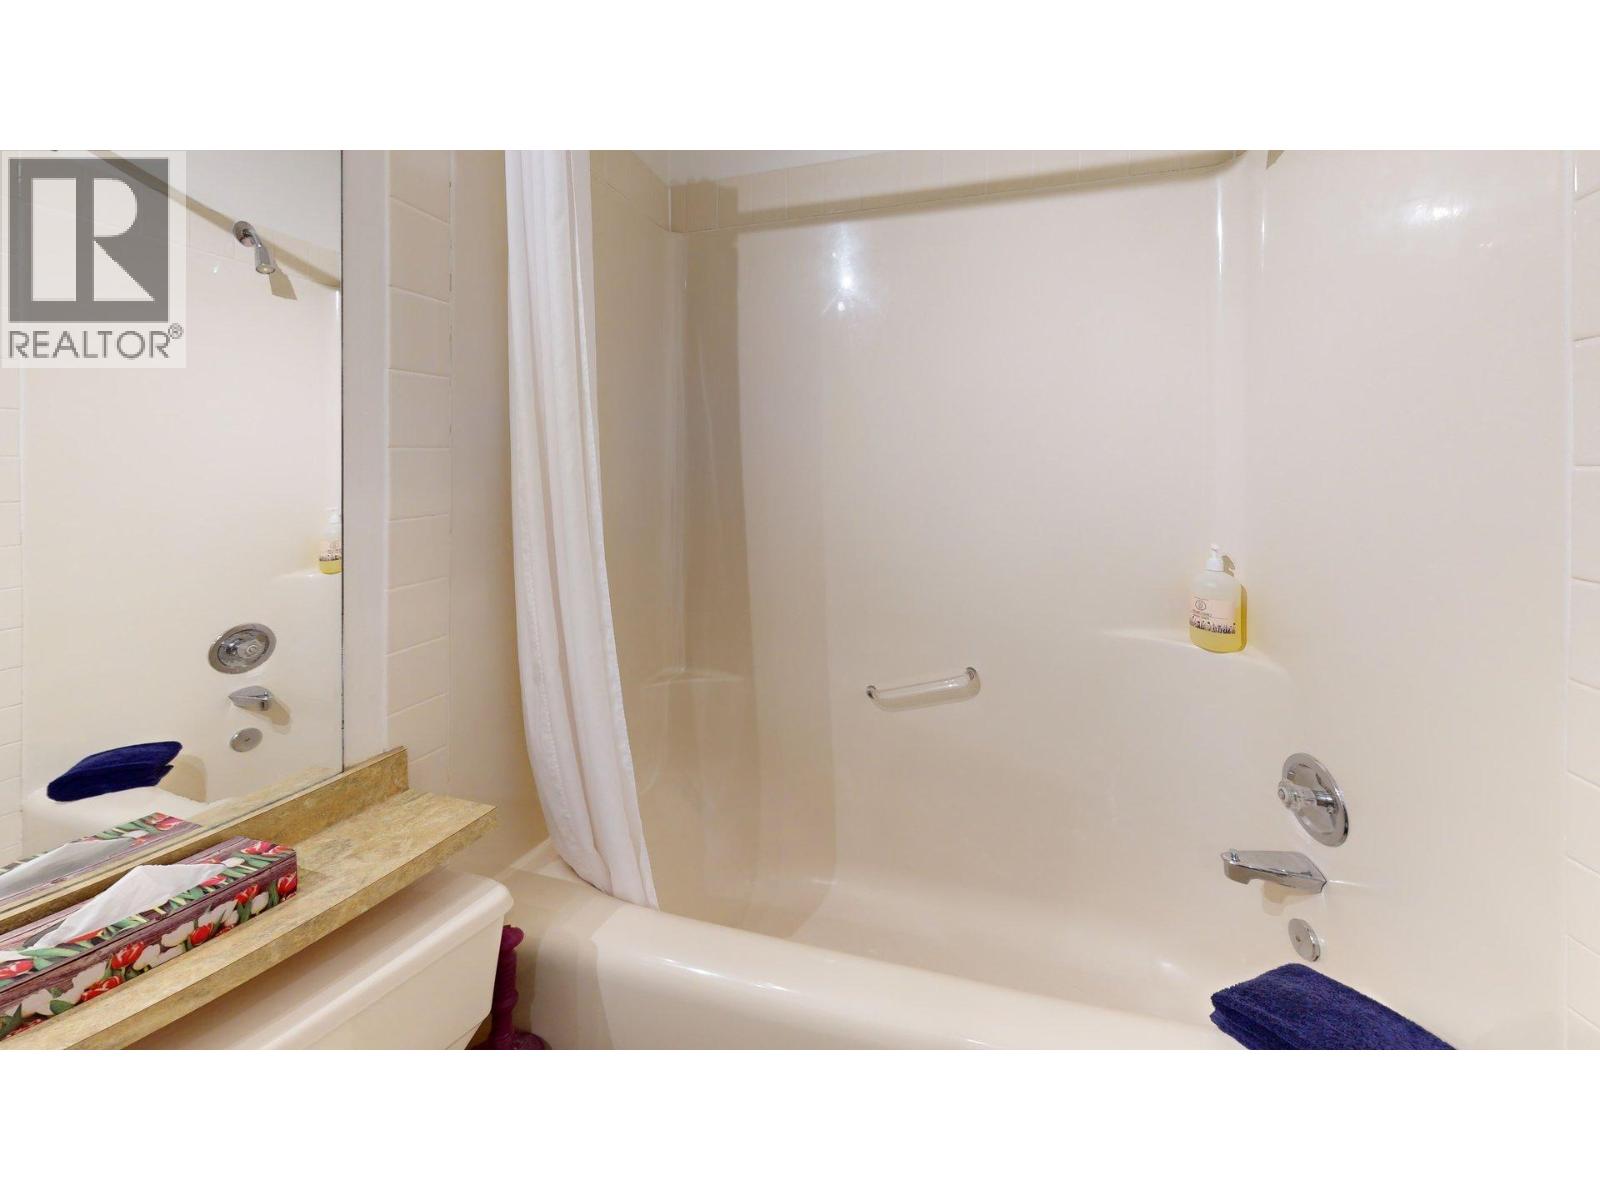
Bathroom Total 1 Bedrooms Total 2 Appliances Refrigerator, Dishwasher, Cooktop - Electric, Microwave Architectural Style Other Constructed Date 1990 Fireplace Present Yes Fireplace Total 1 Fireplace Type Insert Flooring Type Vinyl Heating Fuel Electric Stories Total 1 Size Interior 668 Sqft Type Apartment Utility Water Community Water User's Utility Parking
Stall -
Land
Acreage No Sewer Municipal Sewage System Size Total Text Under 1 Acre -
Rooms
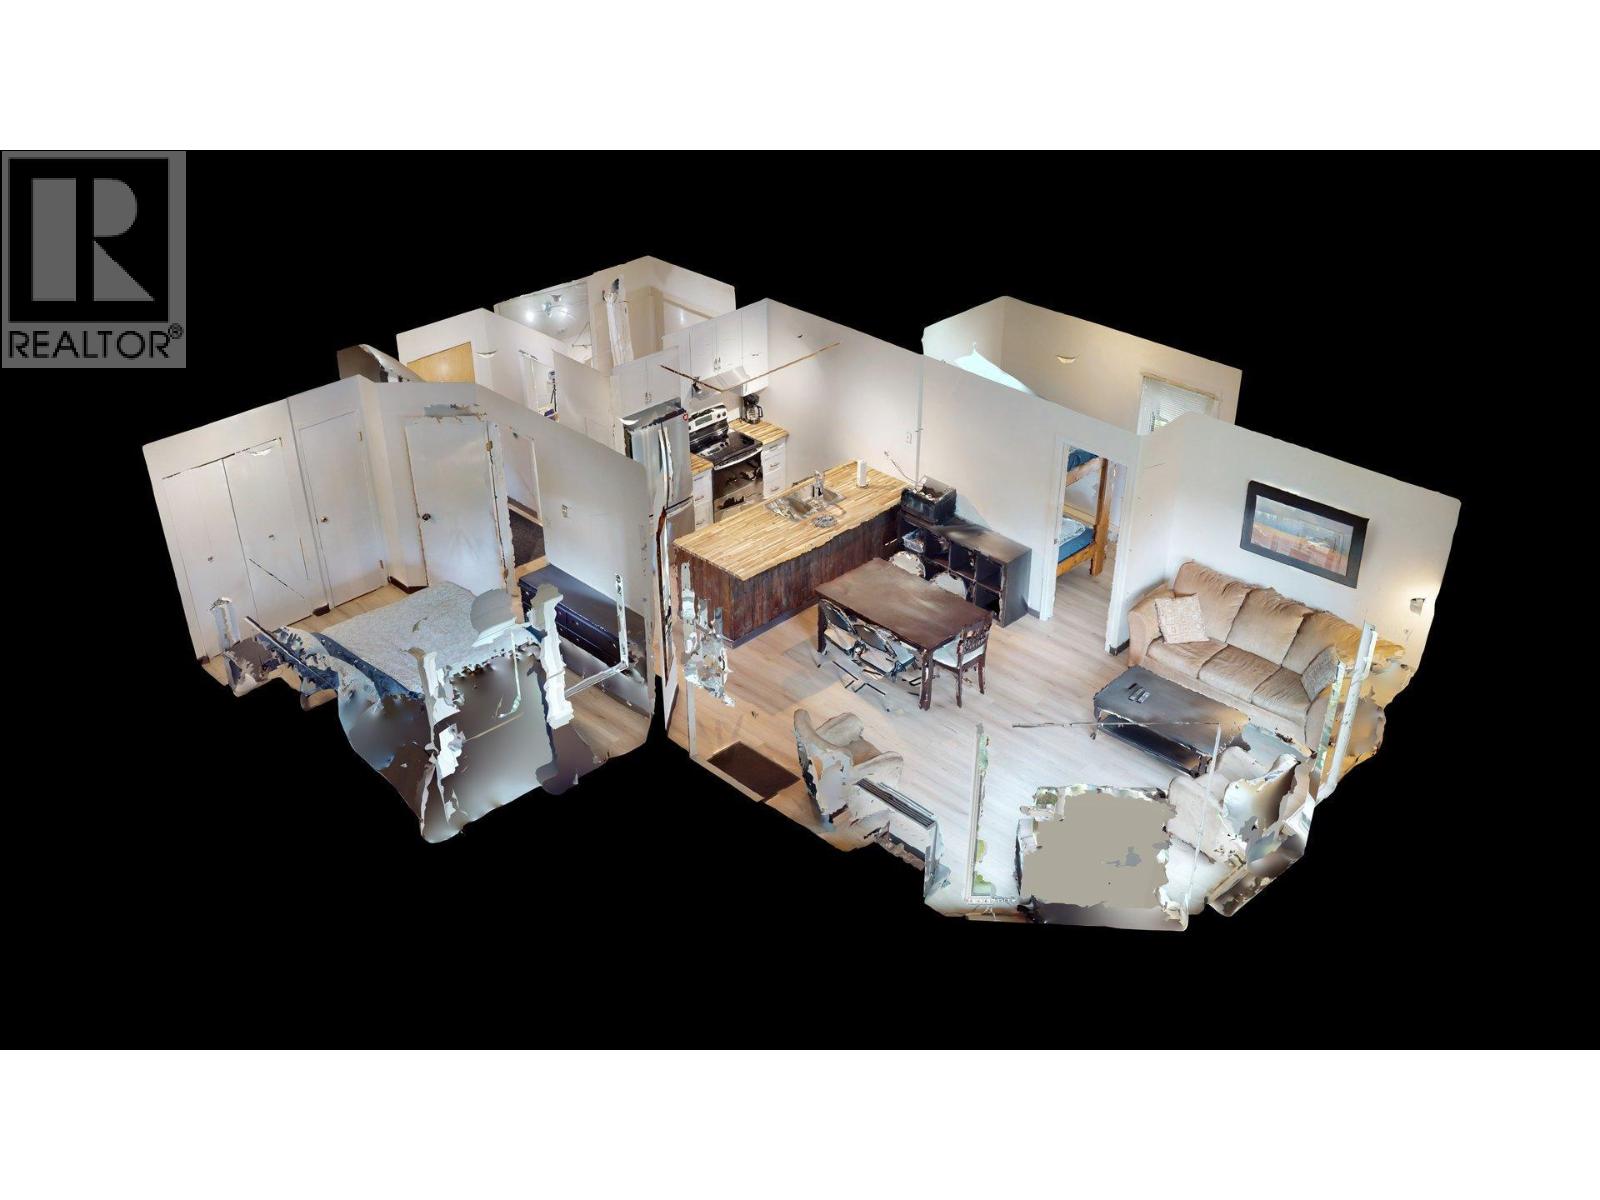
Level Type Length Width Dimensions Main Level Bedroom 9'11'' x 6'2'' Main Level Primary Bedroom 9'9'' x 13'6'' Main Level 4pc Bathroom Measurements not available Main Level Dining Room 7' x 10' Main Level Living Room 16' x 10'5'' Main Level Kitchen 8'5'' x 8'4''

Mark Gidden
Realtor/Founder

Lloyd Taverner
Realtor/Senior Partner
Your Favourites
No Favourites Found

The trademarks REALTOR®, REALTORS®, and the REALTOR® logo are controlled by The Canadian Real Estate Association (CREA) and identify real estate professionals who are members of CREA. The trademarks MLS®, Multiple Listing Service® and the associated logos are owned by The Canadian Real Estate Association (CREA) and identify the quality of services provided by real estate professionals who are members of CREA. The trademark DDF® is owned by The Canadian Real Estate Association (CREA) and identifies CREA's Data Distribution Facility (DDF®)
October 09 2026 09:04:03
Association of Interior REALTORS®

