


$629,000Maintenance, Reserve Fund Contributions, Insurance, Ground Maintenance, Property Management, Other, See Remarks, Waste Removal
$479.89 Monthly
Maintenance, Reserve Fund Contributions, Insurance, Ground Maintenance, Property Management, Other, See Remarks, Waste Removal
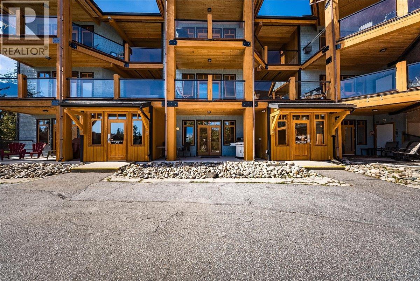
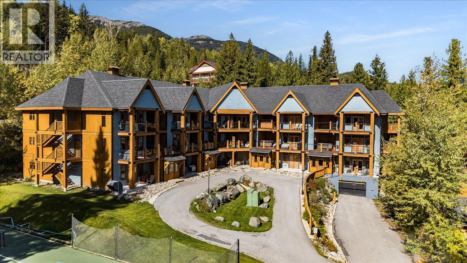
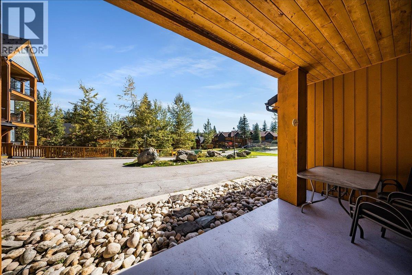
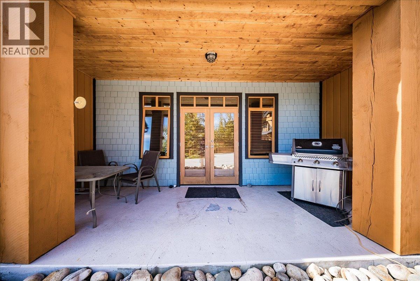
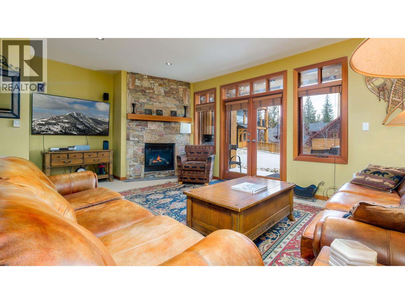
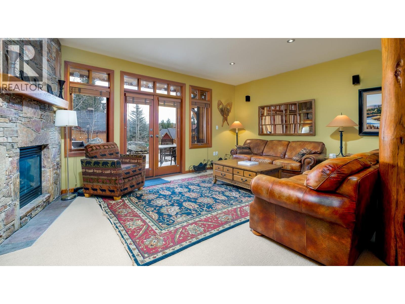
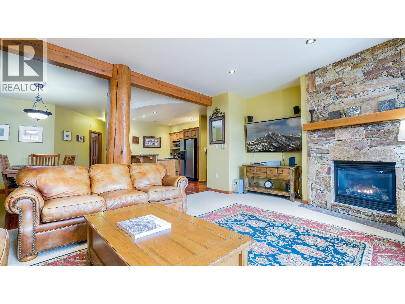
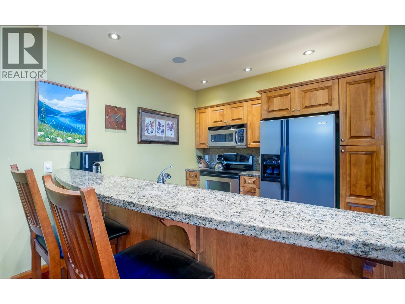
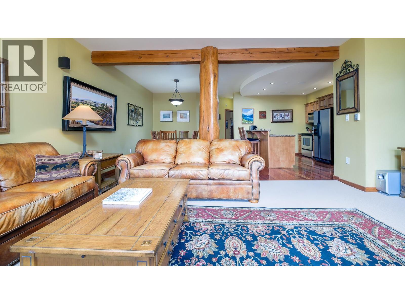
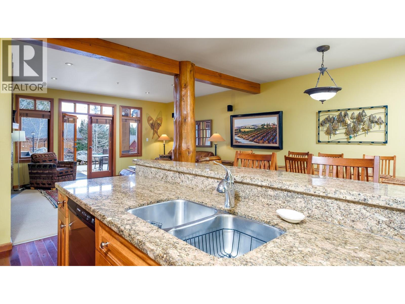
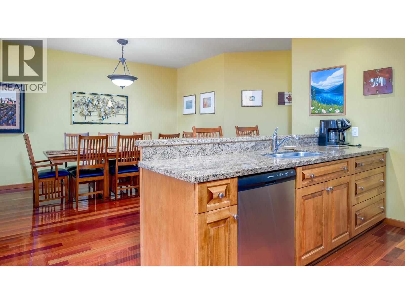
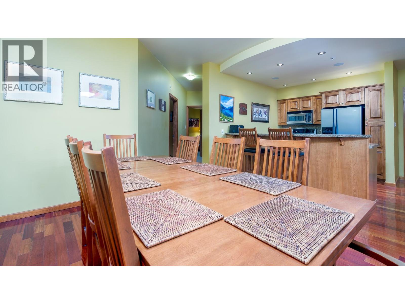
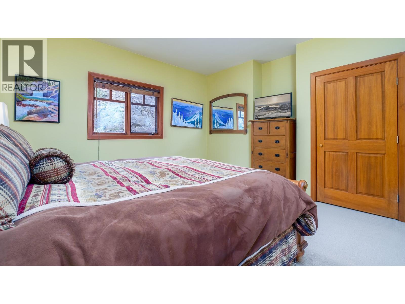
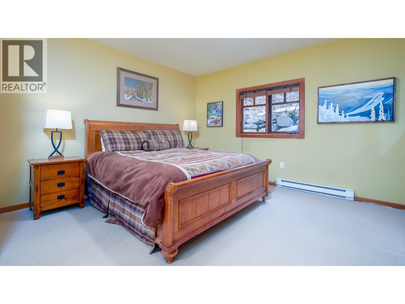
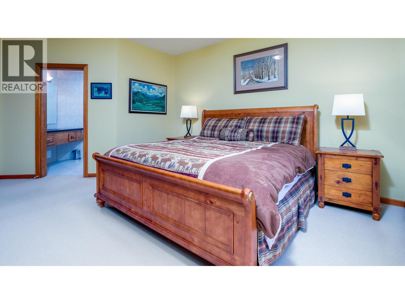
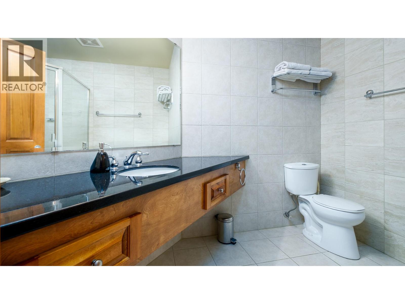
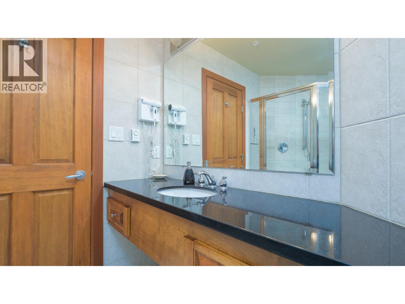
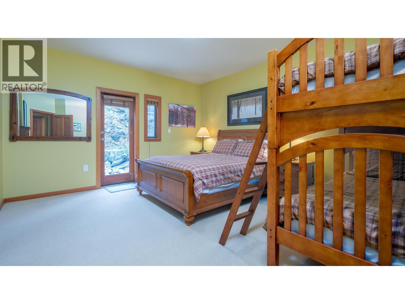
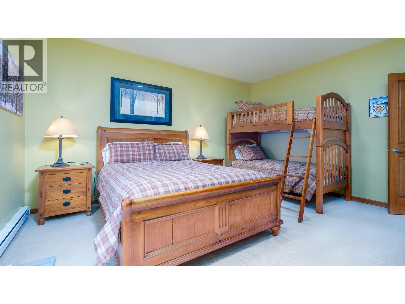
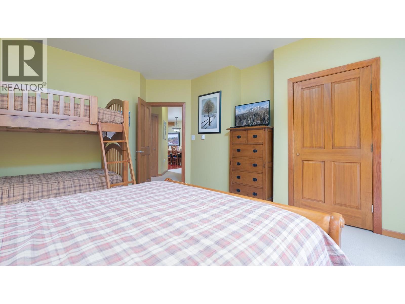
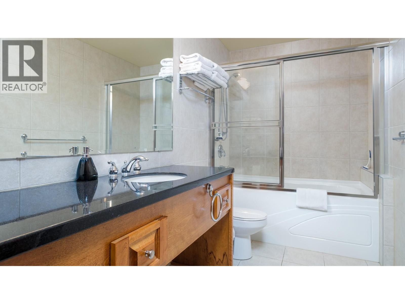
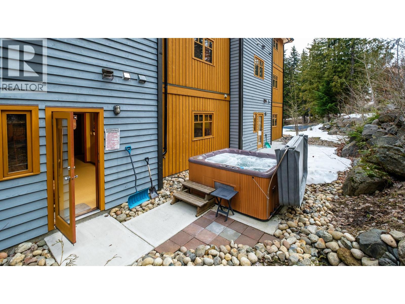
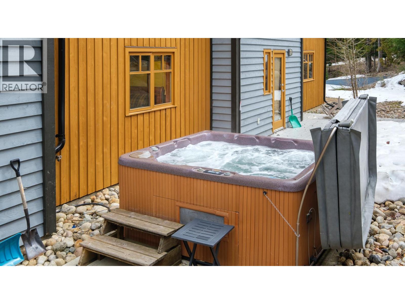
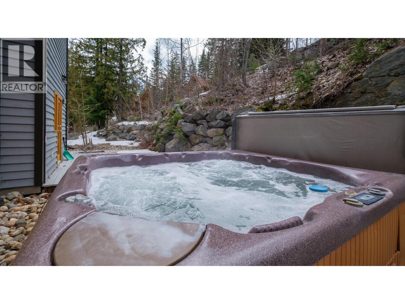
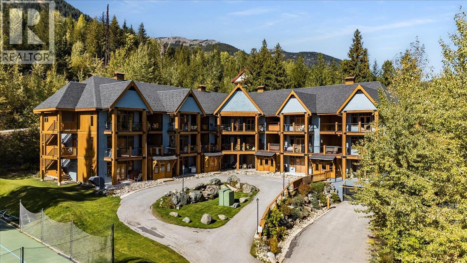
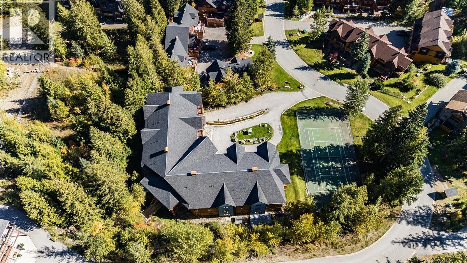
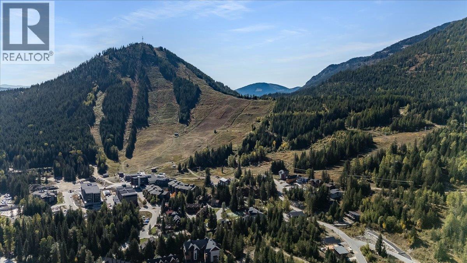
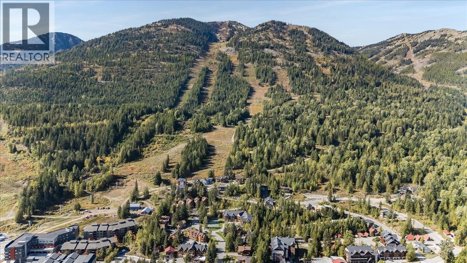
$479.89 MonthlyYear-round Red Mountain Resort living made easy! This spacious, fully furnished 2-bedroom, 2-bathroom ground-floor condo offers the perfect combination of comfort, convenience, and mountain lifestyle. Both bedrooms are generously sized, providing plenty of room for family and guests, while the primary bedroom features a private ensuite for added comfort and convenience. The open-concept living area creates a welcoming space to relax and entertain, with a well-appointed kitchen featuring granite countertops. Step outside and unwind in your private hot tub after a day on the trails or slopes, or enjoy the tennis court located just outside the building. A convenient path across the road provides easy access to the lifts, putting skiing and mountain adventures close at hand. Underground parking adds secure, year-round convenience, while the fully furnished package means this property is ready to enjoy from day one. Whether you’re looking for a personal mountain retreat, a comfortable home base for family and friends, or a turnkey resort property, this condo offers an effortless way to enjoy all that Red Mountain and Rossland have to offer. (id:64133)
-
Property Details
MLS® Number 10402138 Property Type Single Family Neigbourhood Rossland Community Name SILVERTIP LODGE CommunityFeatures Rentals Allowed ParkingSpaceTotal 1 StorageType Storage, Locker -
Building
Bathroom Total 2 Bedrooms Total 2 Constructed Date 2004 Exterior Finish Stone, Wood Fireplace Fuel Gas Fireplace Present Yes Fireplace Total 1 Fireplace Type Unknown Heating Type Baseboard Heaters, In Floor Heating Roof Material Asphalt Shingle Roof Style Unknown Stories Total 1 Size Interior 1,304 Sqft Type Apartment Utility Water Municipal Water Parking
Underground -
Land
Acreage No Sewer Municipal Sewage System Size Total Text Under 1 Acre -
Rooms
Level Type Length Width Dimensions Main Level 4pc Bathroom Measurements not available Main Level Bedroom 13'4'' x 14'7'' Main Level 3pc Bathroom Measurements not available Main Level Primary Bedroom 12'1'' x 13'6'' Main Level Dining Room 12'3'' x 13'0'' Main Level Kitchen 7'2'' x 9'0'' Main Level Living Room 13'4'' x 15'4''

Mark Gidden
Realtor/Founder

Lloyd Taverner
Realtor/Senior Partner
Your Favourites
No Favourites Found

The trademarks REALTOR®, REALTORS®, and the REALTOR® logo are controlled by The Canadian Real Estate Association (CREA) and identify real estate professionals who are members of CREA. The trademarks MLS®, Multiple Listing Service® and the associated logos are owned by The Canadian Real Estate Association (CREA) and identify the quality of services provided by real estate professionals who are members of CREA. The trademark DDF® is owned by The Canadian Real Estate Association (CREA) and identifies CREA's Data Distribution Facility (DDF®)
October 02 2026 12:51:02
Association of Interior REALTORS®

