


$369,000Maintenance, Reserve Fund Contributions, Heat, Insurance, Ground Maintenance, Property Management, Water
$462.33 Monthly
Maintenance, Reserve Fund Contributions, Heat, Insurance, Ground Maintenance, Property Management, Water
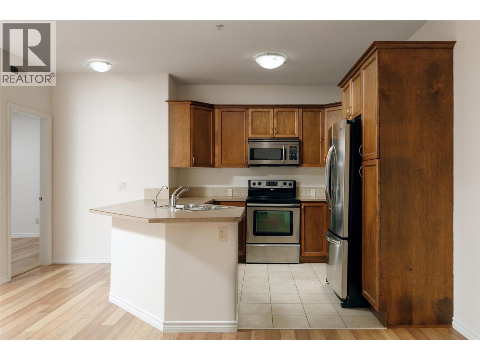
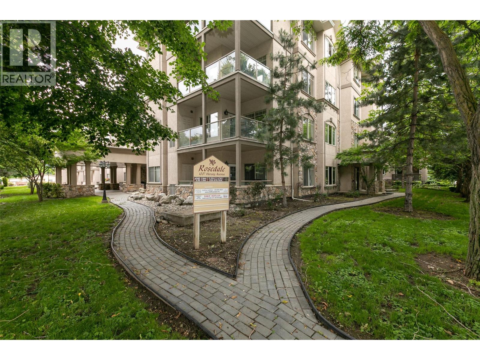
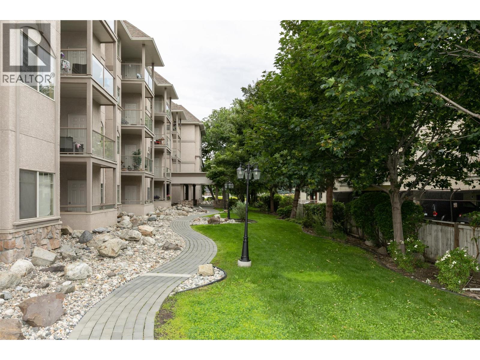
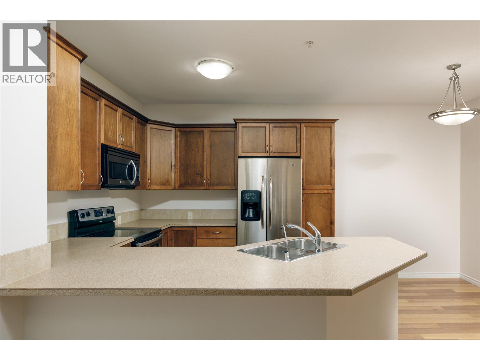
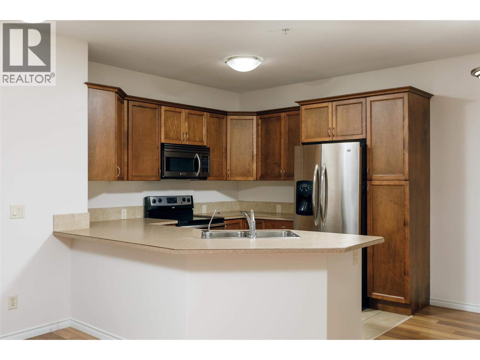
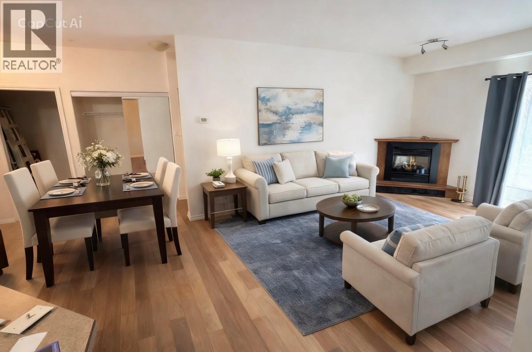
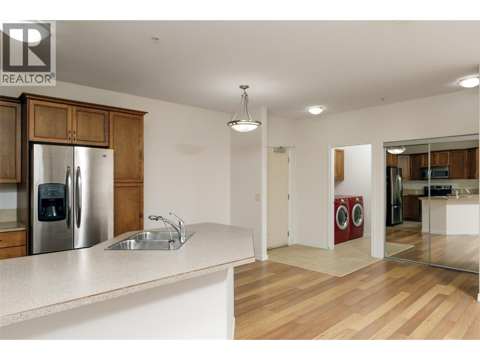
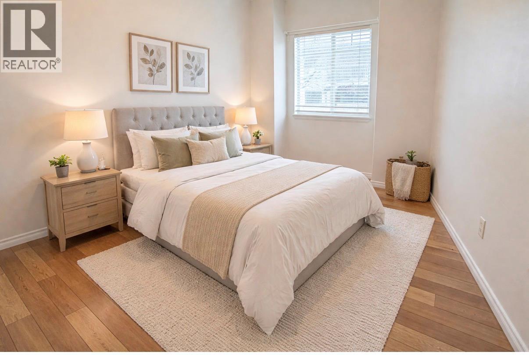
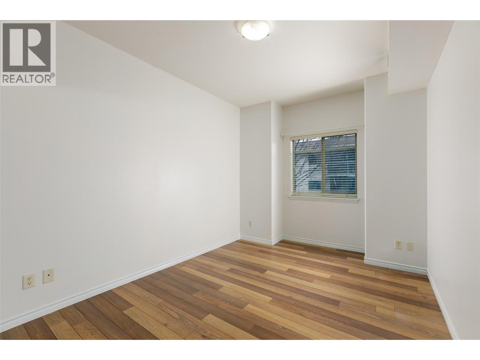
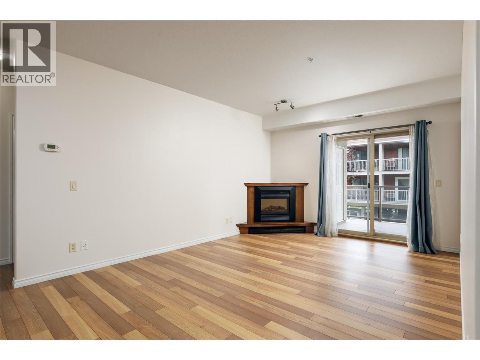
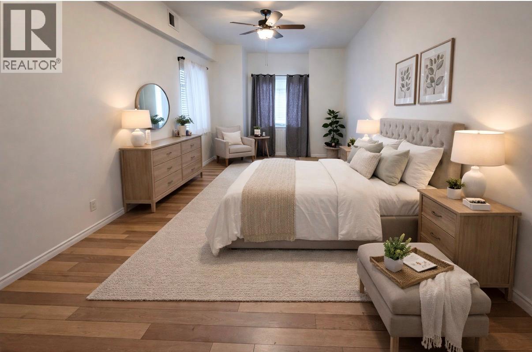
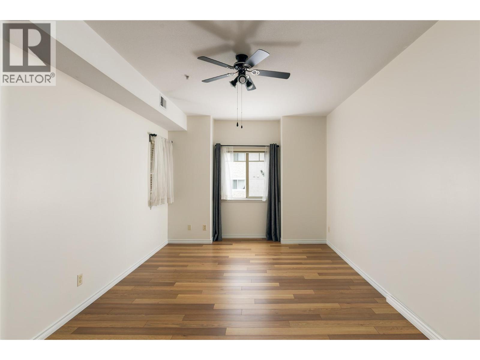
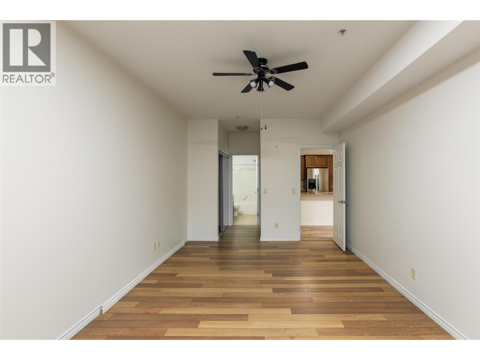
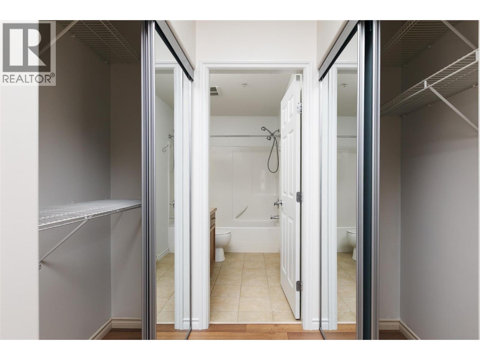
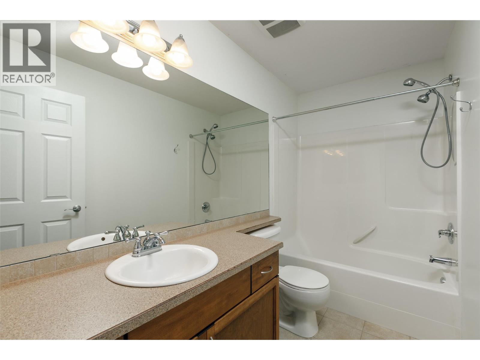
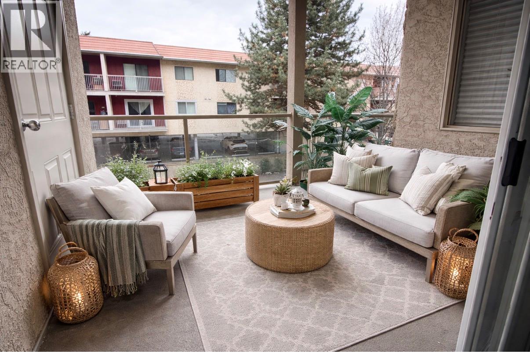
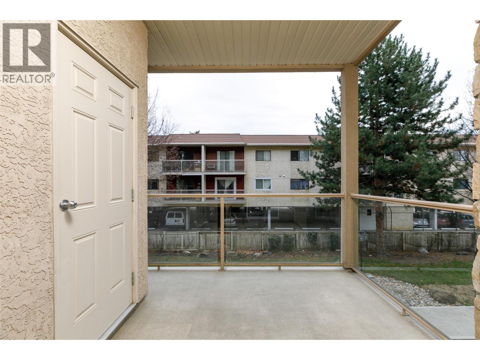
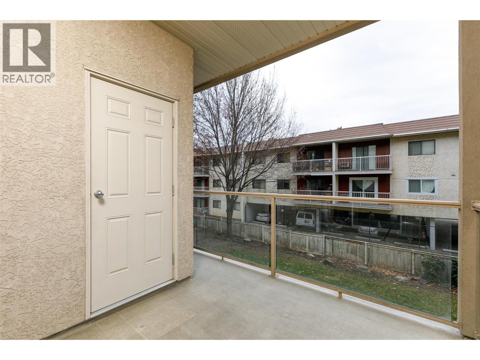
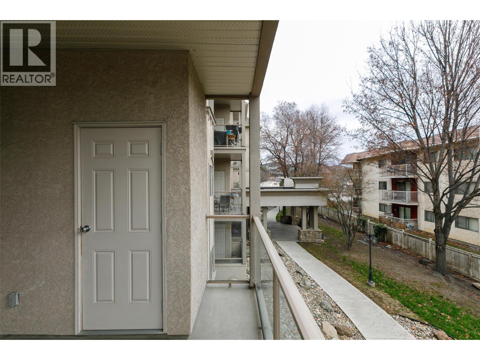
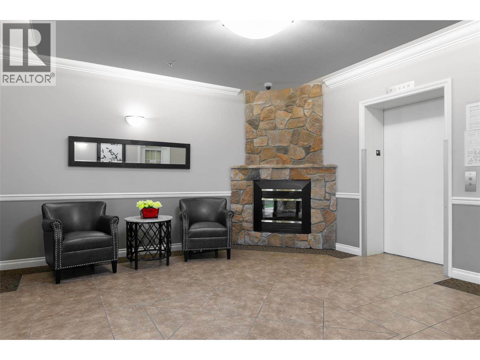
$462.33 MonthlyWelcome to effortless living in the heart of Kelowna. This spacious 2 bedroom, 2 bathroom condo offers a SPLIT functional layout with generous room sizes, ideal for both homeowners and investors alike. The open-concept design seamlessly connects the kitchen, dining, and living areas, creating a comfortable space for everyday living and entertaining. Large windows invite in natural light, while the private patio provides the perfect spot to relax and unwind. The primary bedroom features a full ensuite and ample closet space, while the second bedroom is well-suited for guests, a home office, or growing families. Located just minutes from downtown, shopping, restaurants, transit, and everyday amenities, this is an unbeatable location for those seeking convenience and lifestyle. Whether you’re a first-time buyer, downsizer, or investor, this is an opportunity you don’t want to miss. One cat or one dog (approx 16"" at shoulder) allowed. (id:64133)
-
Property Details
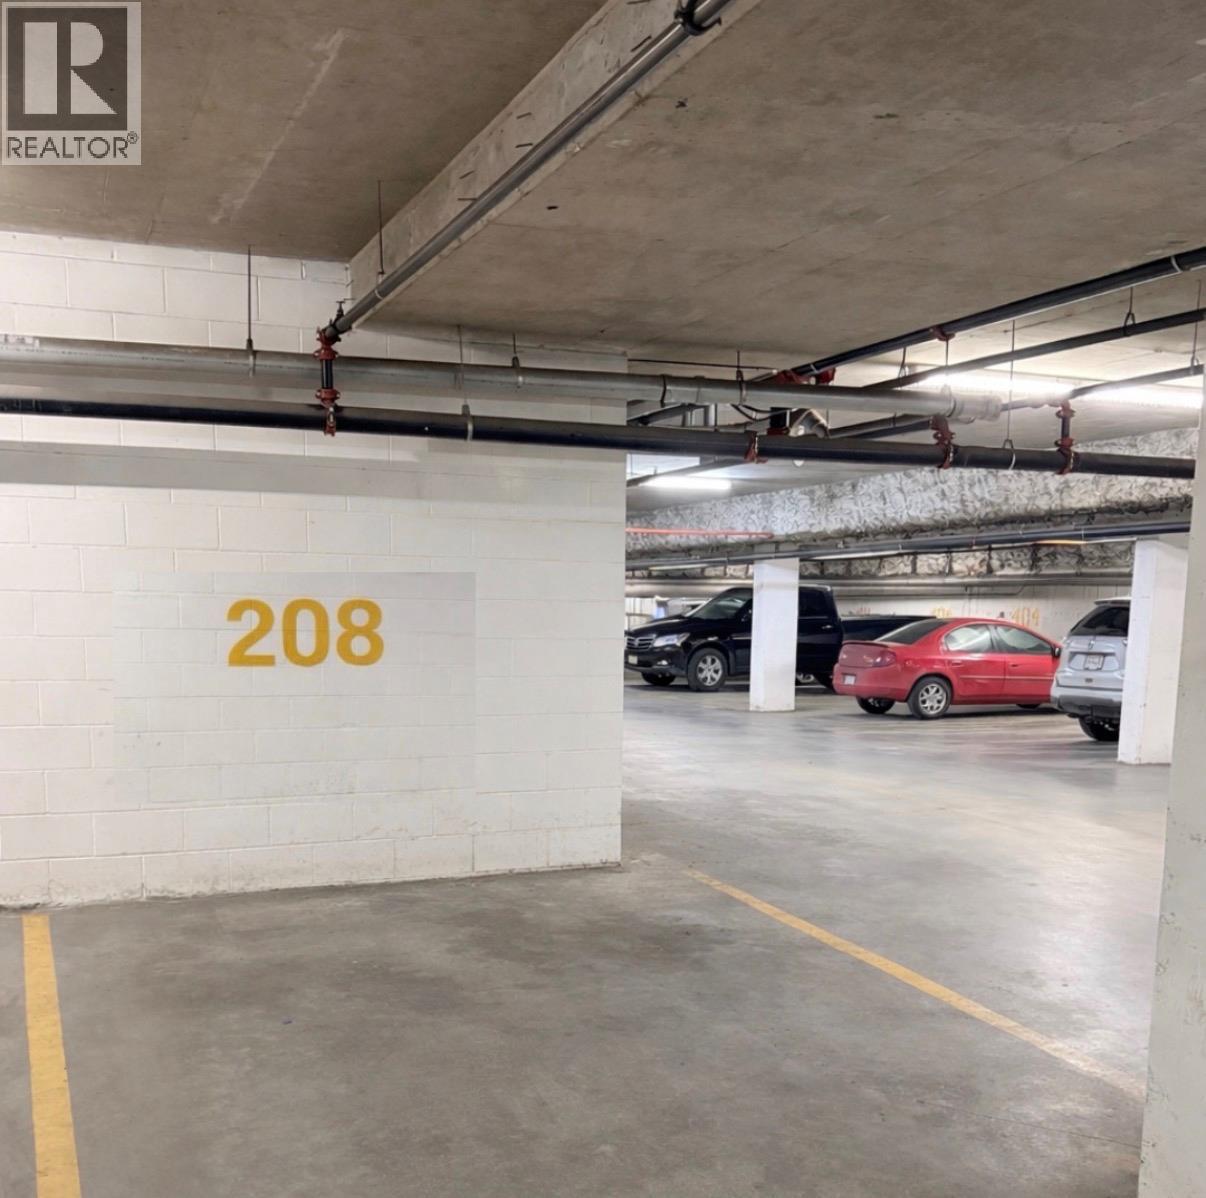
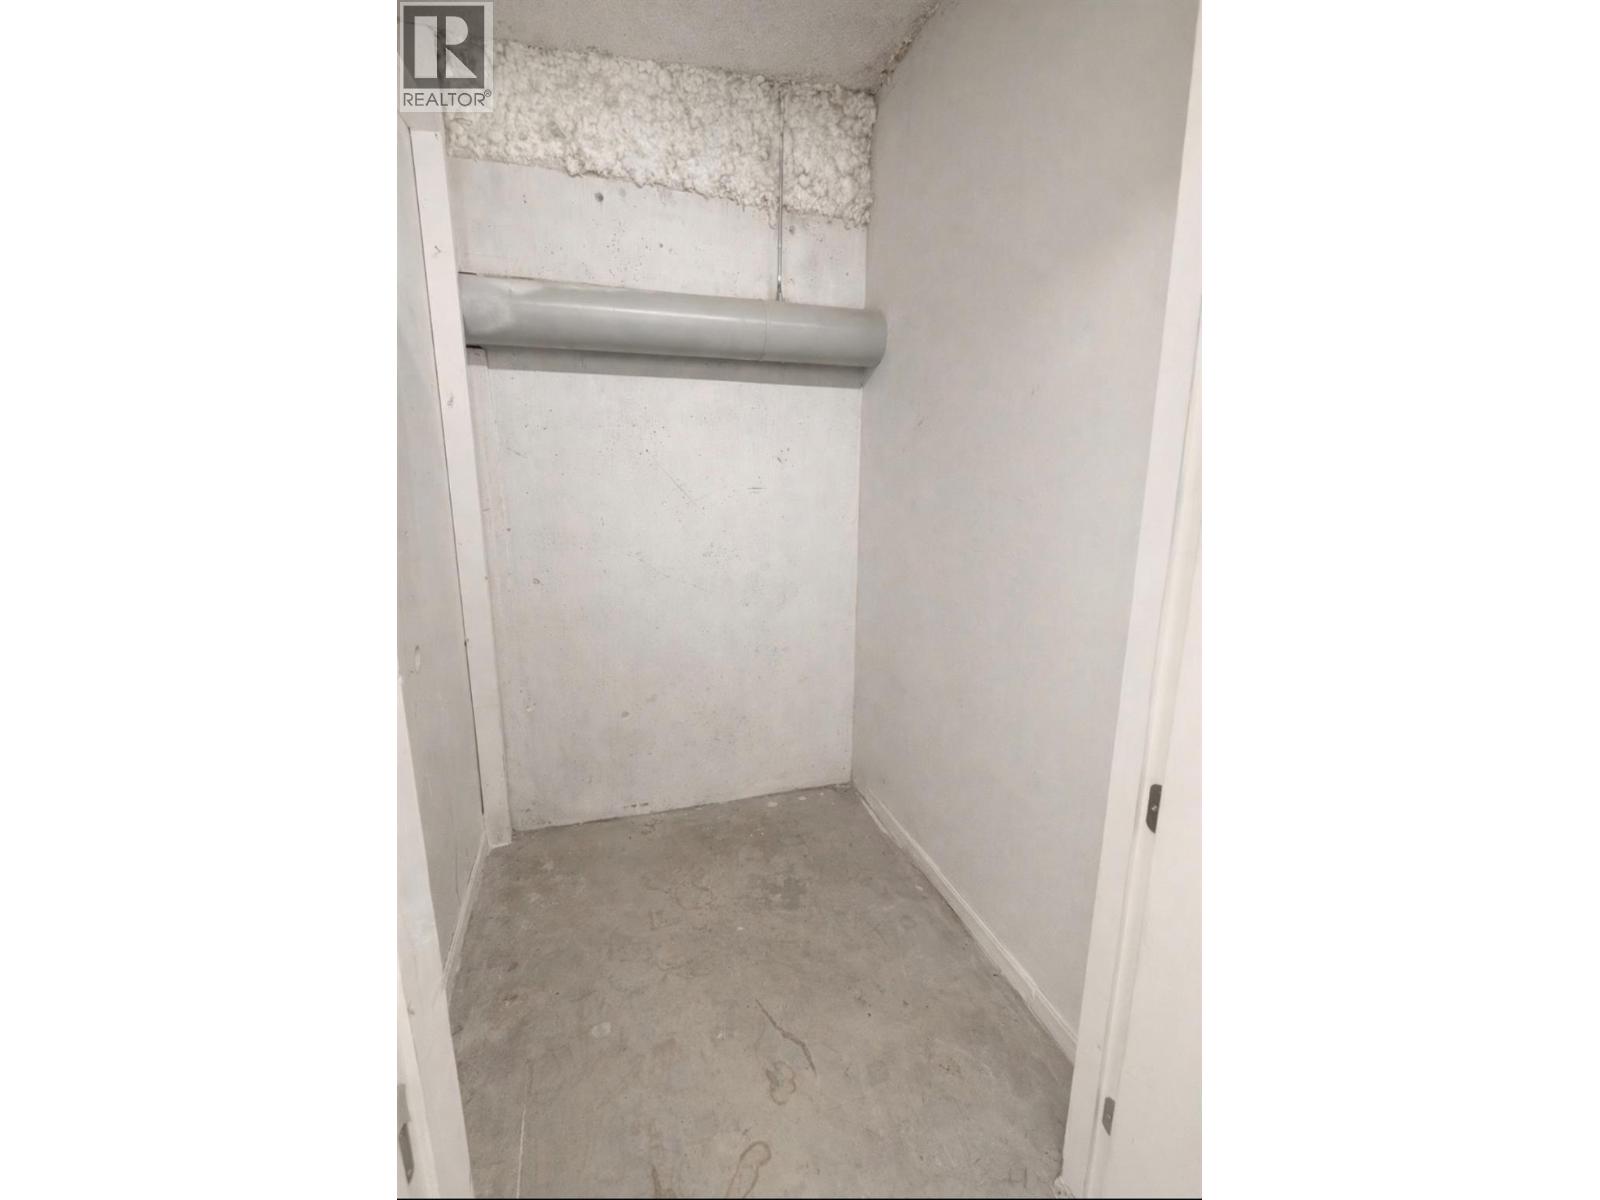
MLS® Number 10380338 Property Type Single Family Neigbourhood Kelowna South Community Name Rosedale CommunityFeatures Rentals Allowed ParkingSpaceTotal 1 StorageType Storage, Locker -
Building
Bathroom Total 2 Bedrooms Total 2 Constructed Date 2005 Cooling Type Central Air Conditioning Heating Type Forced Air Stories Total 1 Size Interior 1,088 Sqft Type Apartment Utility Water Municipal Water Parking
Underground -
Land
Acreage No Sewer Municipal Sewage System Size Total Text Under 1 Acre -
Rooms
Level Type Length Width Dimensions Main Level Living Room 12'5'' x 14'11'' Main Level Bedroom 9'8'' x 16' Main Level Laundry Room 5'9'' x 6'10'' Main Level Full Bathroom 5'9'' x 8'3'' Main Level Full Ensuite Bathroom 5'2'' x 9'2'' Main Level Primary Bedroom 11' x 24'9'' Main Level Kitchen 9' x 14'11''

Mark Gidden
Realtor/Founder

Lloyd Taverner
Realtor/Senior Partner
Your Favourites
No Favourites Found

The trademarks REALTOR®, REALTORS®, and the REALTOR® logo are controlled by The Canadian Real Estate Association (CREA) and identify real estate professionals who are members of CREA. The trademarks MLS®, Multiple Listing Service® and the associated logos are owned by The Canadian Real Estate Association (CREA) and identify the quality of services provided by real estate professionals who are members of CREA. The trademark DDF® is owned by The Canadian Real Estate Association (CREA) and identifies CREA's Data Distribution Facility (DDF®)
August 25 2026 04:00:30
Association of Interior REALTORS®

