


$375,000Maintenance, Reserve Fund Contributions, Insurance, Ground Maintenance, Property Management, Other, See Remarks, Sewer, Waste Removal, Water
$462.33 Monthly
Maintenance, Reserve Fund Contributions, Insurance, Ground Maintenance, Property Management, Other, See Remarks, Sewer, Waste Removal, Water
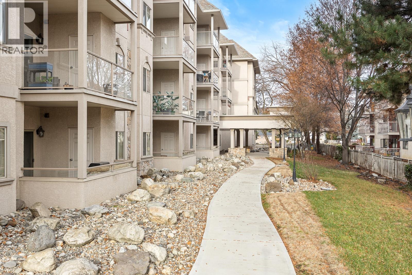
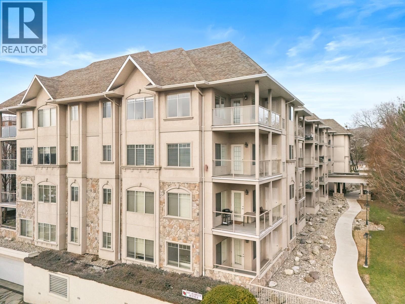
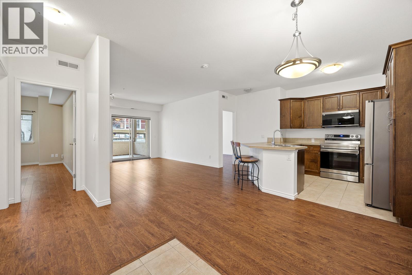
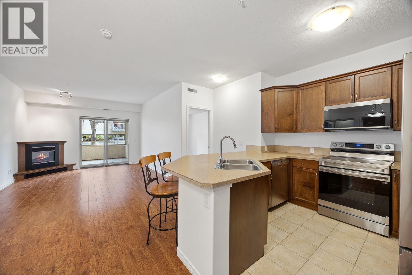
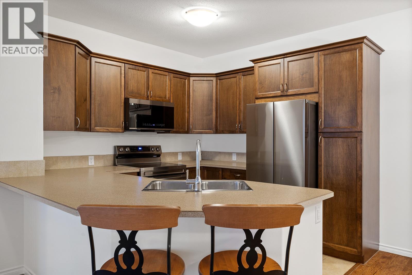
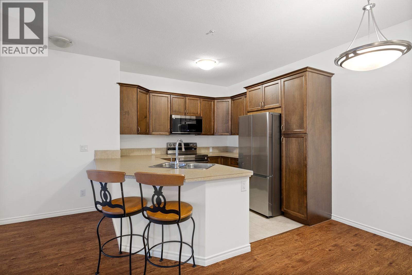
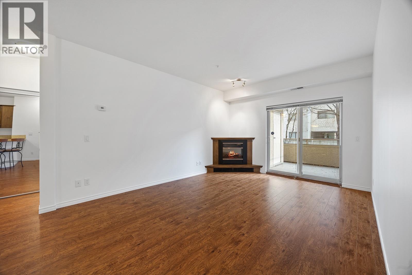
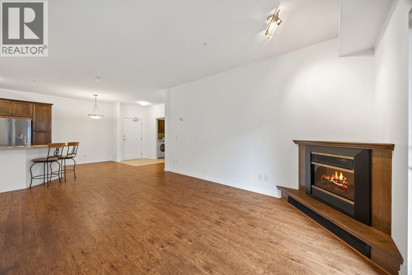
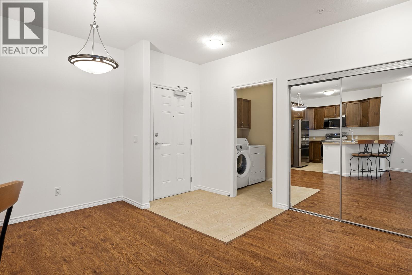
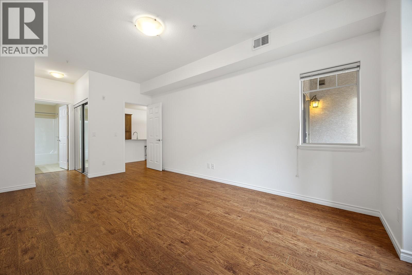
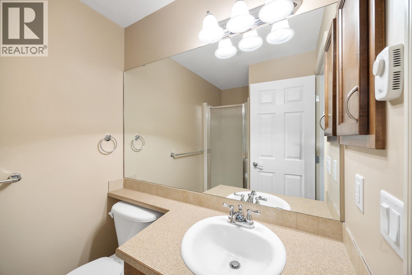
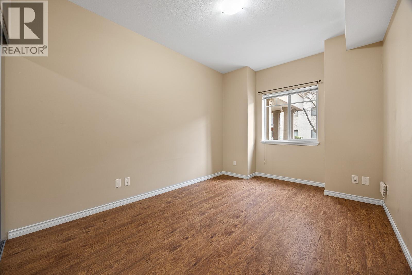
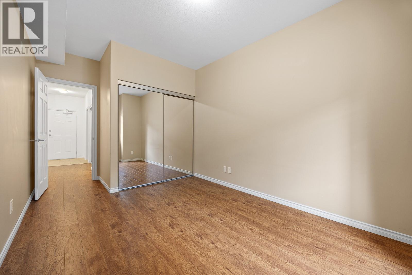
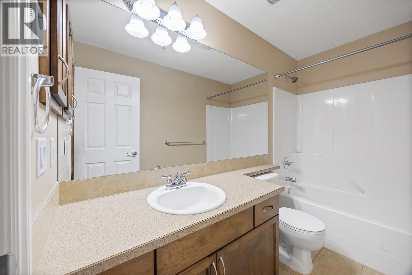
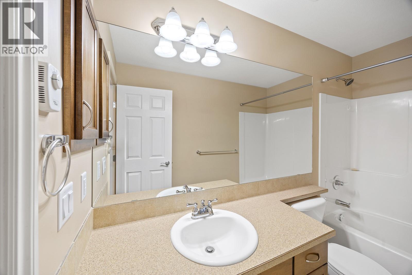
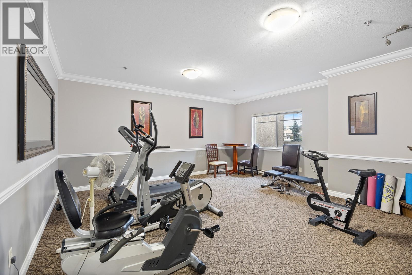
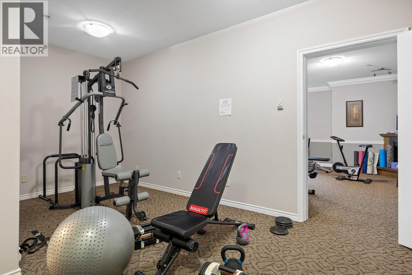
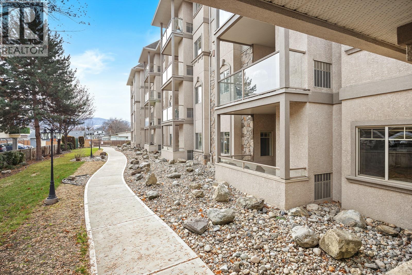
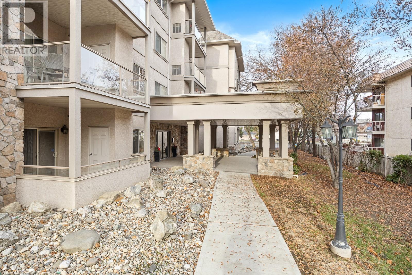
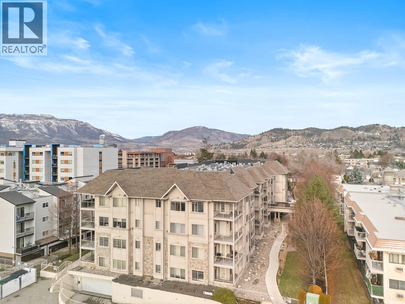
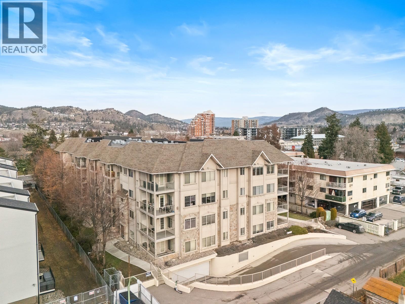
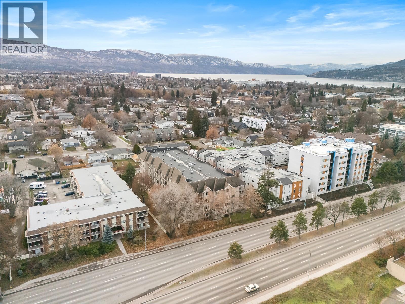
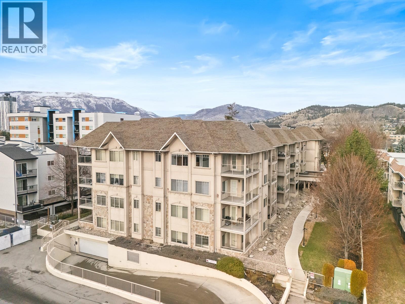
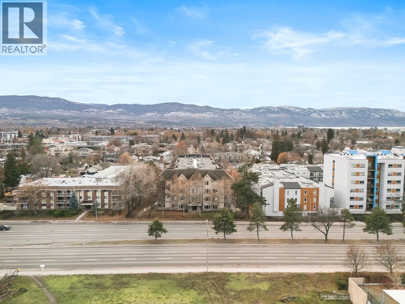
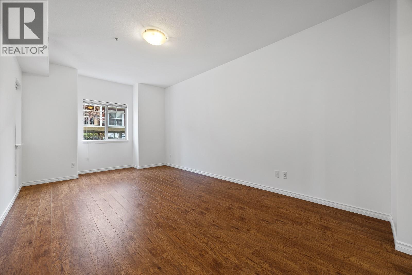
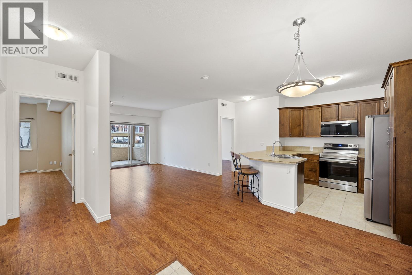
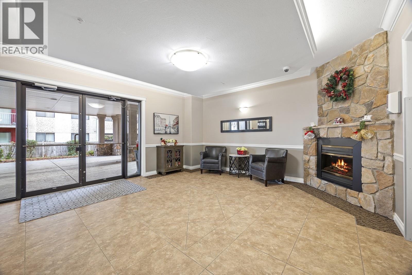
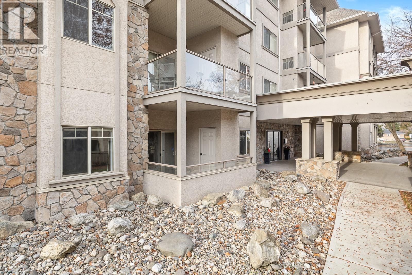
$462.33 MonthlyAffordable, spacious living in one of Kelowna’s most convenient locations! This move-in ready two-bedroom condo offers the rare combination of space, value, and walkability, making it an ideal choice for working professionals or first-time buyers looking to upsize without stretching their budget. Inside, the home has been meticulously maintained and freshly painted, with brand new appliances that make everyday living easy from day one. The generous two-bedroom layout offers flexibility for a home office, guest room, or simply more breathing room than you’d expect at this price point. The primary bedroom features a walk-thru closet to your private ensuite bathroom. Cozy up by the fireplace or BBQ out on your quiet patio! The building features an on-site gym, allowing you to fit workouts into your routine without leaving home, and small pets are welcome (one dog and/or cat), making this a great option for pet lovers who don’t want to compromise on location or lifestyle. Located steps from shopping, groceries, transit, and Capri Centre, while being just across the highway from downtown Kelowna. This unique positioning gives you quick access to beaches, restaurants, and the urban core, while still enjoying a quieter setting away from the downtown bustle. If you’re looking for affordable living in a central location without sacrificing space or convenience, this is the one! This property is also available on our Rent to Own program. Our program models the true cost of ownership. (id:64133)
-
Property Details
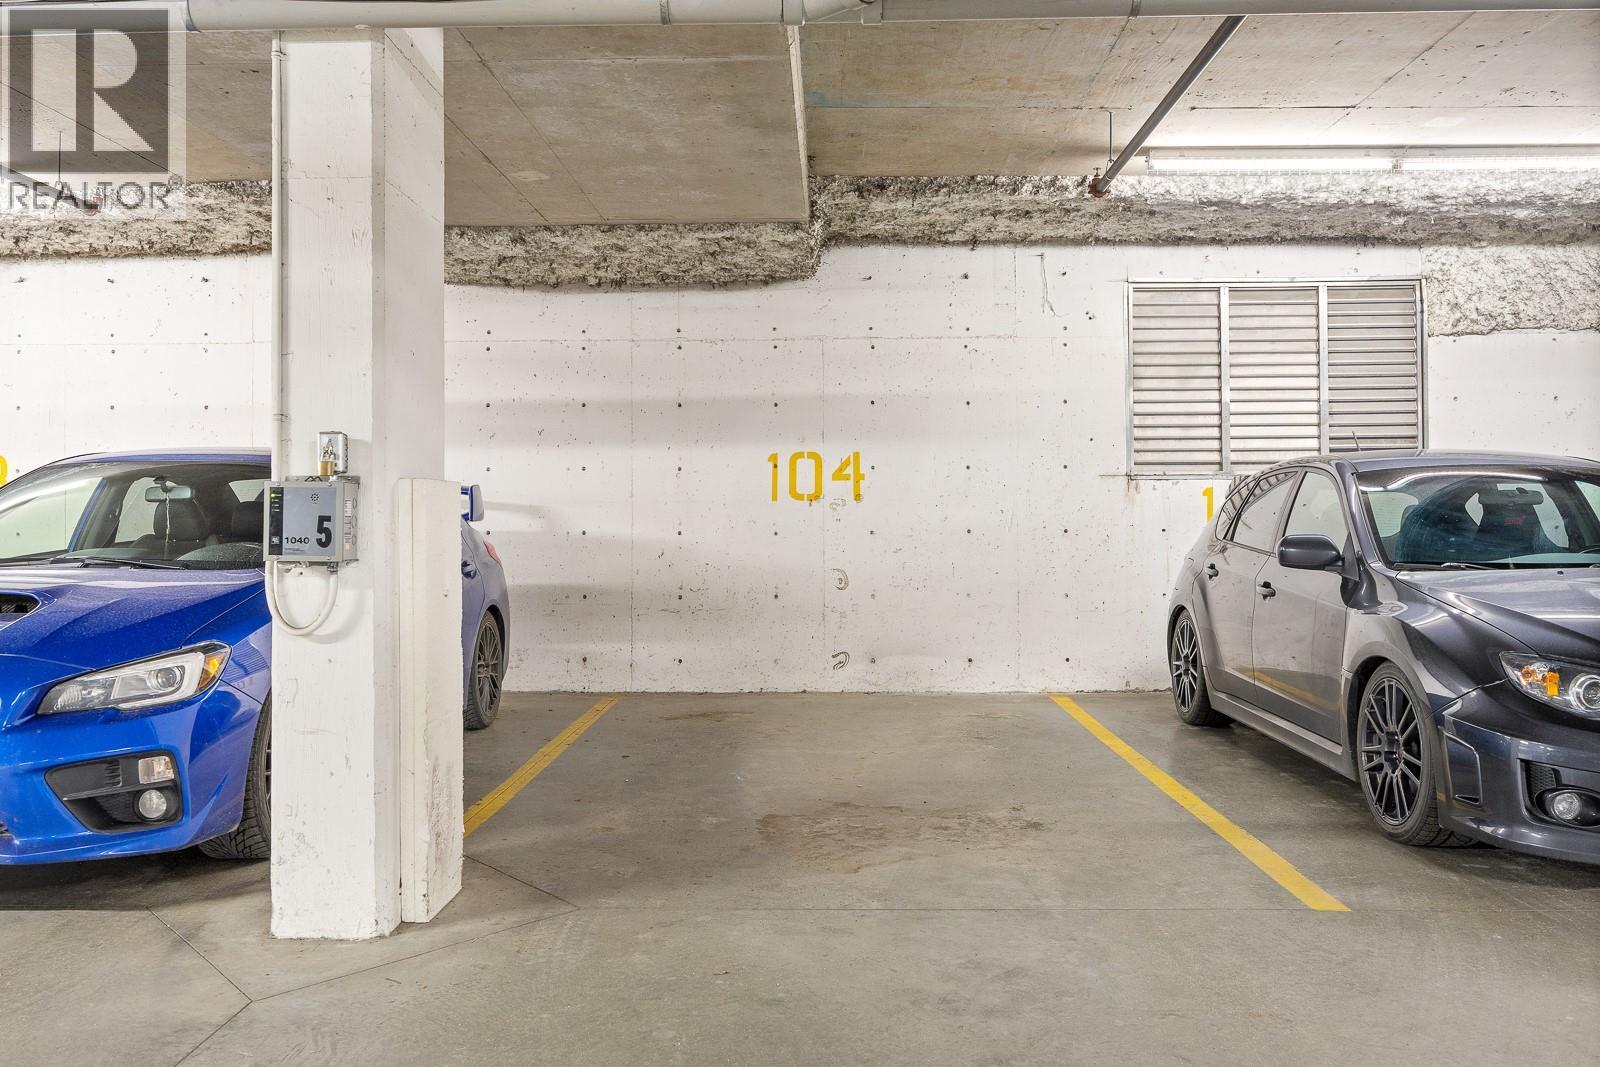
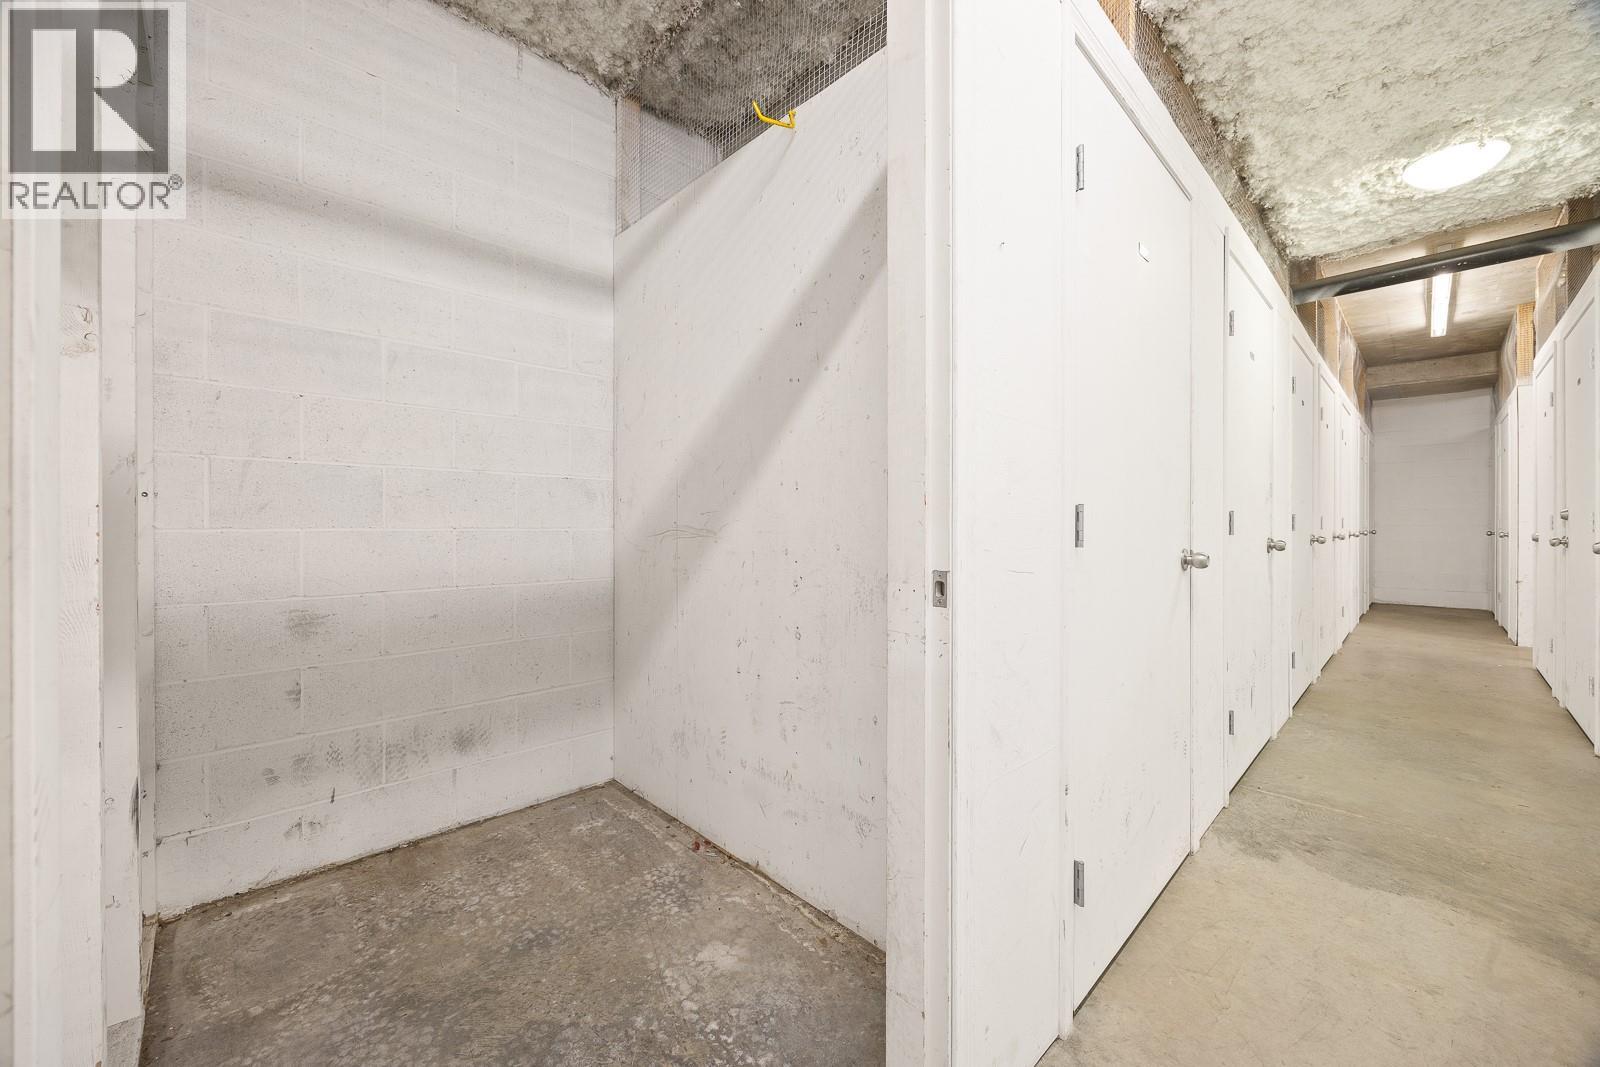
MLS® Number 10393124 Property Type Single Family Neigbourhood Kelowna South Community Name Rosedale ParkingSpaceTotal 1 StorageType Storage, Locker -
Building
Bathroom Total 2 Bedrooms Total 2 Constructed Date 2005 Cooling Type Central Air Conditioning Exterior Finish Stucco Fireplace Fuel Electric Fireplace Present Yes Fireplace Total 1 Fireplace Type Unknown Flooring Type Carpeted, Tile Heating Fuel Electric Heating Type Forced Air Roof Material Asphalt Shingle Roof Style Unknown Stories Total 1 Size Interior 1,082 Sqft Type Apartment Utility Water Municipal Water Parking
Additional Parking Parkade Stall Underground -
Land
Acreage No Sewer Municipal Sewage System Size Total Text Under 1 Acre -
Rooms
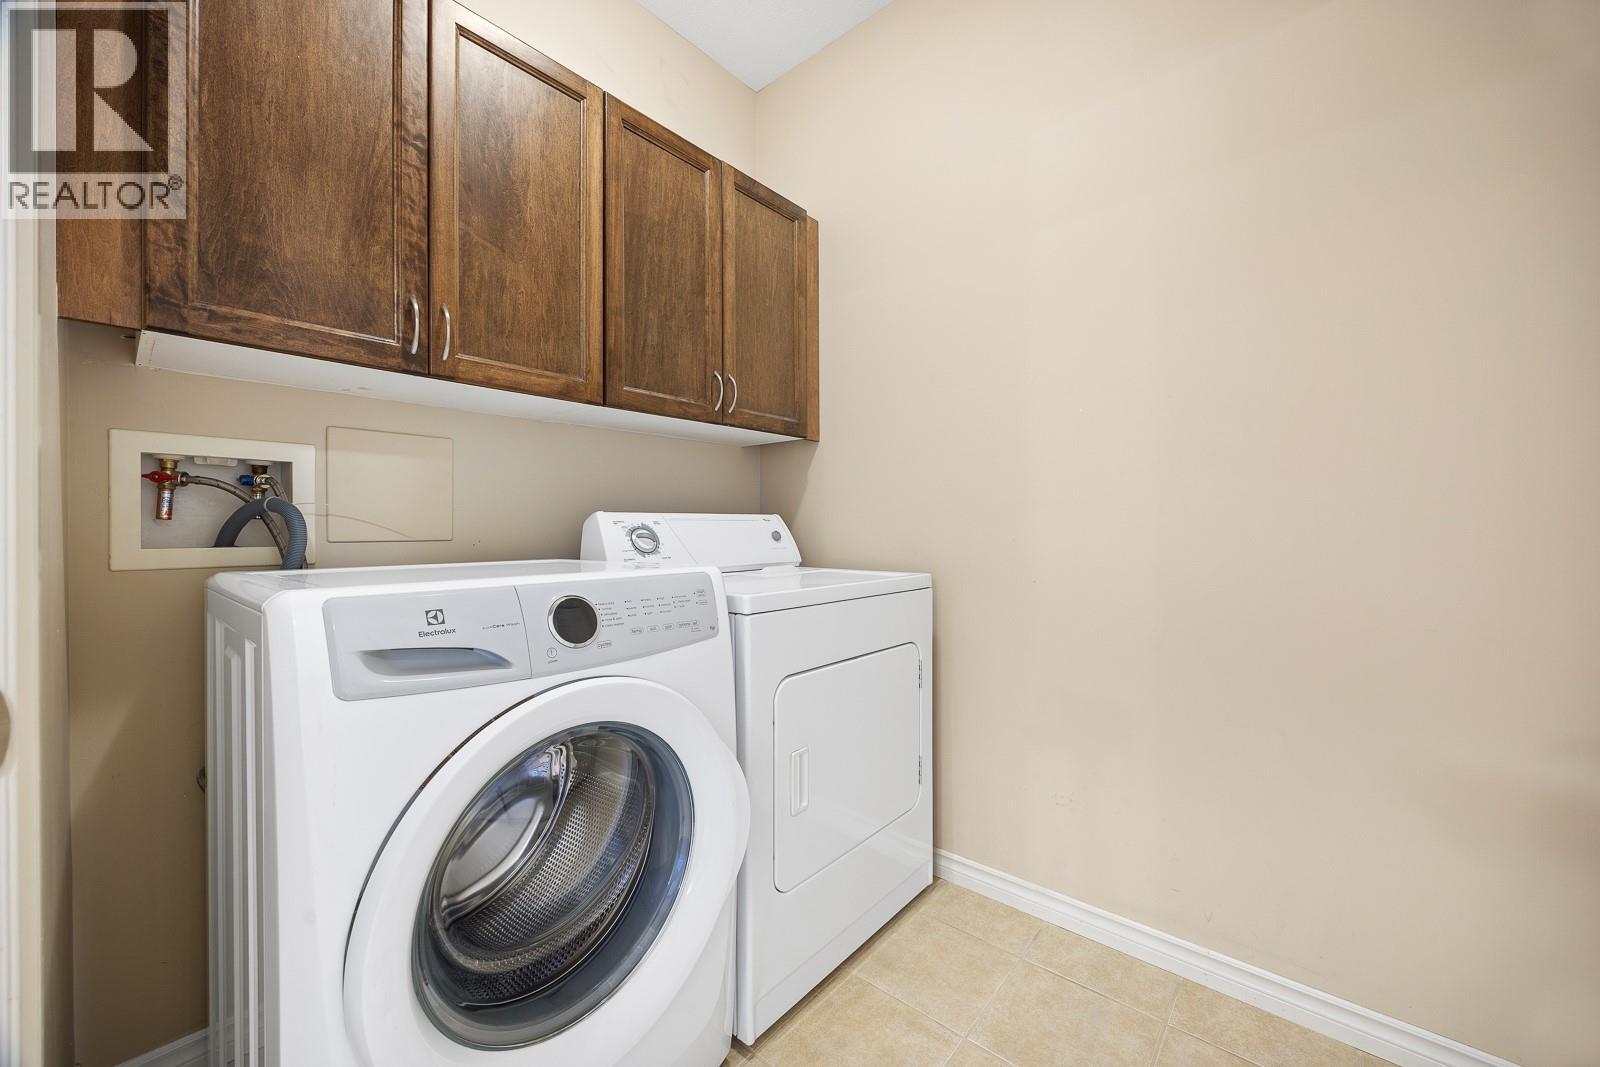
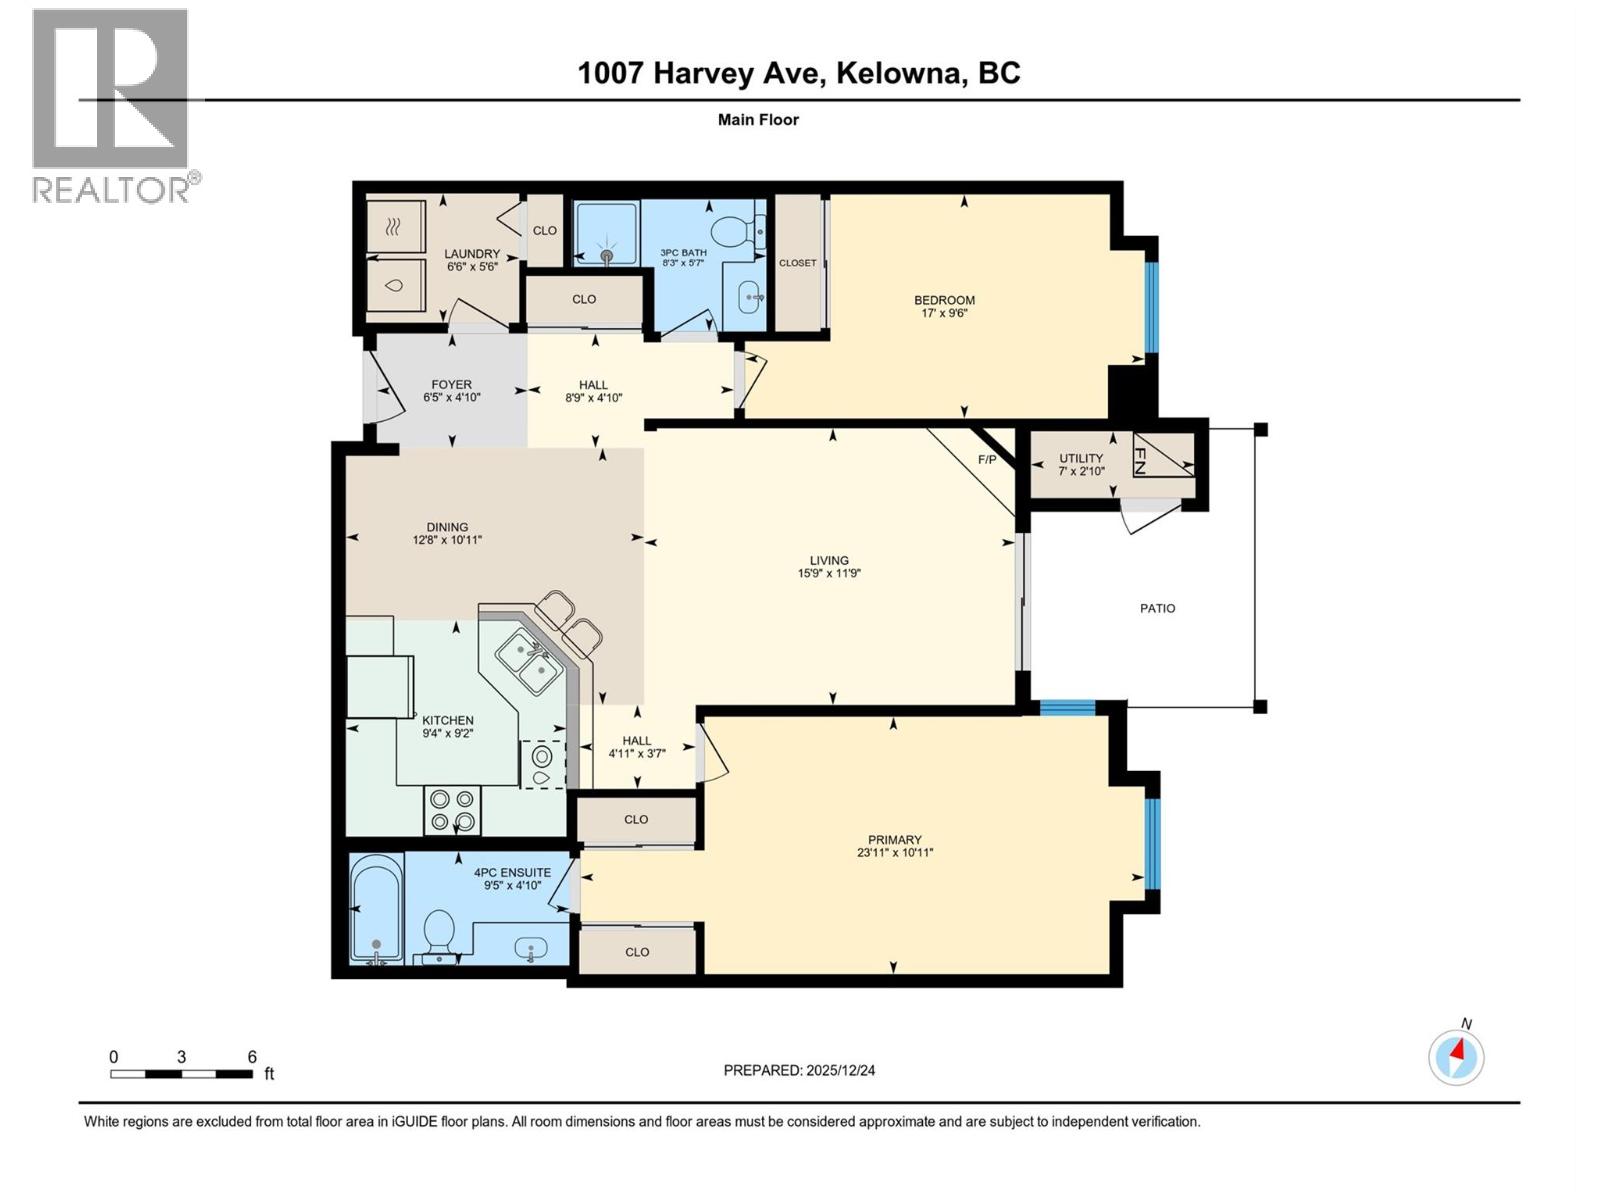
Level Type Length Width Dimensions Main Level Full Ensuite Bathroom 9'5'' x 4'10'' Main Level Primary Bedroom 23'11'' x 10'11'' Main Level Other 4'11'' x 3'7'' Main Level Kitchen 9'4'' x 9'2'' Main Level Living Room 15'9'' x 11'9'' Main Level Dining Room 12'8'' x 10'11'' Main Level Utility Room 7'0'' x 2'10'' Main Level Bedroom 17'0'' x 9'6'' Main Level 3pc Bathroom 8'3'' x 5'7'' Main Level Other 8'9'' x 4'10'' Main Level Laundry Room 6'6'' x 5'6'' Main Level Foyer 6'5'' x 4'10''

Mark Gidden
Realtor/Founder

Lloyd Taverner
Realtor/Senior Partner
Your Favourites
No Favourites Found

The trademarks REALTOR®, REALTORS®, and the REALTOR® logo are controlled by The Canadian Real Estate Association (CREA) and identify real estate professionals who are members of CREA. The trademarks MLS®, Multiple Listing Service® and the associated logos are owned by The Canadian Real Estate Association (CREA) and identify the quality of services provided by real estate professionals who are members of CREA. The trademark DDF® is owned by The Canadian Real Estate Association (CREA) and identifies CREA's Data Distribution Facility (DDF®)
July 23 2026 05:54:15
Association of Interior REALTORS®

