


$1,099,900
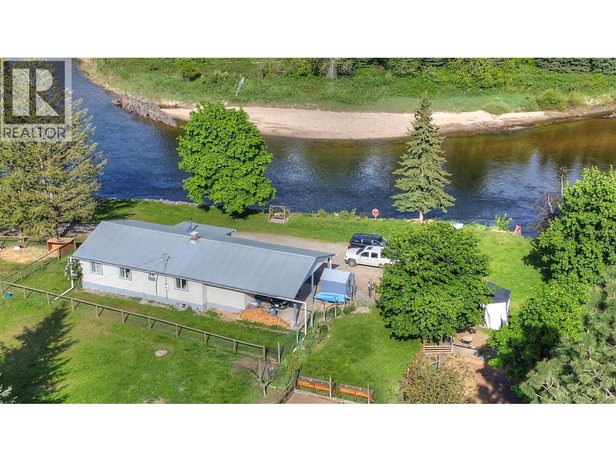
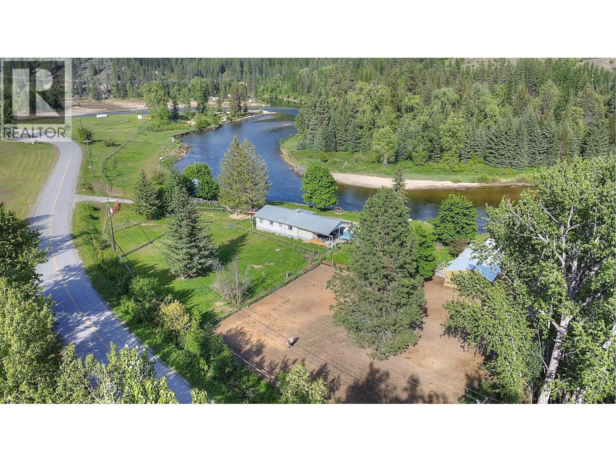
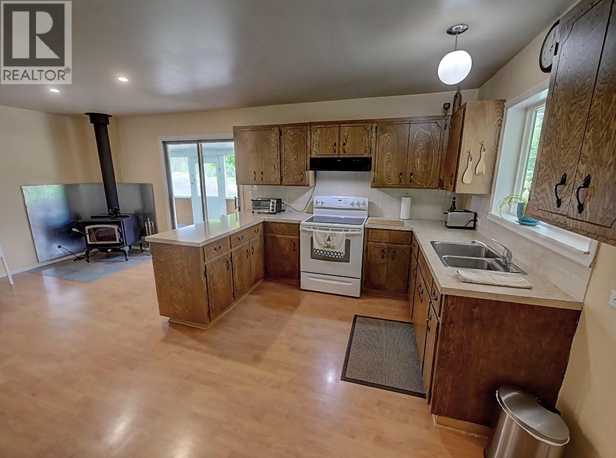
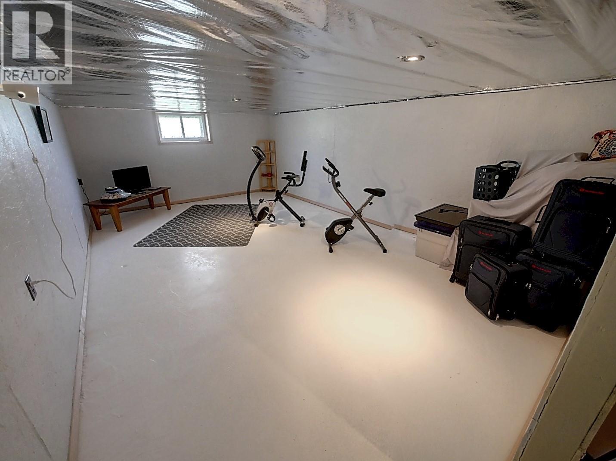
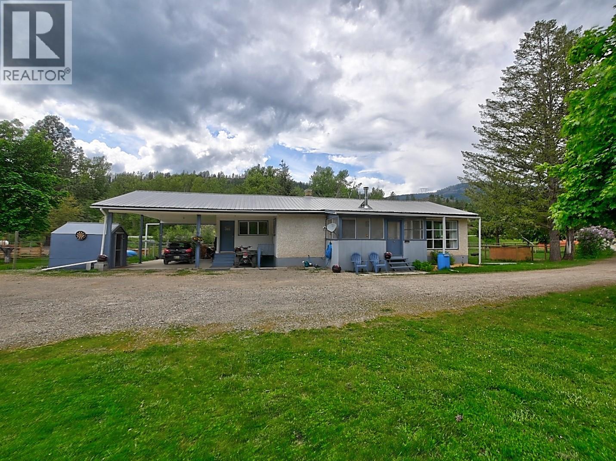
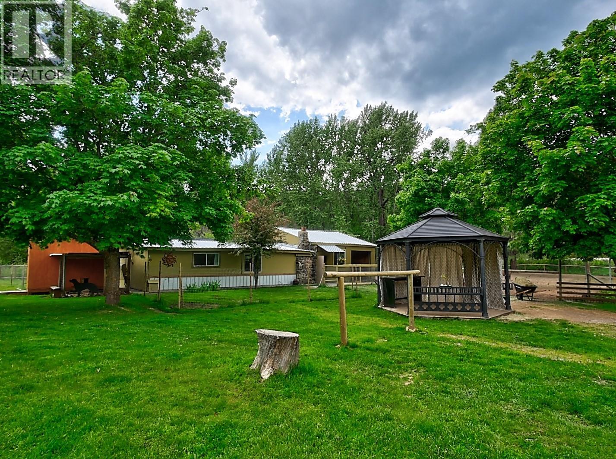
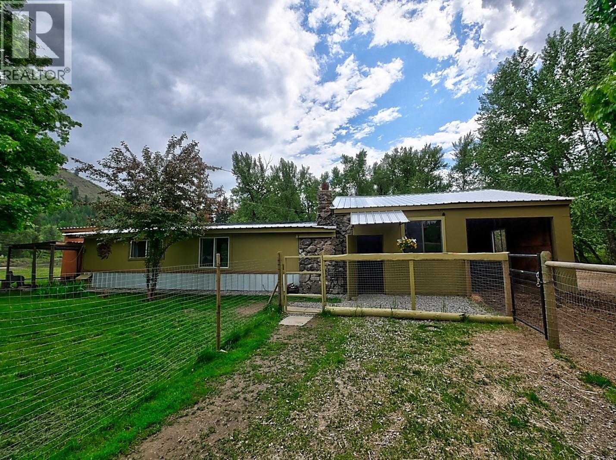
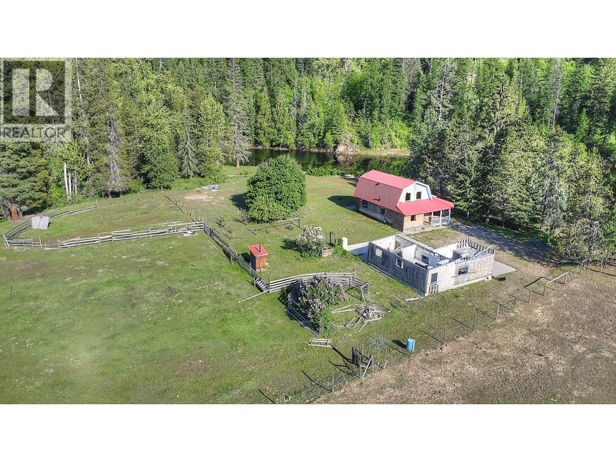
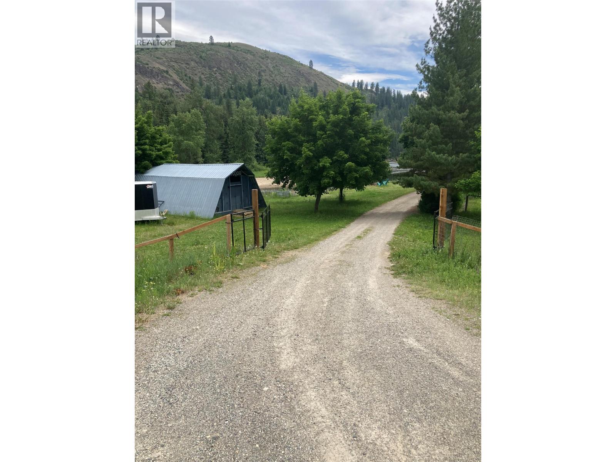
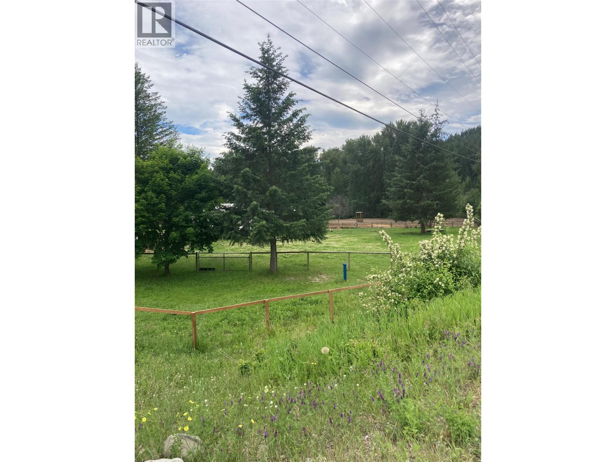
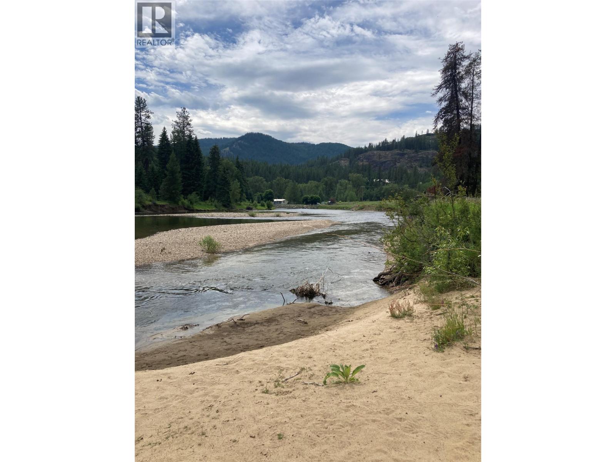
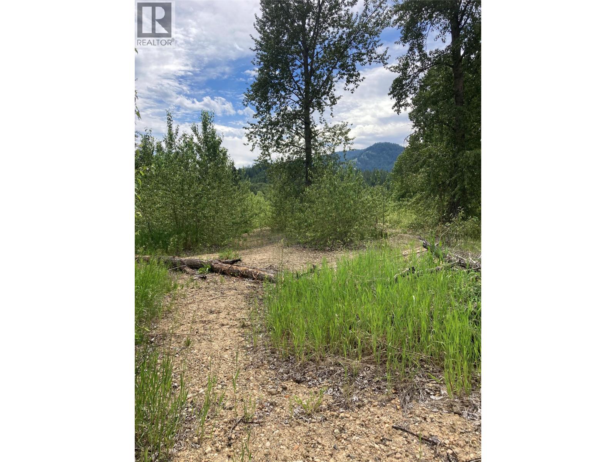
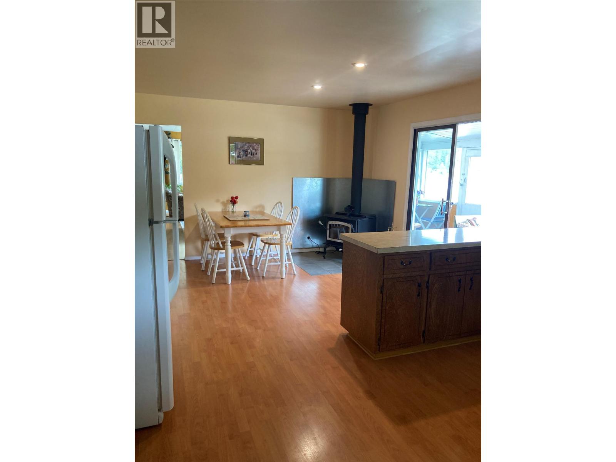
Visit REALTOR website for additional information. STUNNING 17 Acre property & sandy beaches along the Granby River! Just walk out your front door and sit at the river's edge! Lovely family home perfect for the kids w/ great natural light & space! Inside, there is a bright country kitchen & large living room with a full basement ready to be fully finished! Barn & full living quarters offer a place for extended family, open concept stable area & ample hay storage. Property is fully fenced w/ pens & pasture. Currently there is a summer Barn house & partially built garage/shop at the end of the property - HUGE POTENTIAL for 2nd home but needs work. Over $150,000 in updates, upgrades & flood protection, this beautiful riverfront property can support a great farm potential or be a welcoming family home! If you have animals, this property is move in ready for sure! New photos are up for this fabulous property just 5 minutes from town! Enjoy nearby hiking, biking, and horseback riding trails, plus your own private access to a clean, swimmable river — no pool maintenance, no chemicals, just pure relaxation. Camp on your own beach, make memories, and enjoy vacation-style living all year round! (id:64133)
-
Property Details
MLS® Number 10392929 Property Type Single Family Neigbourhood Grand Forks Rural AmenitiesNearBy Ski Area CommunityFeatures Family Oriented, Rural Setting, Pets Allowed Features Level Lot, Private Setting, Irregular Lot Size ParkingSpaceTotal 13 StorageType Feed Storage ViewType River View, Mountain View, Valley View, View Of Water, View (panoramic) WaterFrontType Waterfront On River -
Building
Bathroom Total 1 Bedrooms Total 4 Appliances Range, Refrigerator, Water Heater - Electric, Hood Fan, Washer & Dryer Architectural Style Bungalow Constructed Date 1960 Construction Style Attachment Detached Exterior Finish Stucco Fire Protection Smoke Detector Only Fireplace Fuel Pellet Fireplace Present Yes Fireplace Total 2 Fireplace Type Free Standing Metal,stove Flooring Type Concrete, Laminate, Vinyl Heating Fuel Electric, Wood Heating Type Baseboard Heaters, Stove Roof Material Metal Roof Style Unknown Stories Total 1 Size Interior 1,368 Sqft Type House Utility Water Well Parking
Carport Oversize R V 2 -
Land
Access Type Easy Access Acreage Yes Fence Type Fence, Cross Fenced Land Amenities Ski Area Landscape Features Landscaped, Level Size Irregular 17 Size Total 17 Ac|10 - 50 Acres Size Total Text 17 Ac|10 - 50 Acres -
Rooms
Level Type Length Width Dimensions Main Level Recreation Room 26'7'' x 24'6'' Main Level Workshop 20'2'' x 13'7'' Main Level Pantry 9'3'' x 5'7'' Main Level Bedroom 19'5'' x 12'2'' Main Level Bedroom 13'6'' x 9'10'' Main Level Living Room 20'5'' x 13'4'' Main Level Sunroom 16'1'' x 7'6'' Main Level 3pc Bathroom 7'0'' x 5'0'' Main Level Storage 6'1'' x 5'1'' Main Level Bedroom 13'6'' x 9'8'' Main Level Primary Bedroom 13'7'' x 13'2'' Main Level Kitchen 20'5'' x 13'4'' Main Level Laundry Room 12'2'' x 11'8'' -
Utilities
Cable Available Electricity Available Natural Gas Not Available Telephone Available Sewer Not Available Water Available

Mark Gidden
Realtor/Founder

Lloyd Taverner
Realtor/Senior Partner
Your Favourites
No Favourites Found

The trademarks REALTOR®, REALTORS®, and the REALTOR® logo are controlled by The Canadian Real Estate Association (CREA) and identify real estate professionals who are members of CREA. The trademarks MLS®, Multiple Listing Service® and the associated logos are owned by The Canadian Real Estate Association (CREA) and identify the quality of services provided by real estate professionals who are members of CREA. The trademark DDF® is owned by The Canadian Real Estate Association (CREA) and identifies CREA's Data Distribution Facility (DDF®)
August 13 2026 03:11:10
Association of Interior REALTORS®

