


$449,000Maintenance, Ground Maintenance, Property Management, Other, See Remarks, Sewer, Waste Removal, Water
$587.27 Monthly
Maintenance, Ground Maintenance, Property Management, Other, See Remarks, Sewer, Waste Removal, Water
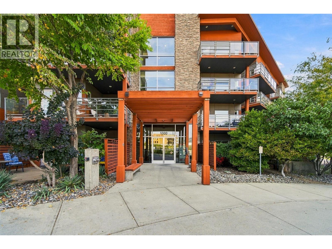
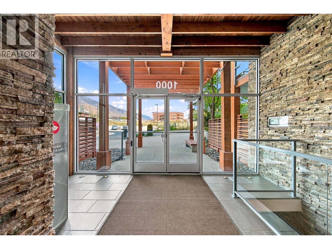
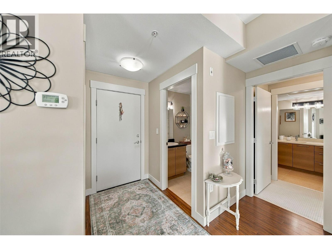
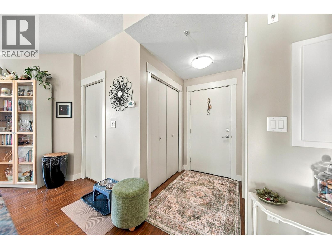
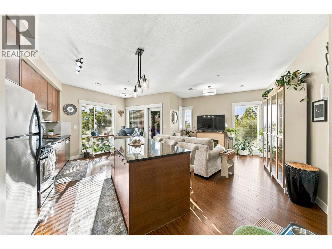
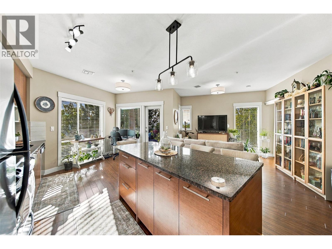
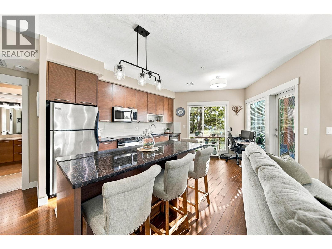
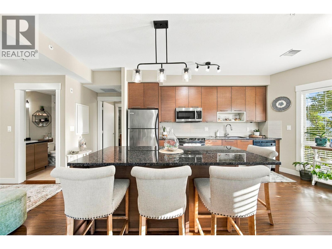
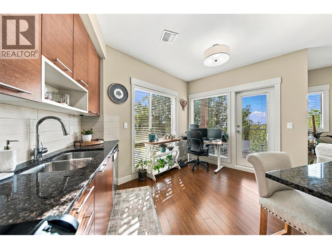
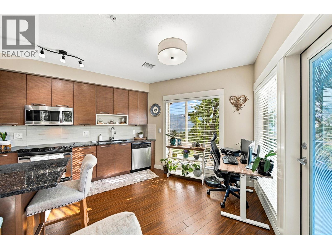
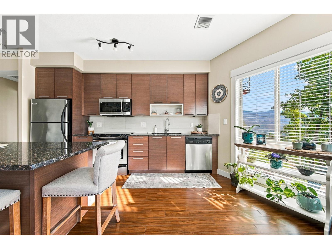
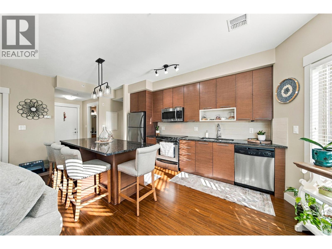
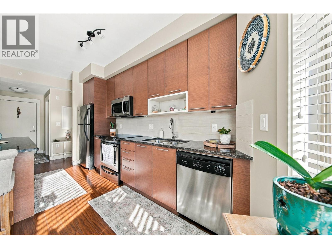
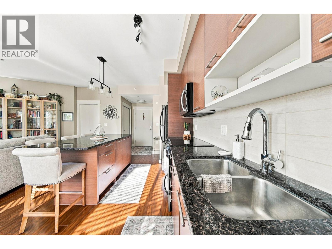
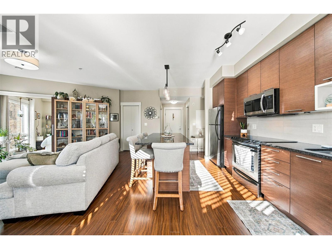
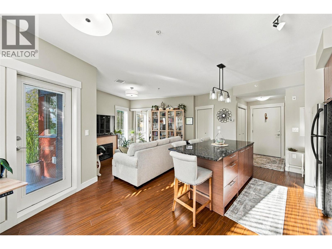
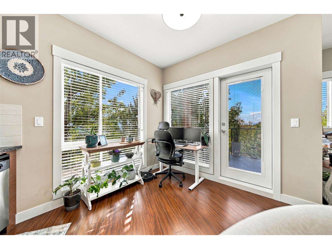
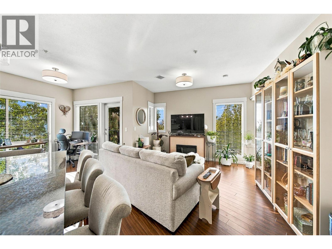
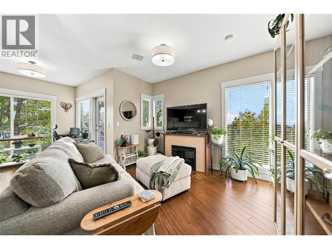
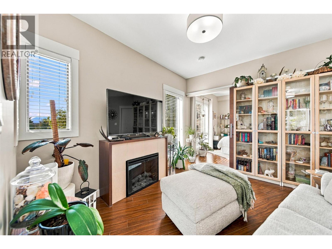
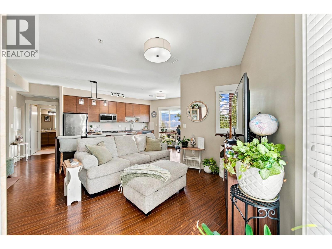
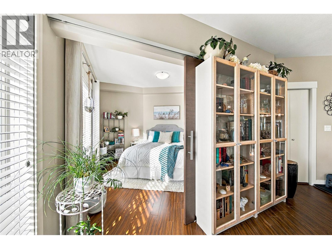
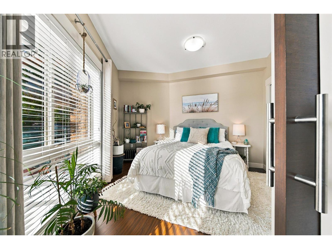
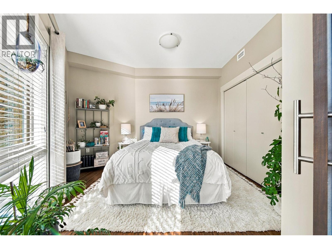
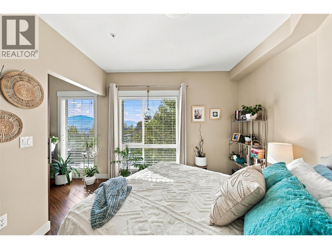
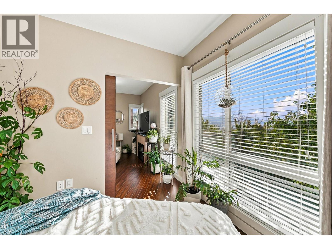
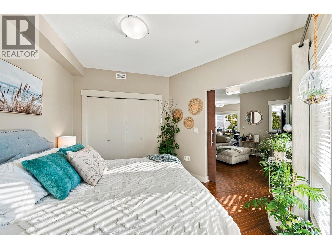
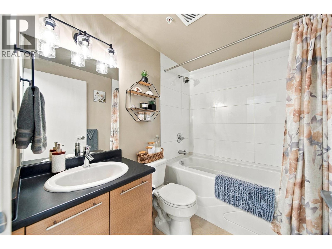
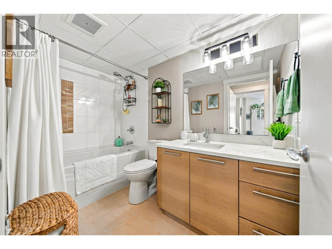
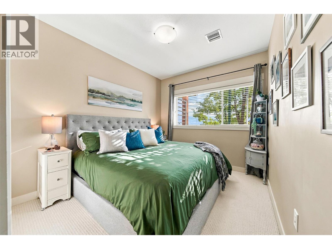
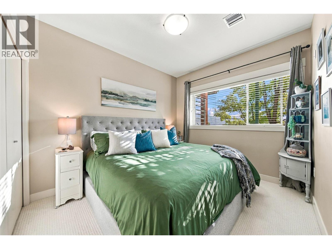
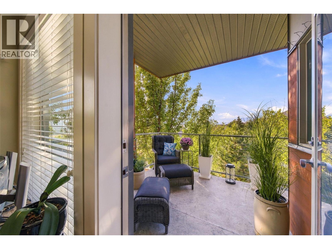
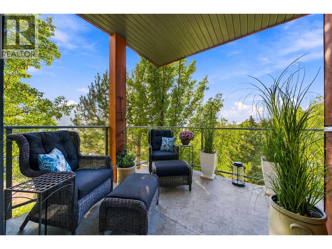
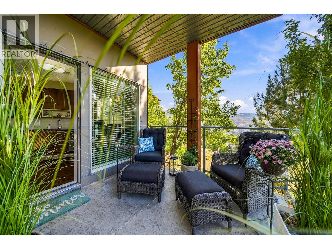
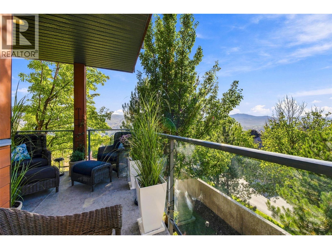
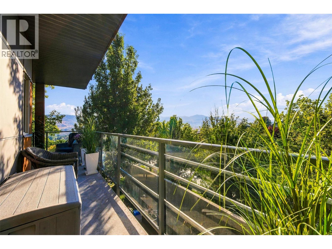
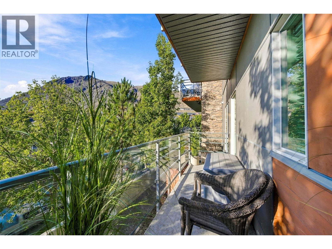
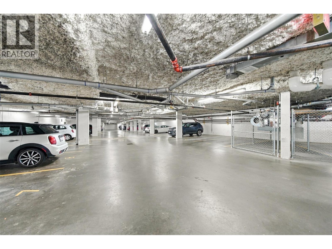
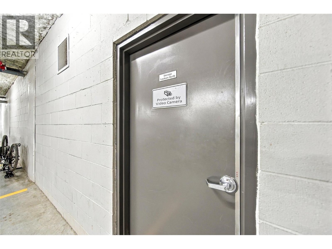
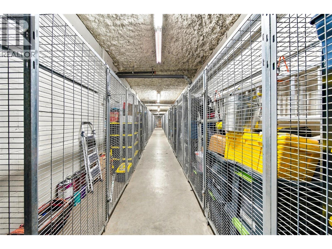
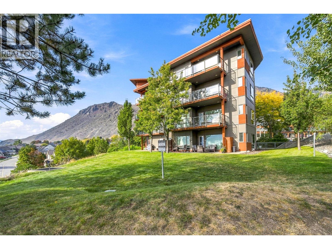
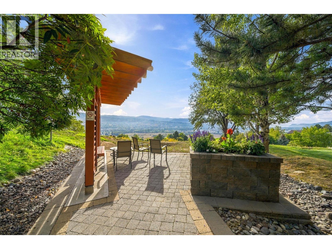
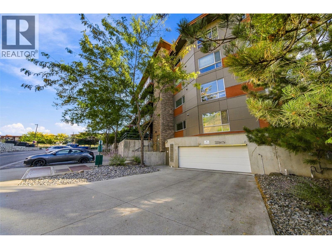
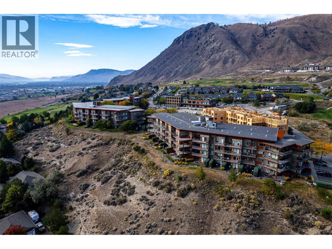
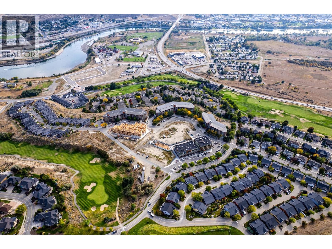
$587.27 MonthlyWelcome to Navarro at Talasa, where modern comfort meets beautiful views in this bright and inviting 2-bedroom, 2-bathroom corner unit. Ideally positioned on the sunny second floor with desirable south-facing exposure, this home enjoys an abundance of natural light along with scenic views. The open-concept layout offers a spacious and functional living area, complemented by multiple windows unique to the corner-unit location. The kitchen features granite countertops and a generous island with seating for four, creating the perfect gathering space for everyday living and entertaining. Step outside onto the large private deck, surrounded by mature trees that provide welcome shade and privacy through the summer months. Additional features include in-suite laundry and efficient geothermal heating and cooling for year-round comfort. This well-maintained home also includes secure underground parking stall and storage unit Offering a fantastic combination of natural light, outdoor living, views and low-maintenance condo living, this Talasa home is move-in ready and easy to enjoy. Book your private showing today! (id:64133)
-
Property Details
MLS® Number 10401700 Property Type Single Family Neigbourhood Sun Rivers Community Name Navarro AmenitiesNearBy Golf Nearby, Recreation, Shopping CommunityFeatures Pets Allowed ParkingSpaceTotal 1 StorageType Storage, Locker ViewType View (panoramic) -
Building
Bathroom Total 2 Bedrooms Total 2 Appliances Range, Refrigerator, Dishwasher, Microwave, Washer & Dryer Architectural Style Other Constructed Date 2009 Cooling Type Central Air Conditioning Exterior Finish Other Fireplace Fuel Electric Fireplace Present Yes Fireplace Total 1 Fireplace Type Unknown Flooring Type Carpeted, Ceramic Tile, Laminate Heating Type Forced Air, Geothermal Roof Material Unknown Roof Style Unknown Stories Total 1 Size Interior 780 Sqft Type Apartment Utility Water See Remarks Parking
Underground -
Land
Access Type Easy Access, Highway Access Acreage No Land Amenities Golf Nearby, Recreation, Shopping Landscape Features Landscaped, Underground Sprinkler Sewer Municipal Sewage System Size Total Text Under 1 Acre -
Rooms
Level Type Length Width Dimensions Main Level Bedroom 12'10'' x 10' Main Level Primary Bedroom 9'7'' x 17'0'' Main Level Kitchen 13'6'' x 21'7'' Main Level Living Room 15'11'' x 12' Main Level 4pc Ensuite Bath Measurements not available Main Level 4pc Bathroom Measurements not available

Mark Gidden
Realtor/Founder

Lloyd Taverner
Realtor/Senior Partner
Your Favourites
No Favourites Found

The trademarks REALTOR®, REALTORS®, and the REALTOR® logo are controlled by The Canadian Real Estate Association (CREA) and identify real estate professionals who are members of CREA. The trademarks MLS®, Multiple Listing Service® and the associated logos are owned by The Canadian Real Estate Association (CREA) and identify the quality of services provided by real estate professionals who are members of CREA. The trademark DDF® is owned by The Canadian Real Estate Association (CREA) and identifies CREA's Data Distribution Facility (DDF®)
September 25 2026 05:18:22
Association of Interior REALTORS®

