


$179,000
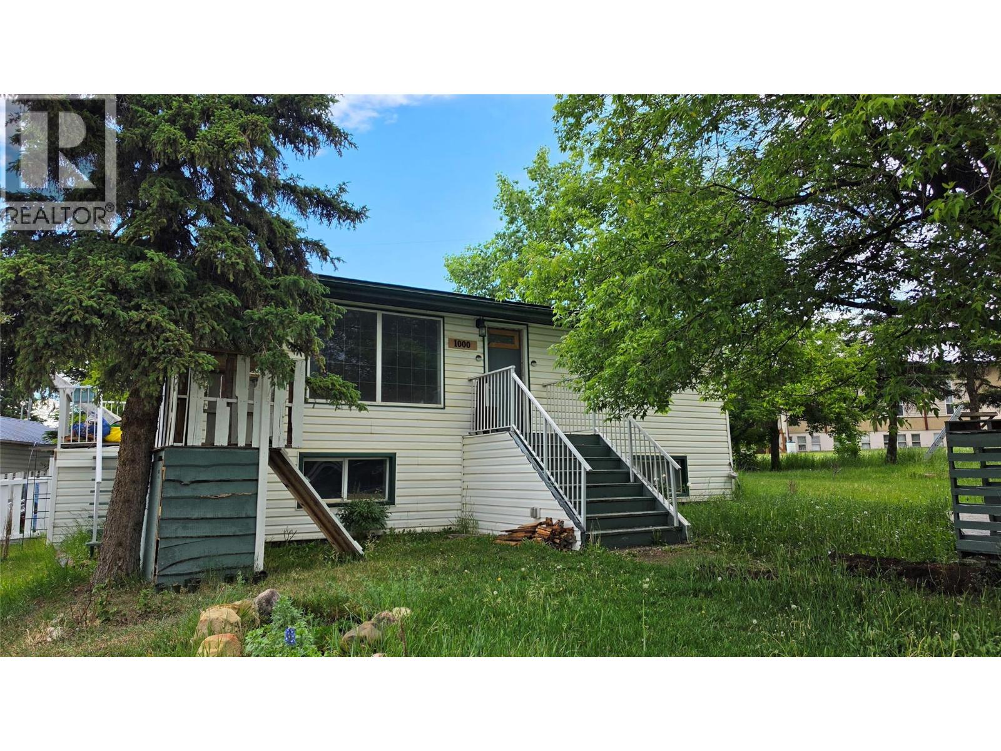
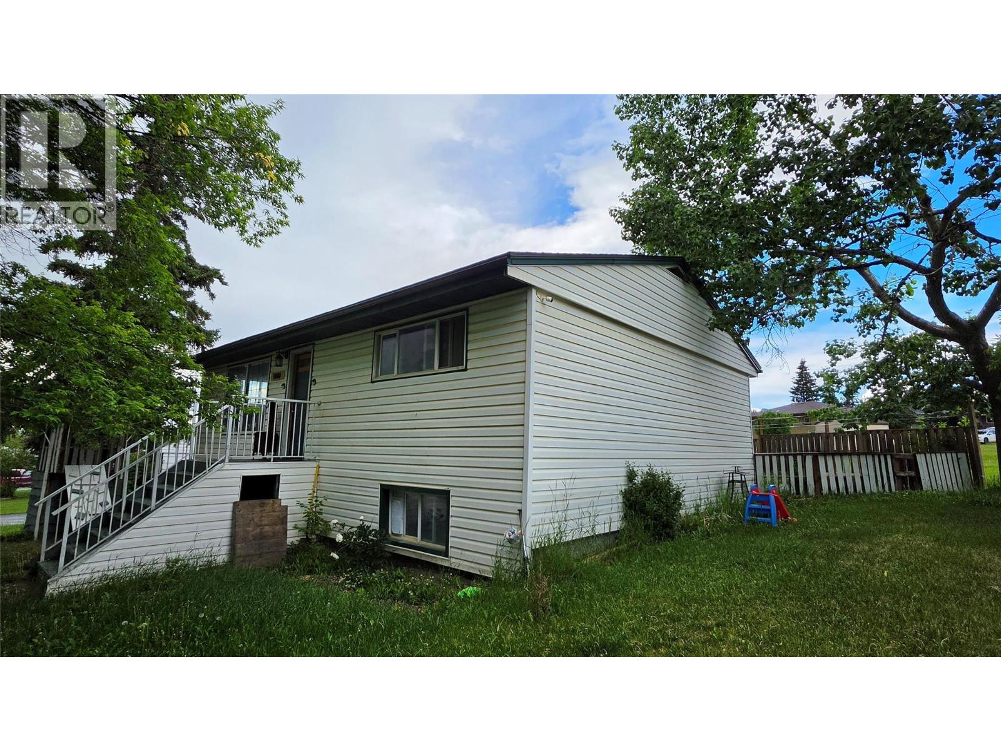
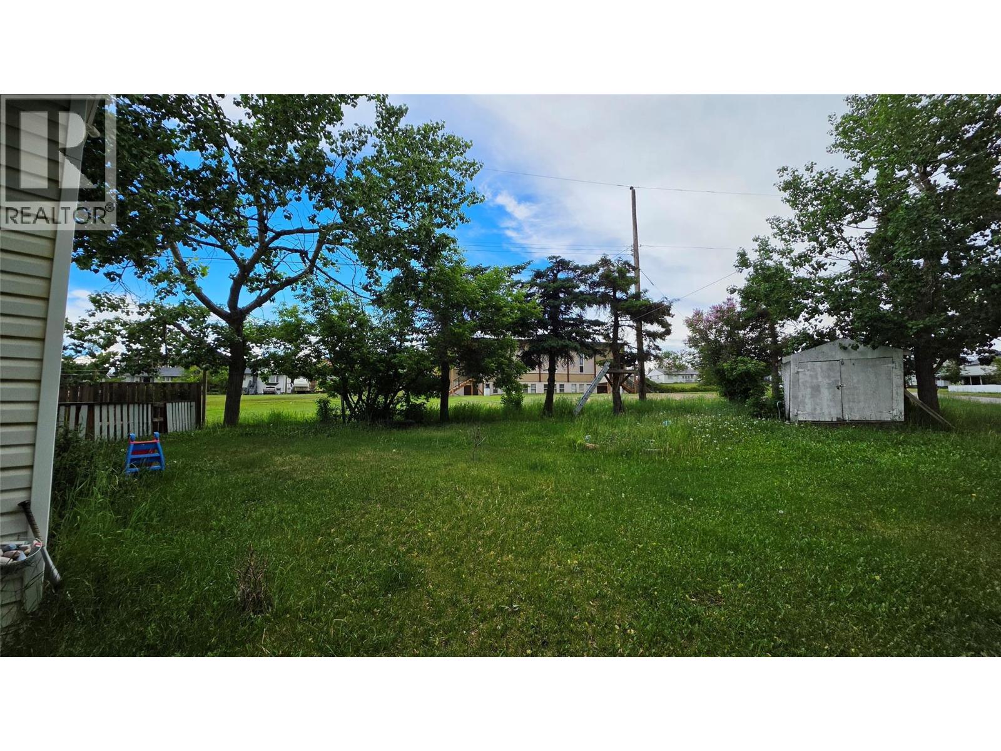
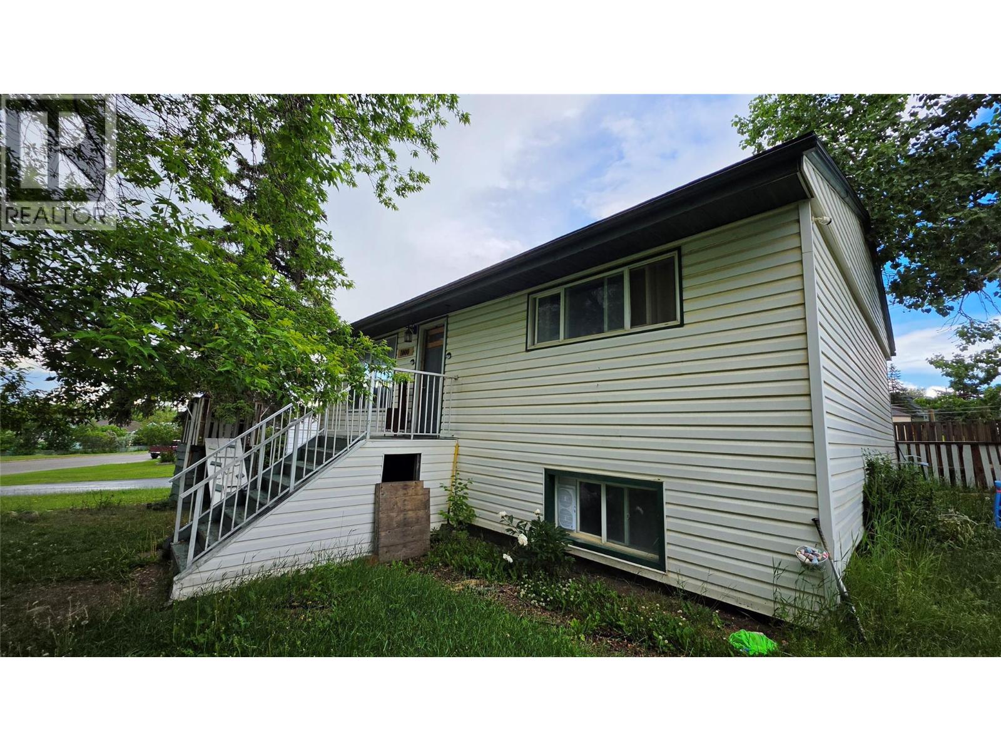
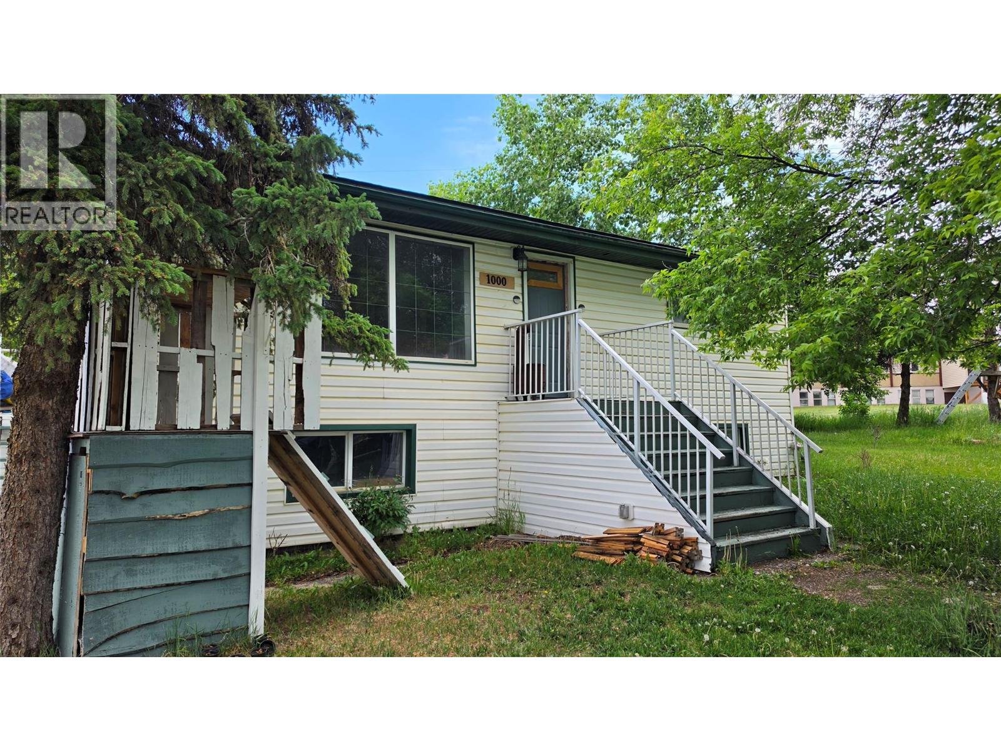
Check out this affordable 2 bedroom, 1-bathroom home located in a quiet area with plenty of potential. The current tenant has already provided notice to vacate, making this a great option for an owner-occupier or investor. The main floor features a wide-open living space along with two generously sized bedrooms. During previous renovations, the upper level was taken back to the exterior studs, providing a solid starting point for future improvements. Other updates include a 200-amp electrical service, updated plumbing, and a roof replacement completed in Spring 2026. The full basement offers additional storage space and future development potential. The foundation does require support and repairs, with a quote from a reputable local contractor available on file for interested buyers. Priced well below assessed value, this property presents an excellent opportunity for those looking to build equity. Contact the listing agent for additional information or to arrange a viewing. (id:64133)
-
Property Details
MLS® Number 10391933 Property Type Single Family Neigbourhood Dawson Creek -
Building
Bathroom Total 1 Bedrooms Total 2 Constructed Date 1960 Construction Style Attachment Detached Heating Type Forced Air, See Remarks Stories Total 2 Size Interior 1,764 Sqft Type House Utility Water Municipal Water -
Land
Acreage No Sewer Municipal Sewage System Size Irregular 0.19 Size Total 0.19 Ac|under 1 Acre Size Total Text 0.19 Ac|under 1 Acre -
Rooms
Level Type Length Width Dimensions Main Level 4pc Bathroom Measurements not available Main Level Kitchen 11'6'' x 13'9'' Main Level Living Room 11'10'' x 19'3'' Main Level Bedroom 8'7'' x 13' Main Level Primary Bedroom 11'10'' x 13'4''

Mark Gidden
Realtor/Founder

Lloyd Taverner
Realtor/Senior Partner
Your Favourites
No Favourites Found

The trademarks REALTOR®, REALTORS®, and the REALTOR® logo are controlled by The Canadian Real Estate Association (CREA) and identify real estate professionals who are members of CREA. The trademarks MLS®, Multiple Listing Service® and the associated logos are owned by The Canadian Real Estate Association (CREA) and identify the quality of services provided by real estate professionals who are members of CREA. The trademark DDF® is owned by The Canadian Real Estate Association (CREA) and identifies CREA's Data Distribution Facility (DDF®)
July 08 2026 05:56:50
Association of Interior REALTORS®

