


$359,000Maintenance, Pad Rental
$450 Monthly
Maintenance, Pad Rental
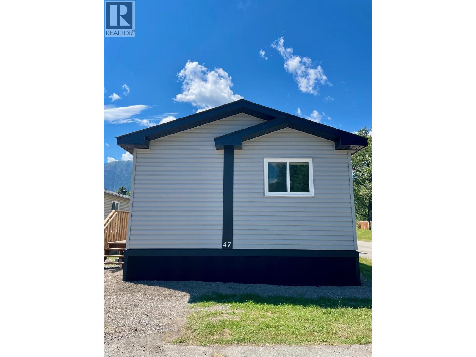
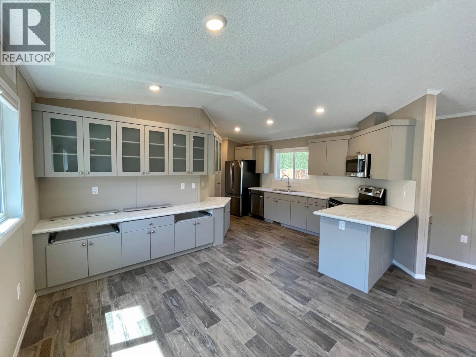
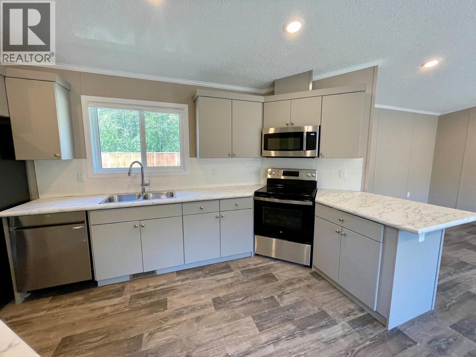
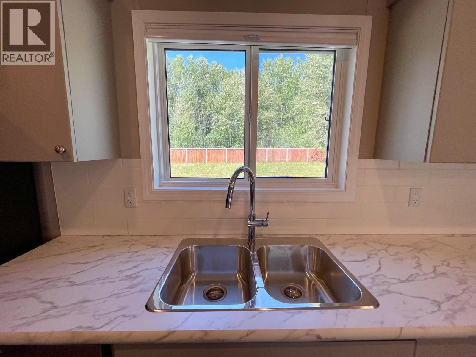
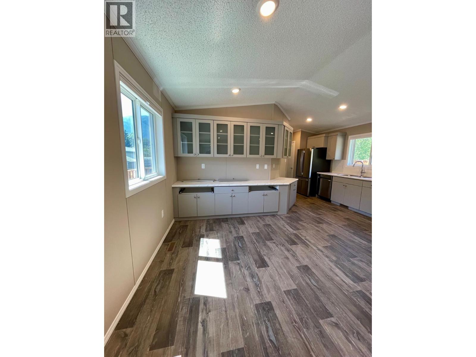
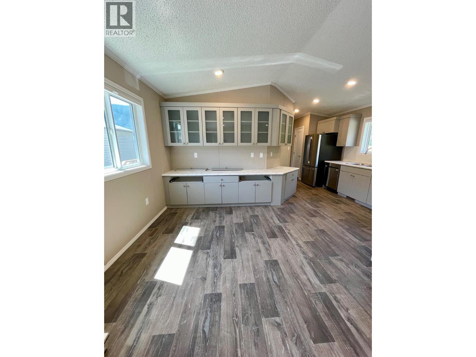
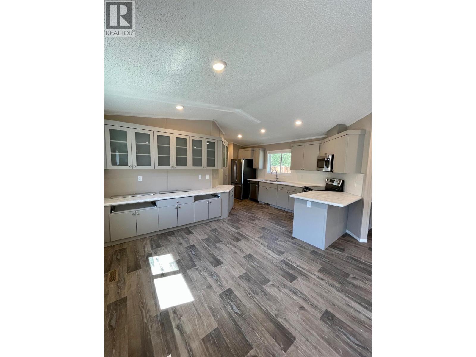
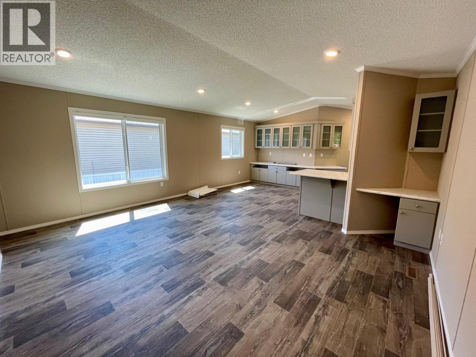
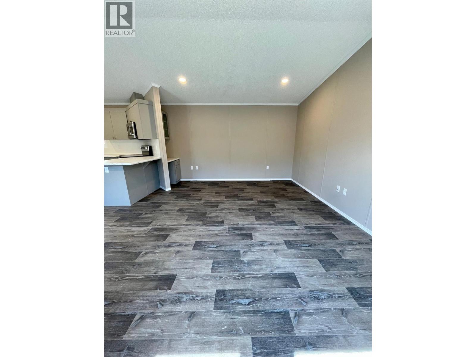
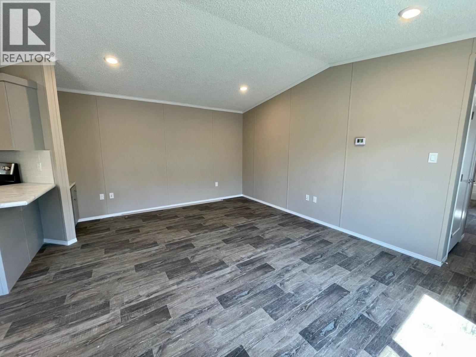
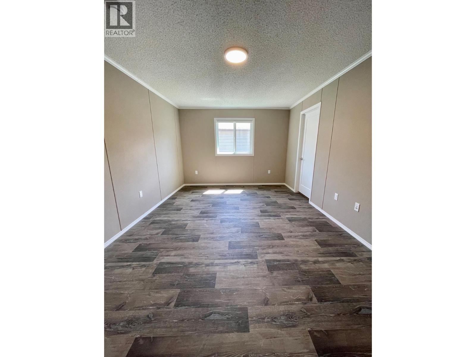
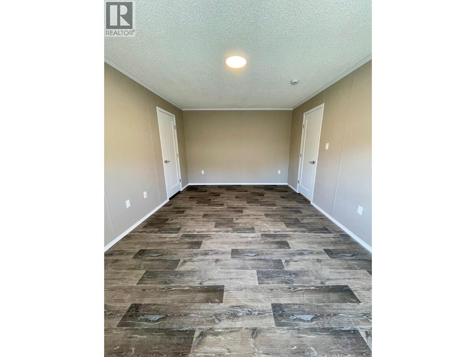
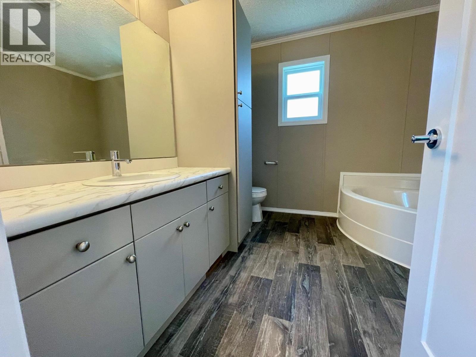
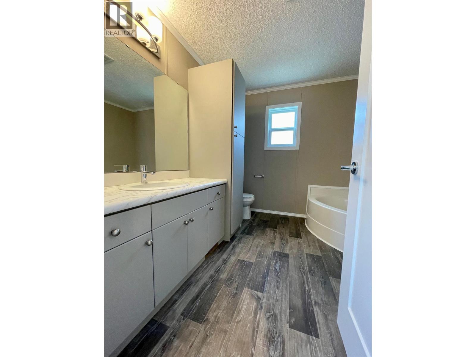
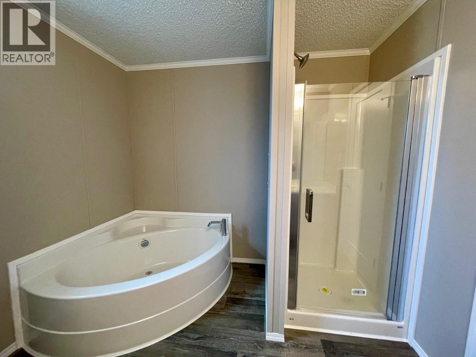
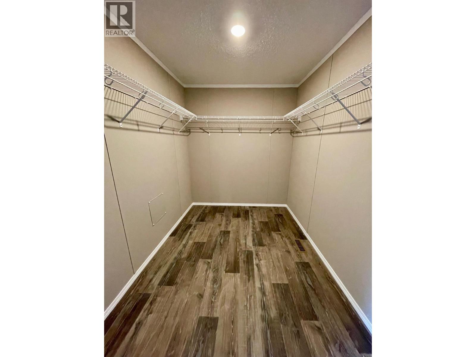
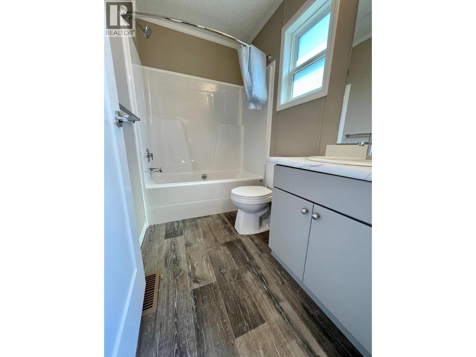
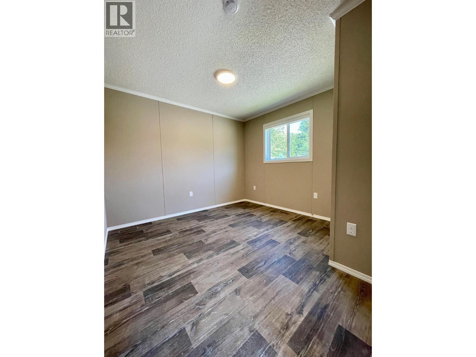
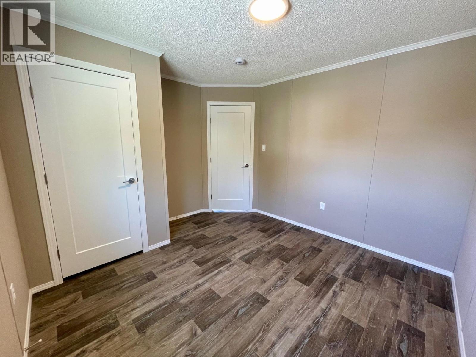
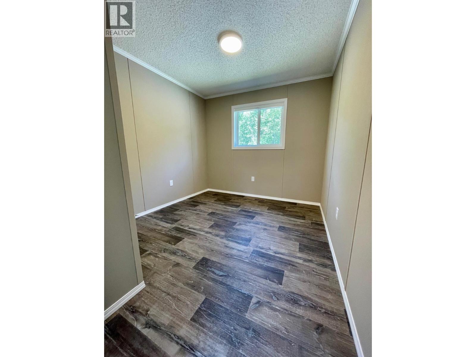
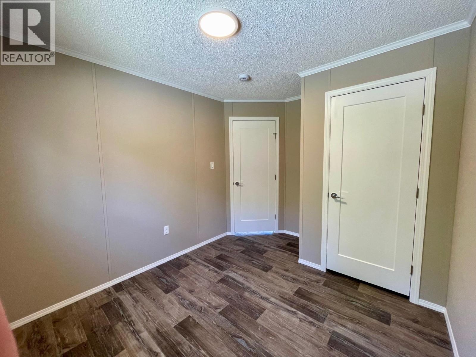
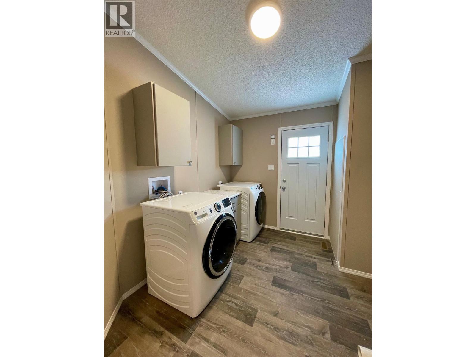
$450 MonthlyWelcome to this brand-new 18' wide modular home offering 1,368 sq. ft. of bright, modern living in Mountain View Mobile Home Park. Situated on a desirable end lot, this home showcases contemporary earth-tone finishes and a thoughtful, spacious layout perfect for comfortable everyday living. The kitchen features tons of counter and cabinet space, a large island, and modern design elements throughout — plus a dry bar in the living room, adding a stylish touch for entertaining. The primary bedroom includes a generous walk-in closet and a full ensuite, while the two additional bedrooms are great sizes, ideal for a growing family, guests, or a home office. A large laundry room, brand-new appliances, and insulated skirting provide convenience, efficiency, and peace of mind during the colder months. Big windows throughout the home allow in ample natural light, creating a warm and inviting atmosphere. Pad rent is $450/month, which includes town water, sewer, and garbage services. Modern, bright, and move-in ready — this new modular is a fantastic opportunity in Mountain View. (id:64133)
-
Property Details
MLS® Number 10394484 Property Type Single Family Neigbourhood Sparwood -
Building
Bathroom Total 2 Bedrooms Total 3 Constructed Date 2026 Heating Type See Remarks Roof Material Asphalt Shingle Roof Style Unknown Stories Total 1 Size Interior 1,368 Sqft Type Manufactured Home Utility Water Municipal Water -
Land
Acreage No Sewer Municipal Sewage System Size Total Text Under 1 Acre -
Rooms
Level Type Length Width Dimensions Main Level Primary Bedroom 11'3'' x 17'0'' Main Level Full Bathroom Measurements not available Main Level Bedroom 10'6'' x 9'1'' Main Level Bedroom 9'1'' x 8'8'' Main Level Living Room 13'0'' x 17'0'' Main Level Kitchen 16'0'' x 5'9'' Additional Accommodation Full Bathroom Measurements not available

Mark Gidden
Realtor/Founder

Lloyd Taverner
Realtor/Senior Partner
Your Favourites
No Favourites Found

The trademarks REALTOR®, REALTORS®, and the REALTOR® logo are controlled by The Canadian Real Estate Association (CREA) and identify real estate professionals who are members of CREA. The trademarks MLS®, Multiple Listing Service® and the associated logos are owned by The Canadian Real Estate Association (CREA) and identify the quality of services provided by real estate professionals who are members of CREA. The trademark DDF® is owned by The Canadian Real Estate Association (CREA) and identifies CREA's Data Distribution Facility (DDF®)
August 06 2026 03:18:15
Association of Interior REALTORS®

