


$520,000
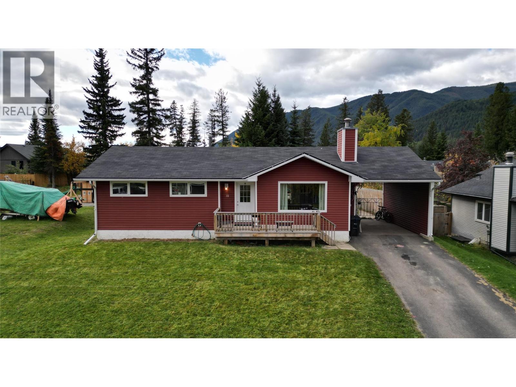
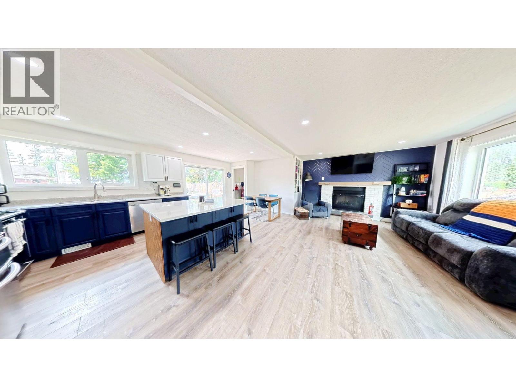
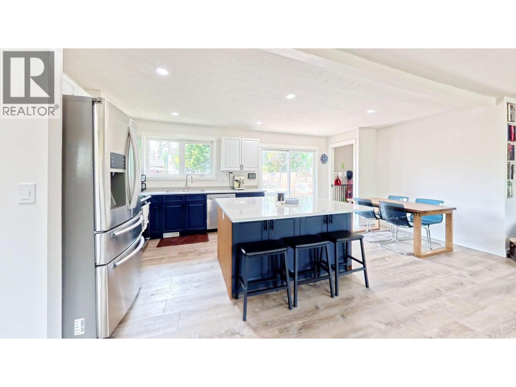
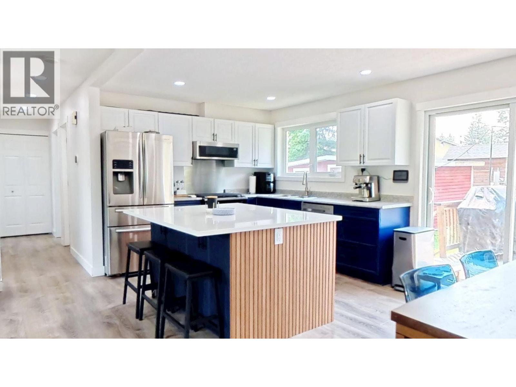
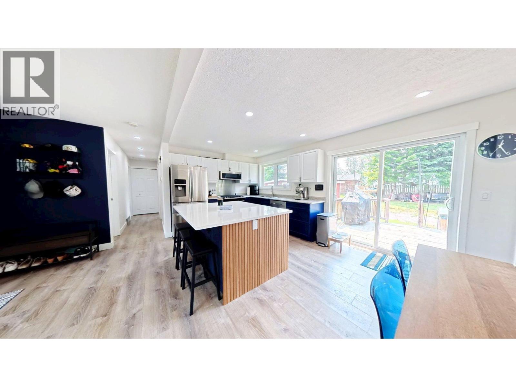
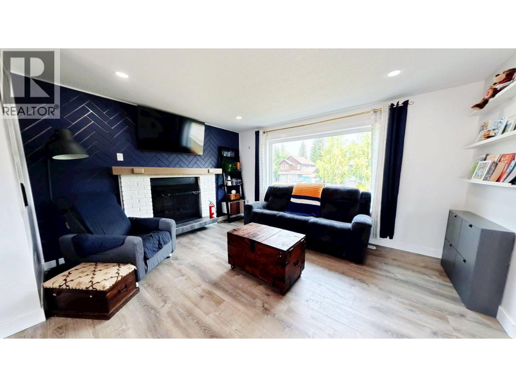
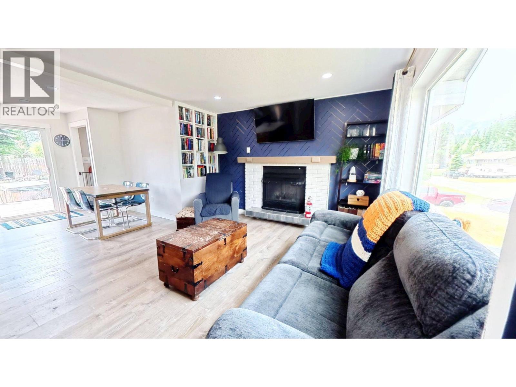
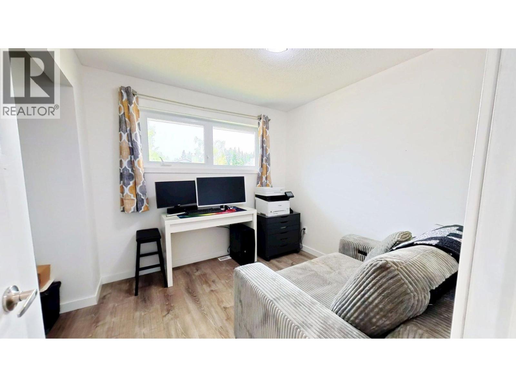
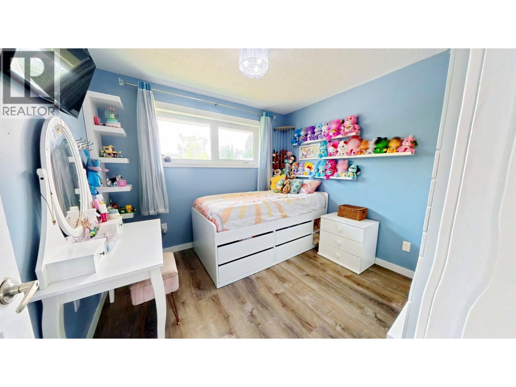
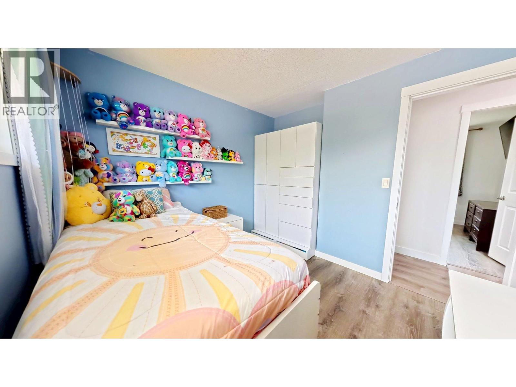
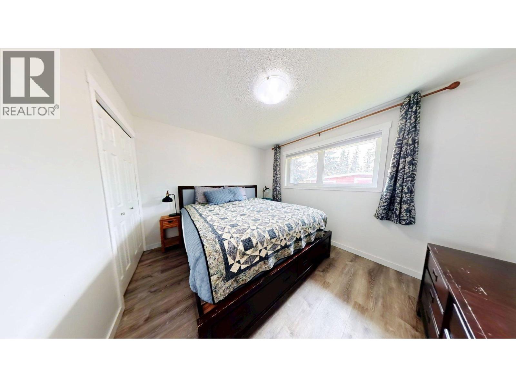
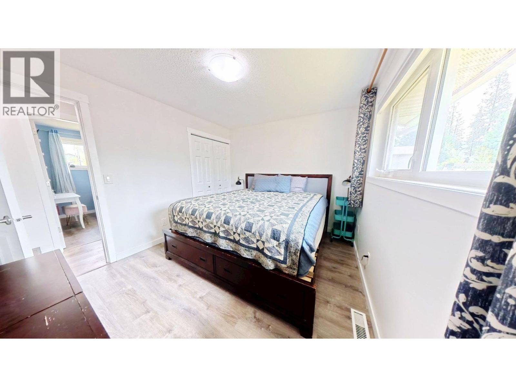
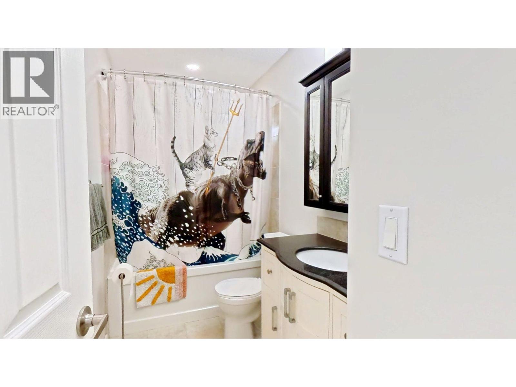
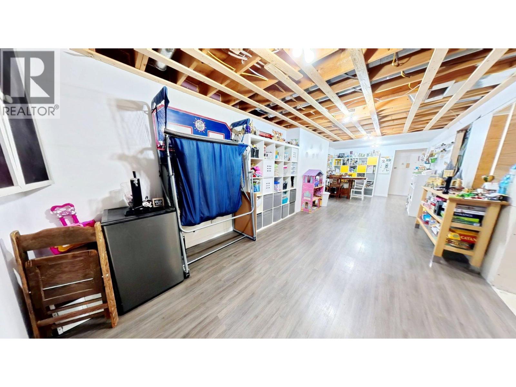
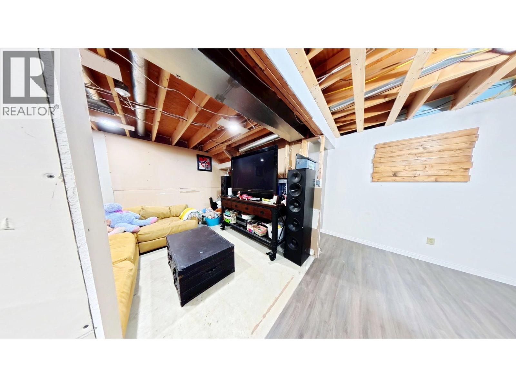
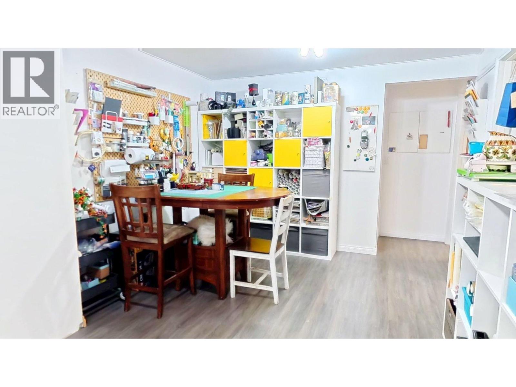
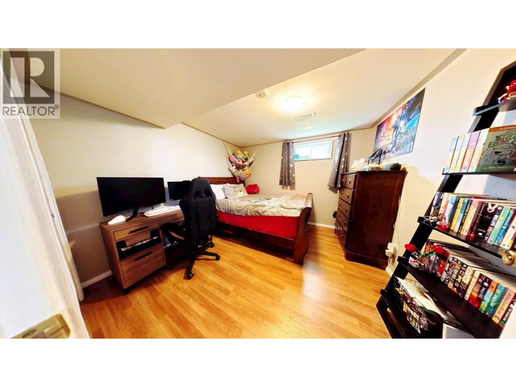
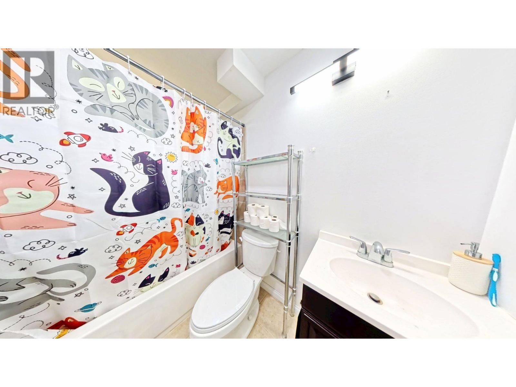
This charming 3-bedroom, 2-bathroom bungalow offers stunning mountain views and comfortable family living. The open-concept main floor features a welcoming living, dining, and kitchen area, perfect for both entertaining and day-to-day activities. The primary bedroom, main bath and two other bedrooms can also be found on the main floor. The partially finished basement adds more versatility with a large rec room, media room, laundry area, full bathroom, bonus room, and a dedicated storage room. Step outside to enjoy the mountain views from either the front or rear deck. A large shed/workshop offers extra storage and is heated with a wood stove. The covered carport provides protection from the elements and provides a great amount of additional attic storage space. Located in a peaceful neighbourhood, this home offers the perfect blend of mountain charm and modern convenience. Don't miss out on this opportunity! (id:64133)
-
Property Details
MLS® Number 10395739 Property Type Single Family Neigbourhood Elkford AmenitiesNearBy Park CommunityFeatures Family Oriented ViewType Mountain View -
Building
Bathroom Total 2 Bedrooms Total 3 Appliances Refrigerator, Dishwasher, Range - Gas, Microwave, Washer/dryer Stack-up Architectural Style Bungalow Basement Type Full Constructed Date 1982 Construction Style Attachment Detached Cooling Type Central Air Conditioning Exterior Finish Vinyl Siding Flooring Type Mixed Flooring Heating Type Forced Air Roof Material Asphalt Shingle Roof Style Unknown Stories Total 1 Size Interior 1,049 Sqft Type House Utility Water Municipal Water Parking
Street R V -
Land
Acreage No Land Amenities Park Landscape Features Wooded Area Sewer Municipal Sewage System Size Irregular 0.17 Size Total 0.17 Ac|under 1 Acre Size Total Text 0.17 Ac|under 1 Acre -
Rooms
Level Type Length Width Dimensions Basement Other 11'0'' x 10'6'' Basement Storage 9'0'' x 7'4'' Basement Utility Room 7'8'' x 10'6'' Basement Media 11'3'' x 10'6'' Basement Recreation Room 30' x 11' Basement 4pc Bathroom Measurements not available Main Level 4pc Bathroom Measurements not available Main Level Primary Bedroom 11'5'' x 10'0'' Main Level Bedroom 9'8'' x 9'0'' Main Level Bedroom 9'0'' x 9'0'' Main Level Living Room 14'3'' x 11'11'' Main Level Dining Room 8'4'' x 10'0'' Main Level Kitchen 11'0'' x 13'4''

Mark Gidden
Realtor/Founder

Lloyd Taverner
Realtor/Senior Partner
Your Favourites
No Favourites Found

The trademarks REALTOR®, REALTORS®, and the REALTOR® logo are controlled by The Canadian Real Estate Association (CREA) and identify real estate professionals who are members of CREA. The trademarks MLS®, Multiple Listing Service® and the associated logos are owned by The Canadian Real Estate Association (CREA) and identify the quality of services provided by real estate professionals who are members of CREA. The trademark DDF® is owned by The Canadian Real Estate Association (CREA) and identifies CREA's Data Distribution Facility (DDF®)
August 07 2026 06:23:21
Association of Interior REALTORS®

